You won't want to miss this newly renovated semi custom home in River Place! As you pull up to the home you’ll notice the beautiful landscaping, custom stone siding, air conditioned and newly epoxied extended 3 car garage, and screened in entryway. Entering through the foyer and into the great room, you’ll notice the extraordinary design and features that make this St. Charles Model stand above the rest. From the luxury vinyl flooring, crown molding, 11’ coffered ceilings, newly remodeled pool, and more! No expense has been spared as this home boasts over $100k worth of upgrades throughout. The gourmet kitchen includes a spacious breakfast bar, solid wood Cabinets, New Electrolux stainless steel appliances, and wine refrigerator. The living room features triple sliding Pocket doors that lead to a massive screened-in covered Lanai complete with a newly 2023 remodeled Pebble Tec Saltwater pool and spa with water features, non-slip self-draining rubber decking, newly rebuilt screen cage, extended side lanai with electrical hookups, and a rare preserve view! The home is designed to provide lots of natural sunlight throughout. The owner's suite features extended bay windows, ensuite bathroom with dual sinks, garden tub, glass enclosed walk-in shower, and walk-in closets, all while also offering direct views of the back lanai and preserve. This home also features smart home accessories including custom full color spectrum LED lighting inside and out, wireless irrigation system, keyless entry, smart hub garage door openers, and a hardwired 4K 2T home security system. River Place offers a variety of amenities from its lake front community pool, state of the art fitness center, playground, walking trails, and a Braden River access point with a canoe launch! Is this home your perfect match? Schedule a showing today!
Sold for $620,000
$620,000
7015 74TH STREET CIR E, BRADENTON, FL 34203
3beds
2,273sqft
Single Family Residence
Built in 2006
0.28 Acres Lot
$-- Zestimate®
$273/sqft
$3,941 Estimated rent
Home value
Not available
Estimated sales range
Not available
$3,941/mo
Zestimate® history
Owner options
List your home for rent
$3,941/mo
Rent Zestimate®
Find your next renter with Zillow Rental Manager. Plus, with online applications, you can quickly screen prospective tenants – for free.
$3,941/mo
Rent Zestimate®
Refinance and save
$4,216/mo
Est. payment
Refinancing to a lower rate could help reduce your monthly payments and save thousands over the life of the loan.
$4,216/mo
Est. payment
Explore your selling options
Work with a Zillow partner agent
Leverage their expertise and Zillow's premium Showcase listings to get your home seen by more buyers.
Get startedList with your own agent
Get your home in front of millions of buyers by listing it on Zillow.
Learn how to do itSell it yourself
Take full control of how buyers see your home on Zillow by listing For Sale by Owner (FSBO).
List your homeWhat's special
Canoe launchBeautiful landscapingWalking trailsMassive screened-in covered lanaiCrown moldingKeyless entrySmart home
Zillow last checked:
Listing updated:
Listed by:
Rachel Woodruff, PA 941-271-7893,
HOUSE MATCH 941-213-7028,
Cody Cooper 941-705-2134,
HOUSE MATCH
Bought with:
Stephanie Boyd Mitchell, 3315486
BOYD REALTY
Source: Stellar MLS,MLS#: A4578483 Originating MLS: Sarasota - Manatee
Originating MLS: Sarasota - Manatee
Facts & features
Interior
Bedrooms & bathrooms
- Bedrooms: 3
- Bathrooms: 2
- Full bathrooms: 2
Rooms
- Room types: Den/Library/Office, Dining Room
Primary bedroom
- Features: Walk-In Closet(s)
- Level: First
- Dimensions: 13x18
Bedroom 2
- Features: Built-in Closet
- Level: First
- Dimensions: 11x11
Bedroom 3
- Features: Built-in Closet
- Level: First
- Dimensions: 11x12
Dining room
- Level: First
- Dimensions: 12x12
Kitchen
- Level: First
- Dimensions: 15x11
Living room
- Level: First
- Dimensions: 22x16
Office
- Level: First
- Dimensions: 10x14
Heating
- Central, Exhaust Fan, Natural Gas
Cooling
- Central Air
Appliances
- Included: Dishwasher, Disposal, Dryer, Gas Water Heater, Microwave, Range, Refrigerator, Washer, Wine Refrigerator
- Laundry: Inside, Laundry Room
Features
- Ceiling Fan(s), Chair Rail, Coffered Ceiling(s), Crown Molding, Eating Space In Kitchen, High Ceilings, Kitchen/Family Room Combo, L Dining, Living Room/Dining Room Combo, Primary Bedroom Main Floor, Open Floorplan, Smart Home, Solid Surface Counters, Solid Wood Cabinets, Thermostat, Walk-In Closet(s)
- Flooring: Carpet, Luxury Vinyl, Tile
- Doors: Sliding Doors
- Windows: Aluminum Frames, Blinds, Double Pane Windows, Shutters, Tinted Windows, Window Treatments, Hurricane Shutters, Hurricane Shutters/Windows
- Has fireplace: No
Interior area
- Total structure area: 3,271
- Total interior livable area: 2,273 sqft
Property
Parking
- Total spaces: 3
- Parking features: Driveway, Garage Door Opener, Ground Level
- Attached garage spaces: 3
- Has uncovered spaces: Yes
Accessibility
- Accessibility features: Accessible Approach with Ramp, Accessible Bedroom, Accessible Closets, Accessible Common Area, Accessible Doors, Accessible Electrical and Environmental Controls, Accessible Full Bath, Visitor Bathroom, Accessible Hallway(s), Accessible Kitchen, Accessible Kitchen Appliances, Accessible Central Living Area, Accessible Washer/Dryer, Central Living Area, Enhanced Accessible
Features
- Levels: One
- Stories: 1
- Patio & porch: Covered, Front Porch, Patio, Porch, Rear Porch, Screened, Side Porch
- Exterior features: Irrigation System, Lighting, Rain Gutters, Sidewalk
- Has private pool: Yes
- Pool features: Auto Cleaner, Child Safety Fence, Chlorine Free, Deck, Fiber Optic Lighting, Gunite, Heated, In Ground, Lighting, Salt Water, Screen Enclosure, Self Cleaning, Tile
- Has spa: Yes
- Spa features: Heated, In Ground
- Has view: Yes
- View description: Trees/Woods
Lot
- Size: 0.28 Acres
- Features: Conservation Area, Landscaped, Oversized Lot, Sidewalk, Above Flood Plain
- Residential vegetation: Mature Landscaping, Trees/Landscaped
Details
- Parcel number: 1901324159
- Zoning: PDR/WPE/
- Special conditions: None
Construction
Type & style
- Home type: SingleFamily
- Architectural style: Custom,Florida,Patio,Ranch
- Property subtype: Single Family Residence
Materials
- Block, Stucco
- Foundation: Slab
- Roof: Tile
Condition
- New construction: No
- Year built: 2006
Utilities & green energy
- Sewer: Public Sewer
- Water: Public
- Utilities for property: BB/HS Internet Available, Cable Connected, Electricity Connected, Fiber Optics, Fire Hydrant, Natural Gas Connected, Phone Available, Public, Sewer Connected, Street Lights, Underground Utilities, Water Connected
Green energy
- Energy efficient items: Appliances, HVAC, Lighting, Thermostat, Water Heater
- Indoor air quality: Air Filters MERV 10+, HVAC UV/Elec. Filtration, No Smoking-Interior Buildg, Non Toxic Pest Control
- Water conservation: Efficient Hot Water Distribution, Green Infrastructure, Irrig. System-Drip/Microheads, Low-Flow Fixtures, Fl. Friendly/Native Landscape
Community & HOA
Community
- Features: Community Boat Ramp, Fishing, Water Access, Buyer Approval Required, Clubhouse, Deed Restrictions, Fitness Center, Gated Community - No Guard, Playground, Pool, Sidewalks, Wheelchair Access
- Security: Closed Circuit Camera(s), Gated Community, Key Card Entry, Security Gate, Security System, Security System Owned, Smoke Detector(s), Fire/Smoke Detection Integration
- Pet fee: $0 monthly
- Subdivision: RIVER PLACE
HOA
- Has HOA: Yes
- Amenities included: Cable TV, Clubhouse, Fitness Center, Gated, Handicap Modified, Lobby Key Required, Playground, Pool, Trail(s), Wheelchair Access
- Services included: Common Area Taxes, Community Pool, Reserve Fund, Maintenance Grounds, Manager, Pool Maintenance, Private Road, Recreational Facilities
- HOA fee: $120 monthly
- HOA name: C & S Community Services / Bill McGann
- HOA phone: 941-758-9454
Location
- Region: Bradenton
Financial & listing details
- Price per square foot: $273/sqft
- Tax assessed value: $303,298
- Annual tax amount: $4,233
- Date on market: 8/3/2023
- Cumulative days on market: 70 days
- Listing terms: Cash,Conventional
- Ownership: Fee Simple
- Total actual rent: 0
- Electric utility on property: Yes
- Road surface type: Paved, Asphalt
Price history
| Date | Event | Price |
|---|---|---|
| 11/16/2023 | Sold | $620,000+3.3%$273/sqft |
Source:  Stellar MLS #A4578483 Report a problem Stellar MLS #A4578483 Report a problem | ||
| 10/13/2023 | Pending sale | $600,000$264/sqft |
Source: Stellar MLS #A4578483 Report a problem | ||
| 10/11/2023 | Price change | $600,000-7.7%$264/sqft |
Source: Stellar MLS #A4578483 Report a problem | ||
| 10/4/2023 | Price change | $650,000-3.7%$286/sqft |
Source: Stellar MLS #A4578483 Report a problem | ||
| 9/14/2023 | Price change | $675,000-3.6%$297/sqft |
Source: Stellar MLS #A4578483 Report a problem | ||
| 9/2/2023 | Price change | $700,000-3.4%$308/sqft |
Source: Stellar MLS #A4578483 Report a problem | ||
| 8/22/2023 | Price change | $725,000-3.3%$319/sqft |
Source: Stellar MLS #A4578483 Report a problem | ||
| 8/3/2023 | Listed for sale | $750,000+87.5%$330/sqft |
Source: Stellar MLS #A4578483 Report a problem | ||
| 8/29/2018 | Listing removed | $400,000$176/sqft |
Source: ATLANTIS REALTY GROUP SWFL #A4411545 Report a problem | ||
| 8/22/2018 | Listed for sale | $400,000$176/sqft |
Source: ATLANTIS REALTY GROUP SWFL #A4411545 Report a problem | ||
Public tax history
| Year | Property taxes | Tax assessment |
|---|---|---|
| 2017 | -- | $267,298 +2.1% |
| 2016 | $1 | $261,800 |
Find assessor info on the county website
Neighborhood: 34203
Nearby homes
- $303,2983 bd2 ba2.2k sqft7015 74th Street Cir E, Bradenton, FL 34203Off Market
- $303,298-- bd-- ba2.2k sqft7015 74th Street Cir E, Bradenton, FL 34203Off Market
- $303,2983 bd2 ba2.2k sqft7015 74th Street Cir E, Bradenton, FL 34203Off Market
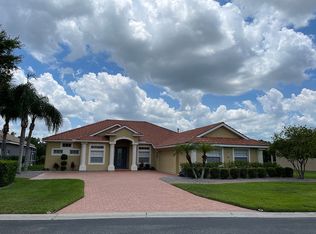
- $303,2983 bd2 ba2.2k sqft7015 74th Street Cir E, Bradenton, FL 34203Off Market
- $303,2983 bd2 ba2.2k sqft7015 74th Street Cir E, Bradenton, FL 34203Off Market
- $620,0003 bd2 ba2.2k sqft7015 74th Street Cir E, Bradenton, FL 34203Sold
- $637,0004 bd2 ba2.2k sqft7011 74th Street Cir E, Bradenton, FL 34203Sold
- $551,0004 bd3 ba2.4k sqft7017 74th Street Cir E, Bradenton, FL 34203Off Market
Nearby schools
GreatSchools rating
- 8/10Tara Elementary SchoolGrades: PK-5Distance: 1.4 mi
- 4/10Braden River Middle SchoolGrades: 6-8Distance: 2 mi
- 4/10Braden River High SchoolGrades: 9-12Distance: 2.8 mi
Schools provided by the listing agent
- Elementary: Tara Elementary
- Middle: Braden River Middle
- High: Braden River High
Source: Stellar MLS. This data may not be complete. We recommend contacting the local school district to confirm school assignments for this home.


Get pre-qualified for a loan
At Zillow Home Loans, we can pre-qualify you in as little as 5 minutes with no impact to your credit score.An equal housing lender. NMLS #10287.
- Florida
- Manatee County
- Bradenton
- 34203
- 7015 74TH STREET CIR E
Nearby cities
Nearby neighborhoods
Nearby zip codes
Other Bradenton Topics
