Skip main navigation
Active
  • $289,999

    7015 Amherst Dr, Little Rock, AR 72205

    3beds
    2,036sqft
    : 
    Loading
    Get pre-qualified
    Single Family Residence
    Built in 1962
    9,147 Square Feet Lot
    $287,000 Zestimate®
    $142/sqft
    $-- HOA

    What's special

    Inviting homeFresh interior paintNew lighting
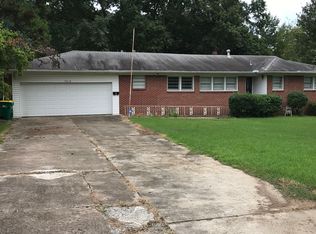
    Midtown Little Rock charm with the updates that make moving in easy. This inviting home offers the character you expect in an established Midtown neighborhood, including beautiful original hardwood floors upstairs, while major system updates help take the stress out of homeownership. Updates within the last 10 years include fresh interior paint, new lighting, windows, HVAC, ductwork, hot water heater and more, plus a roof replaced in 2022. The HVAC system also includes UV lighting, and the crawlspace has been fully encapsulated. The primary bathroom has been completely gutted and renovated for a fresh, functional feel. Outdoor living is a standout, with a deck off the kitchen, perfect for grilling, dining and entertaining. Downstairs, a second covered outdoor area is accessed from the family room through sliding doors. The oversized laundry room offers built-in storage, and a separate utility room with a sink and backyard access is ideal for storage, plants, potting or hobbies. The carport has also been converted into a garage. An office that was once a bedroom could easily be converted back if needed. Fantastic Midtown location, practical updates and truly move-in ready appeal.
    4 days
    |
    561
    |
    33
    |

    Zillow last checked:

    Listing updated:

    Listed by:

    Trey Clifton 501-298-7596,

    Arkansas Land & Realty, Inc. 501-910-1111

    Source: CARMLS,MLS#: 26027807MLS Logo

    Loading...

      Facts & features

      Interior

      Bedrooms & bathrooms
      • Bedrooms: 3
      • Bathrooms: 3
      • Full bathrooms: 3
      Rooms
      • Room types: Den/Family Room, Office/Study
      Dining room
      • Features: Living/Dining Combo
      Heating
      • Central Heat-Unspecified
      Cooling
      • Central Air
      Appliances
      • Included: Microwave, Gas Range, Dishwasher, Disposal
      • Laundry: Laundry Room
      Features
      • Ceiling Fan(s), Walk-in Shower, Primary Bedroom/Main Lv
      • Flooring: Vinyl, Wood
      • Windows: Insulated Windows
      • Has fireplace: Yes
      • Fireplace features: Wood Burning Stove
      Interior area
      • Total structure area: 2,036
      • Total interior livable area: 2,036 sqft

      Property

      Parking
      • Parking features: Garage
      • Has garage: Yes
      Features
      • Levels: Two
      • Stories: 2
      • Patio & porch: Patio, Deck
      • Exterior features: Rain Gutters
      • Fencing: Full
      Lot
      • Size: 9,147 Square Feet
      • Features: Subdivided
      Details
      • Parcel number: 44L0070006000

      Construction

      Type & style
      • Home type: SingleFamily
      • Architectural style: Traditional
      • Property subtype: Single Family Residence
      Materials
      • Brick
      • Foundation: Crawl Space
      • Roof: Shingle
      Condition
      • New construction: No
      • Year built: 1962

      Utilities & green energy

      • Electric: Elec-Municipal (+Entergy)
      • Gas: Gas-Natural
      • Sewer: Public Sewer
      • Water: Public
      • Utilities for property: Natural Gas Connected

      Community & HOA

      Community
      • Subdivision: SHANNON HILLS EAST
      HOA
      • Has HOA: No
      Location
      • Region: Little Rock

      Financial & listing details

      • Price per square foot: $142/sqft
      • Tax assessed value: $253,790
      • Annual tax amount: $2,092
      • Date on market: 7/10/2026
      • Listing terms: Cash,Conventional,FHA,VA Loan
      • Road surface type: Paved

        Estimated market value

        $287,000

        $273,000 - $301,000

        $2,278/mo

        Price history

        DateEventPrice
        7/10/2026Listed for sale$289,999+5.5%$142/sqft
        Source: CARMLS #26027807 Report a problem
        9/28/2015Sold$275,000+58%$135/sqft
        Source: Agent Provided Report a problem
        7/29/2015Sold$174,000-3.3%$85/sqft
        Source: Public Record Report a problem
        6/10/2015Pending sale$179,900$88/sqft
        Source: Janet Jones Company #15011510 Report a problem
        5/14/2015Price change$179,900-9.8%$88/sqft
        Source: Janet Jones Company #15011510 Report a problem
        4/29/2015Price change$199,500+2.3%$98/sqft
        Source: Janet Jones Company #15011510 Report a problem
        4/24/2015Listed for sale$195,000$96/sqft
        Source: Janet Jones Company #15011510 Report a problem

        Public tax history

        YearProperty taxesTax assessment
        2024$2,281 +2.1%$39,730 +4.6%
        2023$2,235 +3.3%$38,000 +4.8%
        2022$2,164 +5%$36,270 +5%
        2021$2,060 +0.8%$34,540
        2020$2,043 $34,540
        2019$2,043 -1.2%$34,540
        2018$2,068 $34,540
        2017$2,068 $34,540 +3%
        2016$2,068 +50%$33,540 +70.6%
        2015$1,378 $19,663
        2014$1,378 $19,663
        2013$1,378 $19,663 -41.4%
        2012-- $33,540 -0.3%
        2011-- $33,632
        2010-- $33,632
        2009-- $33,632 +7.9%
        2008-- $31,177 +11.3%
        2007-- $28,010 +3.3%
        2005-- $27,110
        2004-- $27,110 +37.9%
        2003-- $19,664
        2002-- $19,664
        2001-- $19,664
        Find assessor info on the county website

        Monthly payment

        Est. payment

        Payment breakdown

        Explore the cost of this home by adjusting the details. Changes won't be saved.
        All calculations are estimates and provided by Zillow, Inc. for informational purposes only. Actual amounts may vary.
        HOA fees may include property taxes on listings classified as Co-Ops. Contact the listing agent and/or owner for fee details.
        Mortgage interest rates are dependent on a number of factors, including credit score, down payment, and repayment length. Interest rate data provided by Zillow Group Marketplace, Inc. as of 1/1/1970 from various mortgage lenders with which we have lead or other similar arrangements; the Estimated Payment is an average of those rates.
        See how much you could borrow to make a competitive offer.

        Climate risks

        Neighborhood: Midtown

        Getting around

        28 / 100
        Car-Dependent
        41 / 100
        Some Transit
        14 / 100
        Somewhat Bikeable

        Nearby schools

        GreatSchools rating

        A local agent can set up tours, give advice and negotiate with sellers.

        Browse local experts

        Similar homes