Welcome to 7015 Brookline Place, where luxury meets comfort in the heart of vibrant Huntersville, NC, within the Olmsted Neighborhood. This exceptional home boasts a chic interior flooded with natural light, featuring a cozy living area with a fireplace and a chef's dream kitchen equipped with stainless steel appliances & beautiful countertops.
Indulge in the serene master suite retreat, complete with a spa-like ensuite & a must see in person walk-in closet. Three additional bedrooms offer versatility & space for guests or family members.
Step outside to discover the newly constructed backyard oasis, complete with outdoor dining area, fireplace, grill area & firepit. Perfect for hosting unforgettable gatherings or enjoying peaceful moments under the open sky.
Conveniently situated near shopping, parks, & amenities, this residence offers the perfect blend of elegance & convenience. Schedule your exclusive showing today and experience luxury living like never before.
Closed
$745,000
7015 Brookline Pl, Huntersville, NC 28078
4beds
3,289sqft
Single Family Residence
Built in 2019
0.29 Acres Lot
$776,200 Zestimate®
$227/sqft
$3,502 Estimated rent
Home value
$776,200
$737,000 - $815,000
$3,502/mo
Zestimate® history
Owner options
List your home for rent
$3,502/mo
Rent Zestimate®
Find your next renter with Zillow Rental Manager. Plus, with online applications, you can quickly screen prospective tenants – for free.
$3,502/mo
Rent Zestimate®
Refinance and save
$4,784/mo
Est. payment
Refinancing to a lower rate could help reduce your monthly payments and save thousands over the life of the loan.
$4,784/mo
Est. payment
Explore your selling options
Work with a Zillow partner agent
Leverage their expertise and Zillow's premium Showcase listings to get your home seen by more buyers.
Get startedList with your own agent
Get your home in front of millions of buyers by listing it on Zillow.
Learn how to do itSell it yourself
Take full control of how buyers see your home on Zillow by listing For Sale by Owner (FSBO).
List your homeWhat's special
Natural lightNewly constructed backyard oasisMaster suite retreatStainless steel appliancesGrill areaOutdoor dining area
Zillow last checked:
Listing updated:
Listed by:
Trace Manning Tracemanning@gmail.com,
Northstar Real Estate, LLC
Bought with:
Andrea Hollander
Ivester Jackson Christie's
Source: Canopy MLS as distributed by MLS GRID,MLS#: 4117893
Facts & features
Interior
Bedrooms & bathrooms
- Bedrooms: 4
- Bathrooms: 4
- Full bathrooms: 3
- 1/2 bathrooms: 1
- Main level bedrooms: 1
Primary bedroom
- Features: Ceiling Fan(s), Vaulted Ceiling(s), Walk-In Closet(s)
- Level: Main
- Area: 360 Square Feet
- Dimensions: 20' 0" X 18' 0"
Primary bedroom
- Level: Main
Living room
- Features: Built-in Features, Ceiling Fan(s), Open Floorplan
- Level: Main
- Area: 360 Square Feet
- Dimensions: 20' 0" X 18' 0"
Living room
- Level: Main
Sunroom
- Features: Ceiling Fan(s)
- Level: Main
- Area: 405 Square Feet
- Dimensions: 27' 0" X 15' 0"
Sunroom
- Level: Main
Heating
- ENERGY STAR Qualified Equipment
Cooling
- ENERGY STAR Qualified Equipment
Appliances
- Included: Dishwasher, Disposal, Exhaust Hood, Gas Range, Gas Water Heater, Microwave
- Laundry: Main Level
Features
- Kitchen Island, Open Floorplan, Tray Ceiling(s)(s), Walk-In Closet(s), Walk-In Pantry
- Flooring: Laminate
- Has basement: No
- Attic: Walk-In
- Fireplace features: Den, Outside
Interior area
- Total structure area: 3,289
- Total interior livable area: 3,289 sqft
- Finished area above ground: 3,289
- Finished area below ground: 0
Property
Parking
- Total spaces: 3
- Parking features: Driveway, Garage on Main Level
- Garage spaces: 3
- Has uncovered spaces: Yes
Features
- Levels: Two
- Stories: 2
- Patio & porch: Covered, Patio, Rear Porch, Screened
- Exterior features: Fire Pit, Gas Grill, Outdoor Kitchen
- Pool features: Community
- Fencing: Back Yard,Fenced
Lot
- Size: 0.29 Acres
Details
- Parcel number: 02118108
- Zoning: Res
- Special conditions: Standard
Construction
Type & style
- Home type: SingleFamily
- Architectural style: Contemporary,Traditional
- Property subtype: Single Family Residence
Materials
- Hardboard Siding
- Foundation: Slab
- Roof: Shingle
Condition
- New construction: No
- Year built: 2019
Utilities & green energy
- Sewer: Public Sewer
- Water: City
- Utilities for property: Cable Connected
Community & HOA
Community
- Features: Cabana, Clubhouse, Dog Park, Fitness Center, Game Court, Playground, Pond, Sidewalks, Street Lights, Tennis Court(s)
- Subdivision: Olmsted
HOA
- Has HOA: Yes
- HOA fee: $350 quarterly
- HOA name: Kuester
- HOA phone: 925-549-1892
Location
- Region: Huntersville
Financial & listing details
- Price per square foot: $227/sqft
- Tax assessed value: $625,900
- Annual tax amount: $4,792
- Date on market: 3/12/2024
- Cumulative days on market: 4 days
- Listing terms: Cash,Conventional,FHA,USDA Loan,VA Loan
- Road surface type: Concrete, Paved
Price history
| Date | Event | Price |
|---|---|---|
| 4/10/2024 | Sold | $745,000+2.2%$227/sqft |
Source:  Canopy MLS as distributed by MLS GRID #4117893 Report a problem Canopy MLS as distributed by MLS GRID #4117893 Report a problem | ||
| 3/16/2024 | Pending sale | $729,000$222/sqft |
Source: Canopy MLS as distributed by MLS GRID #4117893 Report a problem | ||
| 3/12/2024 | Listed for sale | $729,000+13.9%$222/sqft |
Source: Canopy MLS as distributed by MLS GRID #4117893 Report a problem | ||
| 6/21/2022 | Sold | $640,000+2.4%$195/sqft |
Source: Canopy MLS as distributed by MLS GRID #3857004 Report a problem | ||
| 5/8/2022 | Contingent | $625,000$190/sqft |
Source: Canopy MLS as distributed by MLS GRID #3857004 Report a problem | ||
| 5/6/2022 | Listed for sale | $625,000-2.3%$190/sqft |
Source: Canopy MLS as distributed by MLS GRID #3857004 Report a problem | ||
| 5/4/2022 | Listing removed | -- |
Source: Canopy MLS as distributed by MLS GRID #3851555 Report a problem | ||
| 4/20/2022 | Listed for sale | $640,000+53.1%$195/sqft |
Source: Canopy MLS as distributed by MLS GRID #3851555 Report a problem | ||
| 6/28/2019 | Sold | $418,000$127/sqft |
Source: Public Record Report a problem | ||
| 1/20/2019 | Listing removed | -- |
Source: Pulte Homes Report a problem | ||
| 1/15/2019 | Listed for sale | -- |
Source: Pulte Homes Report a problem | ||
Public tax history
| Year | Property taxes | Tax assessment |
|---|---|---|
| 2025 | $4,792 -0.4% | $636,400 -1.9% |
| 2024 | $4,813 +13% | $648,700 +3.6% |
| 2023 | $4,261 | $625,900 +40.8% |
| 2022 | -- | $444,500 |
| 2021 | -- | $444,500 +304.1% |
| 2020 | $3,932 +7690.1% | $110,000 |
| 2019 | $50 -95.9% | $110,000 |
| 2018 | $1,241 | -- |
| 2017 | -- | -- |
Find assessor info on the county website
Neighborhood: 28078
Nearby homes
- $682,9005 bd3 ba2.8k sqft11939 The Ramble Dr, Huntersville, NC 28078Off Market
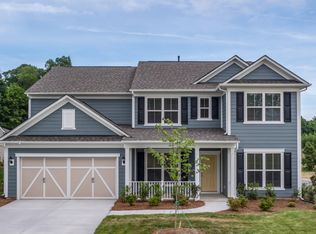
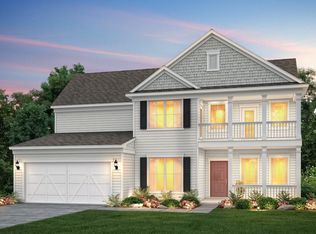
- $752,1004 bd4 ba3.2k sqft11935 The Ramble Dr, Huntersville, NC 28078Off Market
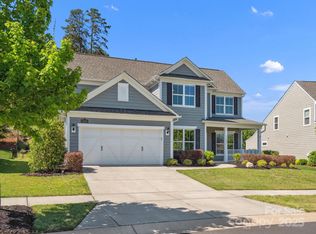
- $770,0004 bd4 ba3.3k sqft11931 The Ramble Dr, Huntersville, NC 28078Sold
- $725,7000.285 Acres7014 Brookline Pl, Huntersville, NC 28078Off Market
- $71,6002 bd2 ba1.2k sqft12136 Asbury Chapel Rd, Huntersville, NC 28078Off Market
- $686,0004 bd3 ba2.8k sqft12003 The Ramble Dr, Huntersville, NC 28078Off Market
- $695,6000.288 Acres11927 The Ramble Dr, Huntersville, NC 28078Off Market
- $194,200-- bd-- ba-- sqftAsbury Chapel Rd, Huntersville, NC 28078Off Market
Nearby schools
GreatSchools rating
- 4/10Legette Blythe ElementaryGrades: PK-5Distance: 2 mi
- 2/10John M Alexander MiddleGrades: 6-8Distance: 2.1 mi
- 6/10North Mecklenburg HighGrades: 9-12Distance: 2.2 mi
Get a cash offer in 3 minutes
Find out how much your home could sell for in as little as 3 minutes with a no-obligation cash offer.
Estimated market value
$776,200
Get a cash offer in 3 minutes
Find out how much your home could sell for in as little as 3 minutes with a no-obligation cash offer.
Estimated market value
$776,200
- North Carolina
- Mecklenburg County
- Huntersville
- 28078
- 7015 Brookline Pl
Nearby cities
Nearby zip codes
Other Huntersville Topics
