Nestled within the prestigious, gated community of Country Club of the South, this magnificent estate home offers an unparalleled lifestyle on a private cul de sac lot, backing onto 12th hole of the Jack Nicklaus Championship Golf Course. As you gaze through the grand foyer with double wrought iron stair case there is a two-story wall of windows with incredible views of the crystal-clear cocktail size pool and golf course. The heart of the home features a chef's kitchen, a bright breakfast room, and a beautifully appointed family room. The gourmet kitchen is a culinary dream and flows effortlessly into the inviting family room. Fabric silk walls, tailored floor to ceiling drapery, Venetian plaster, fresco painting in dome of formal room, special ordered wallpaper are all custom designed from an HGTV designer. The main floor also offers a banquet-sized dining room, a formal sitting room, a large laundry room, and a primary suite that is unparalleled. The expansive primary suite has a spacious sitting room, wet bar, and large walk in his and her closets along with an exquisite bath that will take your breath away. The custom built and spectacular wine cellar on the lower level is a showstopper! A large curved custom wet bar, game room and theatre are perfect for entertaining and large gatherings. The terrace level of the home also has an entire in-law/Nanny suite. With additional 5 oversized bedrooms and bonus room on the top floor this home is perfect for family. No expense was spared with this beautiful custom home. A must see! This exquisite home offers timeless elegance, exceptional amenities, and a seamless blend of indoor and outdoor living, all in one of the most sought-after golf communities.
Closed
$2,750,000
7015 Carlisle Ln, Johns Creek, GA 30022
7beds
--sqft
Single Family Residence
Built in 2001
0.71 Acres Lot
$2,779,300 Zestimate®
$--/sqft
$5,924 Estimated rent
Home value
$2,779,300
$2.56M - $3.03M
$5,924/mo
Zestimate® history
Owner options
List your home for rent
$5,924/mo
Rent Zestimate®
Find your next renter with Zillow Rental Manager. Plus, with online applications, you can quickly screen prospective tenants – for free.
$5,924/mo
Rent Zestimate®
Refinance and save
$24,367/mo
Est. payment
Refinancing to a lower rate could help reduce your monthly payments and save thousands over the life of the loan.
$24,367/mo
Est. payment
Explore your selling options
Work with a Zillow partner agent
Leverage their expertise and Zillow's premium Showcase listings to get your home seen by more buyers.
Get startedList with your own agent
Get your home in front of millions of buyers by listing it on Zillow.
Learn how to do itSell it yourself
Take full control of how buyers see your home on Zillow by listing For Sale by Owner (FSBO).
List your homeWhat's special
Beautifully appointed family roomTwo-story wall of windowsBright breakfast roomBanquet-sized dining roomGame room and theatreExpansive primary suite
Zillow last checked:
Listing updated:
Listed by:
Ginger Gregory 404-932-2503,
Virtual Properties Realty.com
Bought with:
Kelly Allen, 212619
Keller Williams Realty Atlanta North
Source: GAMLS,MLS#: 10615262
Facts & features
Interior
Bedrooms & bathrooms
- Bedrooms: 7
- Bathrooms: 10
- Full bathrooms: 7
- 1/2 bathrooms: 3
- Main level bathrooms: 1
- Main level bedrooms: 1
Rooms
- Room types: Bonus Room, Den, Exercise Room, Game Room, Great Room, Keeping Room, Laundry, Library, Media Room, Other
Dining room
- Features: Seats 12+
Kitchen
- Features: Breakfast Area, Breakfast Bar, Breakfast Room, Kitchen Island, Solid Surface Counters, Walk-in Pantry
Heating
- Other
Cooling
- Ceiling Fan(s), Central Air
Appliances
- Included: Dishwasher, Disposal, Double Oven
- Laundry: Other
Features
- Bookcases, In-Law Floorplan, Master On Main Level, Walk-In Closet(s), Wet Bar
- Flooring: Hardwood
- Windows: Double Pane Windows
- Basement: Bath Finished,Bath/Stubbed,Daylight,Finished,Full,Interior Entry
- Number of fireplaces: 4
- Fireplace features: Family Room, Master Bedroom
- Common walls with other units/homes: No Common Walls
Interior area
- Total structure area: 0
- Finished area above ground: 0
- Finished area below ground: 0
Property
Parking
- Total spaces: 3
- Parking features: Garage, Garage Door Opener, Kitchen Level
- Has garage: Yes
Features
- Levels: Three Or More
- Stories: 3
- Patio & porch: Patio
- Exterior features: Other
- Has private pool: Yes
- Pool features: Heated, In Ground
- Fencing: Back Yard
- Waterfront features: No Dock Or Boathouse
- Body of water: None
- Frontage type: Golf Course
Lot
- Size: 0.71 Acres
- Features: Cul-De-Sac, Level, Private
Details
- Additional structures: Other
- Parcel number: 11 022200680206
- Other equipment: Home Theater, Intercom
Construction
Type & style
- Home type: SingleFamily
- Architectural style: Brick 4 Side,European
- Property subtype: Single Family Residence
Materials
- Other
- Foundation: Block
- Roof: Composition
Condition
- Resale
- New construction: No
- Year built: 2001
Utilities & green energy
- Sewer: Public Sewer
- Water: Public
- Utilities for property: Cable Available, Electricity Available, Other, Phone Available, Sewer Available
Green energy
- Energy efficient items: Doors, Insulation, Thermostat
Community & HOA
Community
- Features: Clubhouse, Gated, Golf, Playground, Pool, Street Lights, Swim Team, Tennis Court(s), Walk To Schools, Near Shopping
- Security: Carbon Monoxide Detector(s), Gated Community, Smoke Detector(s)
- Subdivision: Country Club of the South
HOA
- Has HOA: Yes
- Services included: Other, Private Roads, Security, Swimming, Tennis
- HOA fee: $7,600 annually
Location
- Region: Johns Creek
Financial & listing details
- Tax assessed value: $3,190,900
- Annual tax amount: $30,024
- Date on market: 9/30/2025
- Cumulative days on market: 15 days
- Listing agreement: Exclusive Right To Sell
- Listing terms: Other
- Electric utility on property: Yes
Price history
| Date | Event | Price |
|---|---|---|
| 11/7/2025 | Sold | $2,750,000-6.8% |
Source:  GAMLS #10615262 Report a problem GAMLS #10615262 Report a problem | ||
| 10/15/2025 | Pending sale | $2,950,000 |
Source: GAMLS #10615262 Report a problem | ||
| 9/30/2025 | Listed for sale | $2,950,000+13.5% |
Source:  FMLS GA #7654489 Report a problem FMLS GA #7654489 Report a problem | ||
| 1/26/2022 | Sold | $2,600,000-13.3% |
Source: Public Record Report a problem | ||
| 10/13/2021 | Pending sale | $2,998,000 |
Source: GAMLS #9002429 Report a problem | ||
| 10/13/2021 | Contingent | $2,998,000 |
Source: FMLS GA #6905115 Report a problem | ||
| 9/7/2021 | Price change | $2,998,000-9% |
Source: GAMLS #9002429 Report a problem | ||
| 6/24/2021 | Listed for sale | $3,295,000+116.8% |
Source: GAMLS #9002429 Report a problem | ||
| 5/24/2011 | Sold | $1,520,000-13.1% |
Source: Agent Provided Report a problem | ||
| 2/26/2011 | Listed for sale | $1,750,000 |
Source: Virtual Properties Realty #4144766 Report a problem | ||
| 1/23/2011 | Pending sale | $1,750,000 |
Source: Virtual Properties Realty #4144766 Report a problem | ||
| 11/29/2010 | Price change | $1,750,000-12.3% |
Source: Virtual Properties Realty #4144766 Report a problem | ||
| 11/10/2010 | Price change | $1,995,000-0.2% |
Source: Virtual Properties Realty #4144766 Report a problem | ||
| 11/7/2010 | Price change | $1,999,000+0.2% |
Source: Virtual Properties Realty #4144766 Report a problem | ||
| 10/8/2010 | Pending sale | $1,995,000 |
Source: Virtual Properties Realty #02796035 Report a problem | ||
| 1/30/2010 | Price change | $1,995,000-19.9% |
Source: Virtual Properties Realty #4002554 Report a problem | ||
| 1/5/2010 | Listed for sale | $2,490,000 |
Source: Virtual Properties Realty #4002554 Report a problem | ||
Public tax history
| Year | Property taxes | Tax assessment |
|---|---|---|
| 2025 | $30,738 +2.4% | $1,276,360 +1.3% |
| 2024 | $30,024 +4.6% | $1,259,440 |
| 2023 | $28,692 -4.5% | $1,259,440 +28.6% |
| 2022 | $30,048 +47.7% | $979,200 +19.3% |
| 2021 | $20,346 -11.1% | $820,640 +1.2% |
| 2020 | $22,889 +9.8% | $810,920 +26.7% |
| 2019 | $20,844 | $640,000 |
| 2018 | $20,844 | $640,000 |
| 2017 | $20,844 +5.6% | $640,000 +8.3% |
| 2016 | $19,743 -1.5% | $590,770 |
| 2015 | $20,037 -3.8% | $590,770 |
| 2014 | $20,835 +19.5% | $590,770 -2.8% |
| 2013 | $17,439 -0.4% | $607,970 |
| 2012 | $17,502 | $607,970 -8.4% |
| 2011 | -- | $664,000 -14.2% |
| 2010 | $26,041 +3.1% | $773,960 |
| 2009 | $25,268 | $773,960 -3.5% |
| 2008 | -- | $802,040 -3.1% |
| 2007 | $27,510 | $827,720 +9.9% |
| 2005 | -- | $753,040 +4.2% |
| 2004 | $24,188 | $722,640 |
Find assessor info on the county website
Neighborhood: 30022
Nearby homes
- $1,848,9005 bd6 ba5.6k sqft7005 Carlisle Ln, Johns Creek, GA 30022Off Market
- $1,338,6004 bd3 ba3.4k sqft7000 Carlisle Ln, Johns Creek, GA 30022Off Market
- $3,068,8006 bd9 ba11k sqft7010 Carlisle Ln, Johns Creek, GA 30022Off Market
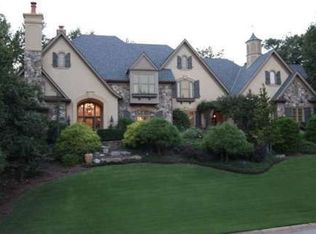
- $2,008,9006 bd7 ba5.1k sqft6085 Carlisle Ln, Johns Creek, GA 30022Off Market

- $3,959,3007 bd10 ba16k sqft7025 Carlisle Ln, Johns Creek, GA 30022Off Market
- $2,833,9005 bd5 ba6.1k sqft6096 Carlisle Ln, Alpharetta, GA 30022Off Market
- $2,734,0005 bd5 ba6.8k sqft6096 Carlisle Ln, Johns Creek, GA 30022Off Market
- $2,030,9005 bd6 ba5.2k sqft1050 Rockingham St, Johns Creek, GA 30022Off Market
Nearby schools
GreatSchools rating
- 10/10Barnwell Elementary SchoolGrades: PK-5Distance: 0.4 mi
- 9/10Autrey Mill Middle SchoolGrades: 6-8Distance: 0.9 mi
- 10/10Johns Creek High SchoolGrades: 9-12Distance: 3.1 mi
Schools provided by the listing agent
- Elementary: Barnwell
- Middle: Autrey Milll
- High: Johns Creek
Source: GAMLS. This data may not be complete. We recommend contacting the local school district to confirm school assignments for this home.
Get a cash offer in 3 minutes
Find out how much your home could sell for in as little as 3 minutes with a no-obligation cash offer.
Estimated market value
$2,779,300
Get a cash offer in 3 minutes
Find out how much your home could sell for in as little as 3 minutes with a no-obligation cash offer.
Estimated market value
$2,779,300
- Georgia
- Fulton County
- Johns Creek
- 30022
- 7015 Carlisle Ln
Nearby cities
Nearby neighborhoods
Nearby zip codes
Other Johns Creek Topics
