Skip main navigation
Sold for $440,000
  • $440,000

    7015 Catalpa Springs Dr, Louisville, KY 40228

    3beds
    3,300sqft
    Single Family Residence
    Built in 2002
    0.27 Acres Lot
    $439,900 Zestimate®
    $133/sqft
    $2,653 Estimated rent

    Home value

    $439,900

    $418,000 - $462,000

    $2,653/mo

    Zestimate® history
    Loading
    Loading...

    Owner options

    List your home for rent

    $2,653/mo

    Rent Zestimate®

    Find your next renter with Zillow Rental Manager. Plus, with online applications, you can quickly screen prospective tenants – for free.

    Learn more

    $2,653/mo

    Rent Zestimate®

    Refinance and save

    $2,987/mo

    Est. payment

    Refinancing to a lower rate could help reduce your monthly payments and save thousands over the life of the loan.

    See today's rates

    $2,987/mo

    Est. payment

    Explore your selling options

    Work with a Zillow partner agent

    Leverage their expertise and Zillow's premium Showcase listings to get your home seen by more buyers.

    Get started

    List with your own agent

    Get your home in front of millions of buyers by listing it on Zillow.

    Learn how to do it

    Sell it yourself

    Take full control of how buyers see your home on Zillow by listing For Sale by Owner (FSBO).

    List your home

    What's special

    Finished basementGas fireplaceFenced yardLarge formal dining areaBreakfast barWelcoming foyerWorkout area
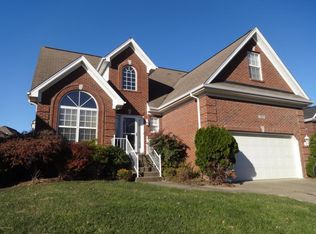
    Check out this beautiful split ranch w/ finished basement & fenced yard Step inside to a welcoming foyer & great room w/ inlaid hardwood floor, vaulted ceilings, & a gas fireplace, flowing seamlessly into the large formal dining area. The kitchen features stainless steel appliances, granite counters, breakfast bar, & eat in nook leading to a fenced patio with extra-large concrete space, perfect for gatherings. The primary suite offers a tray ceiling, dual walk in closets, & a spa like bath w/ separate granite sinks, large, tiled shower & soaking tub. Two additional bedrooms, full remodeled bath, & laundry complete the first floor. The finished lower level adds a spacious family room, full updated bath, office, bonus room, & workout area - all are non-conforming but could be sleeping areas. Lots of updates including newer HVAC system, new entry & garage door, paint, & more! Nestled on a corner lot in a wonderful subdivision w/ easy access to expressways!

    Zillow last checked:

    Listing updated:

    Listed by:

    Laura N Oatley laura@theoatleyteam.com,

    Keller Williams Collective

    Bought with:

    Christina F Woods, 220018

    Family Realty LLC

    Source: Metro Search Inc. LLC DBA Apex MLS,MLS#: 1705215MLS Logo

    Facts & features

    Interior

    Bedrooms & bathrooms
    • Bedrooms: 3
    • Bathrooms: 3
    • Full bathrooms: 3
    Primary bedroom
    • Level: First
    • Area: 208
    • Dimensions: 16.00 x 13.00
    Bedroom
    • Level: First
    • Area: 143
    • Dimensions: 13.00 x 11.00
    Bedroom
    • Level: First
    • Area: 110
    • Dimensions: 10.00 x 11.00
    Full bathroom
    • Level: First
    Full bathroom
    • Level: First
    Full bathroom
    • Level: Basement
    Other
    • Level: Basement
    Dining room
    • Description: Formal
    • Level: First
    • Area: 110
    • Dimensions: 10.00 x 11.00
    Exercise room
    • Level: Basement
    Family room
    • Level: Basement
    Great room
    • Level: First
    • Area: 256
    • Dimensions: 16.00 x 16.00
    Kitchen
    • Description: Eat in Kitchen
    • Level: First
    Laundry
    • Level: First
    Office
    • Level: Basement
    Heating
    • Forced Air, Natural Gas
    Cooling
    • Central Air
    Features
    • Basement: Finished
    • Number of fireplaces: 1
    Interior area
    • Total structure area: 1,700
    • Total interior livable area: 3,300 sqft
    • Finished area above ground: 1,700
    • Finished area below ground: 1,600

    Property

    Parking
    • Total spaces: 2
    • Parking features: Attached, Entry Side
    • Attached garage spaces: 2
    Features
    • Stories: 1
    • Patio & porch: Patio, Porch
    • Fencing: Full,Wood
    Lot
    • Size: 0.27 Acres
    • Dimensions: 87 x 119
    • Features: Corner Lot, Cul-De-Sac
    Details
    • Parcel number: 23329400070000

    Construction

    Type & style
    • Home type: SingleFamily
    • Architectural style: Ranch
    • Property subtype: Single Family Residence
    Materials
    • Brick
    • Roof: Shingle
    Condition
    • Year built: 2002

    Utilities & green energy

    • Sewer: Public Sewer
    • Water: Public
    • Utilities for property: Natural Gas Connected

    Community & HOA

    Community
    • Subdivision: Catalpa Springs
    HOA
    • Has HOA: Yes
    • HOA fee: $225 annually
    Location
    • Region: Louisville

    Financial & listing details

    • Price per square foot: $133/sqft
    • Tax assessed value: $304,500
    • Annual tax amount: $3,413
    • Date on market: 12/12/2025

    Price history

    DateEventPrice
    2/11/2026Sold$440,000$133/sqft
    Source: Metro Search Inc. LLC DBA Apex MLS #1705215 Report a problem
    1/10/2026Pending sale$440,000+2.3%$133/sqft
    Source: Metro Search Inc. LLC DBA Apex MLS #1705215 Report a problem
    12/12/2025Listed for sale$429,900+53.6%$130/sqft
    Source: Metro Search Inc. LLC DBA Apex MLS #1705215 Report a problem
    3/24/2021Listing removed--
    Source: Owner Report a problem
    2/8/2019Listing removed$279,900$85/sqft
    Source: Owner Report a problem
    12/11/2018Pending sale$279,900$85/sqft
    Source: Owner Report a problem
    10/19/2018Listed for sale$279,900-3.4%$85/sqft
    Source: Owner Report a problem
    12/15/2017Listing removed$289,900$88/sqft
    Source: Lenihan Sotheby's International Realty #1490481 Report a problem
    12/15/2017Listed for sale$289,900$88/sqft
    Source: Lenihan Sotheby's International Realty #1490481 Report a problem
    12/1/2017Pending sale$289,900$88/sqft
    Source: Lenihan Sotheby's International Realty #1490481 Report a problem
    11/10/2017Listed for sale$289,900+9.4%$88/sqft
    Source: Lenihan Sotheby's International Realty #1490481 Report a problem
    2/28/2010Listing removed$264,900$80/sqft
    Source: Breland Group Realtors #1247822 Report a problem
    1/9/2010Listed for sale$264,900+36.9%$80/sqft
    Source: Breland Group Realtors #1247822 Report a problem
    12/11/2002Sold$193,500+470.8%$59/sqft
    Source: Public Record Report a problem
    1/10/2002Sold$33,900$10/sqft
    Source: Public Record Report a problem

    Public tax history

    YearProperty taxesTax assessment
    2025$3,413 +10.5%$304,500 +12.8%
    2024$3,090 -2.8%$269,840
    2023$3,179 -0.3%$269,840
    2022$3,190 -10.6%$269,840 -3.6%
    2021$3,568 +7.4%$279,900
    2020$3,322 $279,900 +29.4%
    2019$3,322 +43.4%$216,380
    2018$2,316 $216,380
    2017$2,316 +1.1%$216,380 -5.5%
    2013$2,291 $229,090
    2011$2,291 $229,090
    2010$2,291 $229,090
    2009$2,291 $229,090
    2007-- $229,090
    2006-- $229,090 +18.4%
    2005-- $193,500
    2004-- $193,500
    Find assessor info on the county website

    Neighborhood: Highview

    Nearby schools

    GreatSchools rating
    Get pre-qualified for a loan
    At Zillow Home Loans, we can pre-qualify you in as little as 5 minutes with no impact to your credit score.

    An equal housing lender. NMLS #10287.

    Sell for more on Zillow
    Get a Zillow Showcase℠ listing at no additional cost and you could sell for .
    $439,900
    2% more
    +$8,798
    With Zillow Showcase(estimated)
    $448,698