Skip main navigation
Sold for $436,000
  • $436,000

    7015 Cecilia Ave, Sebring, FL 33872

    3beds
    2,014sqft
    Single Family Residence
    Built in 2022
    0.36 Acres Lot
    $414,700 Zestimate®
    $216/sqft
    $2,483 Estimated rent

    Home value

    $414,700

    $394,000 - $435,000

    $2,483/mo

    Zestimate® history
    Loading
    Loading...

    Owner options

    List your home for rent

    $2,483/mo

    Rent Zestimate®

    Find your next renter with Zillow Rental Manager. Plus, with online applications, you can quickly screen prospective tenants – for free.

    Learn more

    $2,483/mo

    Rent Zestimate®

    Refinance and save

    $3,174/mo

    Est. payment

    Refinancing to a lower rate could help reduce your monthly payments and save thousands over the life of the loan.

    See today's rates

    $3,174/mo

    Est. payment

    Explore your selling options

    Work with a Zillow partner agent

    Leverage their expertise and Zillow's premium Showcase listings to get your home seen by more buyers.

    Get started

    List with your own agent

    Get your home in front of millions of buyers by listing it on Zillow.

    Learn how to do it

    Sell it yourself

    Take full control of how buyers see your home on Zillow by listing For Sale by Owner (FSBO).

    List your home

    What's special

    Electric fireplaceCenter islandGranite counterSpacious corner lotGreat roomGranite countersOversized true two-car garage
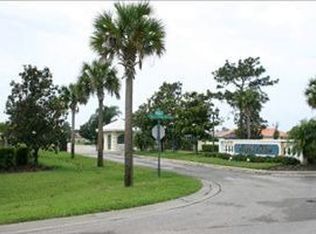
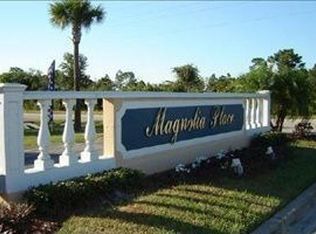
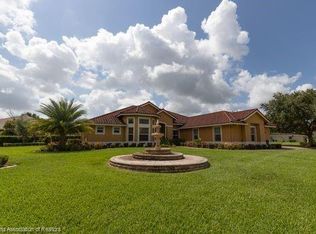
    COME SEE THIS BEAUTIFUL, ALMOST BRAND NEW 3 bedroom + Office home on spacious corner lot in Magnolia Place of Sun 'N Lake of Sebring. Pulling up to this house, you'll immediately notice the huge lot, pristine lawn and lovely landscaping. The covered & tiled front porch welcomes you into the inviting foyer and great room beyond. The kitchen, with a center island, is open to the living & dining areas, and features stainless steel appliances + stainless vent hood, a pantry, granite counters, soft close cabinets & drawers, and herringbone tile backsplash. The living room features a cove ceiling, and an electric fireplace with tiled hearth. The dining & living areas both open to the screened lanai. This split plan offers two guest bedrooms & a bath on one side of the home, with a pocket door separating this wing for privacy. The owner's suite, with cove ceiling, is located on the other side and features a walk-in closet and spacious bathroom with tile flooring, dual sink vanity with granite counter, walk-in shower & private water closet. There's also an inside laundry room with sink & lots of cabinets & closet for storage. You'll appreciate the oversized true two-car garage and the large screened lanai in back, that's almost the length of the home, and features a door at each end leading to your beautiful yard.

    Zillow last checked:

    Listing updated:

    Listed by:

    Helen Ferry,

    BHHS Florida Properties Group

    Bought with:

    Rick Buntenbach, 3271757

    RE/MAX REALTY PLUS

    Source: HFMLS,MLS#: 295694Originating MLS: Heartland Association Of Realtors

    Facts & features

    Interior

    Bedrooms & bathrooms
    • Bedrooms: 3
    • Bathrooms: 2
    • Full bathrooms: 2
    Primary bedroom
    • Dimensions: 13 x 16
    Bedroom 2
    • Dimensions: 12 x 12
    Bedroom 3
    • Dimensions: 12 x 12
    Primary bathroom
    • Dimensions: 13 x 13
    Bathroom 2
    • Dimensions: 5 x 8
    Dining room
    • Dimensions: 10 x 11
    Garage
    • Dimensions: 22 x 26
    Kitchen
    • Dimensions: 10 x 13
    Living room
    • Dimensions: 15 x 22
    Office
    • Dimensions: 12 x 12
    Porch
    • Dimensions: 10 x 27
    Utility room
    • Dimensions: 6 x 8
    Heating
    • Central, Electric
    Cooling
    • Central Air, Electric
    Appliances
    • Included: Dryer, Dishwasher, Disposal, Microwave, Oven, Range, Refrigerator, Washer
    Features
    • Ceiling Fan(s), Fireplace, Split Bedrooms
    • Flooring: Plank, Tile, Vinyl
    • Windows: Insulated Windows, Drapes
    • Has fireplace: Yes
    • Fireplace features: Electric
    Interior area
    • Total structure area: 3,039
    • Total interior livable area: 2,014 sqft

    Property

    Parking
    • Parking features: Garage, Garage Door Opener
    • Garage spaces: 2
    Features
    • Levels: One
    • Stories: 1
    • Patio & porch: Rear Porch, Covered, Front Porch, Screened
    • Exterior features: Sprinkler/Irrigation
    • Pool features: None, Community
    • Frontage length: 100
    Lot
    • Size: 0.36 Acres
    Details
    • Additional parcels included: ,,
    • Parcel number: C04342813027200160
    • Zoning description: R1A
    • Special conditions: None

    Construction

    Type & style
    • Home type: SingleFamily
    • Architectural style: One Story
    • Property subtype: Single Family Residence
    Materials
    • Block, Concrete, Stucco
    • Roof: Shingle
    Condition
    • Resale
    • Year built: 2022

    Utilities & green energy

    • Sewer: Public Sewer, Other
    • Water: Public
    • Utilities for property: Sewer Available

    Community & HOA

    Community
    • Features: Clubhouse, Golf, Golf Course Community, Playground, Pool, Tennis Court(s)
    HOA
    • Has HOA: Yes
    • HOA fee: $300 annually
    Location
    • Region: Sebring

    Financial & listing details

    • Price per square foot: $216/sqft
    • Tax assessed value: $305,932
    • Annual tax amount: $621
    • Date on market: 7/20/2023
    • Cumulative days on market: 12 days
    • Listing agreement: Exclusive Right To Sell
    • Listing terms: Cash,Conventional,VA Loan
    • Road surface type: Paved

    Price history

    DateEventPrice
    10/2/2023Sold$436,000-0.9%$216/sqft
    Source: Public Record Report a problem
    8/2/2023Pending sale$439,999$218/sqft
    Source: HFMLS #295694 Report a problem
    7/20/2023Price change$439,999-12%$218/sqft
    Source: HFMLS #295694 Report a problem
    6/7/2023Listed for sale$499,900+1594.6%$248/sqft
    Source: HFMLS #294644 Report a problem
    4/14/2012Listing removed$29,500$15/sqft
    Source: SANDERS REALTY GROUP #5322415 Report a problem
    2/11/2012Listed for sale$29,500$15/sqft
    Source: SANDERS REALTY GROUP #5322415 Report a problem

    Public tax history

    YearProperty taxesTax assessment
    2025$5,297 +19.4%$305,932 +0.3%
    2024$4,436 +10.9%$305,024 -2.3%
    2023$4,000 +544.2%$312,227 +1562.7%
    2022$621 +145.1%$18,778 +20.8%
    2021$253 -1.3%$15,540
    2020$257 $15,540
    2019$257 +0.3%$15,540
    2018$256 -0.7%$15,540
    2017$258 +5.4%$15,540
    2016$244 -2.7%$15,540
    2015$251 -1.5%$15,540
    2014$255 --
    2013-- --
    2012-- --
    2011-- --
    2010-- --
    2009-- --
    2008-- --
    2007-- --
    2006-- --
    2005-- --
    2004-- --
    2003-- --
    2002-- --
    2001-- --
    2000-- --
    Find assessor info on the county website

    Neighborhood: 33872

    Nearby schools

    GreatSchools rating
    Get a cash offer in 3 minutes
    Find out how much your home could sell for in as little as 3 minutes with a no-obligation cash offer.
    Estimated market value
    $414,700
    Get a cash offer in 3 minutes
    Find out how much your home could sell for in as little as 3 minutes with a no-obligation cash offer.
    Estimated market value
    $414,700