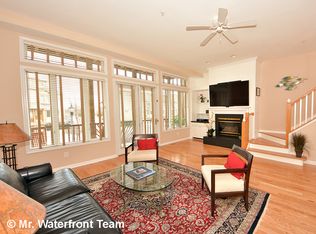
LOCK AND LEAVE CAREFREE LIFESTYLE IN A WATERFRONT GATED COMMUNITY! DESIGNER SHOWCASE including a custom painted entry that draws you in the moment you open the door. Owner worked with a reputable interior designer to select all finishes to include designer light fixtures, gorgeous real hardwood floors, custom designed bathrooms, and so many interesting trim details. Transitional timeless design with a coastal twist. ONE OF A KIND and RARE GEM! END UNIT. Not one detail has been overlooked! And a beautiful gated waterfront and water-privileged community. BE PREPARED to be wowed when you open the front door with a top of the line renovation over $350,000. NOTICE ALL OF THE BEAUTIFUL ARCHED DOORWAYS! Bosch 3-ton with 96% gas HVAC, and Navien tankless hot water heater. All the vents were professionally cleaned after renovation. This is an opportunity that doesn't come along too often to move right into a turn-key TOTALLY RENOVATED & AND REDESIGNED BY AMAZING LOCAL DESIGNER AND CONTRACTOR!! gorgeously designed home in the exclusive community of Chesapeake Harbour. No expense has been spared to make this custom first-class from floor to ceiling. Totally redesigned and totally renovated with all permits. Custom window treatments throughout and designer light fixtures. Custom gourmet kitchen with quartz counters, stainless steel appliances, an abundance of drawer storage, perfect bar/pass through and much more! Three bedrooms and three full bathrooms. Each space offers light and invites you to relax and be happy you don't have to redo anything. Two-car garage with storage room and storage installed in ceiling of garage. Two gas fireplaces. Beautiful custom shiplap in living room and master bedroom. Multiple decks and from the top deck off master, owner loves to relax and watch the boats and bay bridge. His and her custom closets. Roofs, gutters and all trim painted in the last two weeks. Marvin windows will be installed prior to settlement in guest room and one in office.... And talk about the community, Community beach and pier and two pools, one heated and one waterfront looking out at the Bay. Tennis and pickleball courts for your fun and exercise. Don't worry about getting your steps in with all the waterfront walking paths, If you don't feel like cooking, walk on over to The Beacon with dockside seating . This is a gated community with 24/7 security and guard gate. You can have it all with the best of coastal living in this vibrant and secure community. The pictures really don't do it justice. This is the one you've been waiting for! A MUST SEE!
Sold for $920,000
$920,000
7015 Chesapeake Harbour Dr E, Annapolis, MD 21403
3beds
2,041sqft
Townhouse
Built in 1998
-- sqft lot
$920,200 Zestimate®
$451/sqft
$3,149 Estimated rent
Home value
$920,200
$865,000 - $975,000
$3,149/mo
Zestimate® history
Owner options
List your home for rent
$3,149/mo
Rent Zestimate®
Find your next renter with Zillow Rental Manager. Plus, with online applications, you can quickly screen prospective tenants – for free.
$3,149/mo
Rent Zestimate®
Refinance and save
$6,759/mo
Est. payment
Refinancing to a lower rate could help reduce your monthly payments and save thousands over the life of the loan.
$6,759/mo
Est. payment
Explore your selling options
Work with a Zillow partner agent
Leverage their expertise and Zillow's premium Showcase listings to get your home seen by more buyers.
Get startedList with your own agent
Get your home in front of millions of buyers by listing it on Zillow.
Learn how to do itSell it yourself
Take full control of how buyers see your home on Zillow by listing For Sale by Owner (FSBO).
List your homeWhat's special
Two gas fireplacesCommunity beach and pierCustom window treatments throughoutCustom painted entryCustom designed bathroomsGorgeous real hardwood floorsStainless steel appliances
Zillow last checked:
Listing updated:
Listed by:
Ann Chumney 410-693-4880,
Coldwell Banker Realty
Bought with:
Donna Dickinson, 663415
Coldwell Banker Realty
Source: Bright MLS,MLS#: MDAA2145640
Facts & features
Interior
Bedrooms & bathrooms
- Bedrooms: 3
- Bathrooms: 3
- Full bathrooms: 3
- Main level bathrooms: 1
- Main level bedrooms: 1
Rooms
- Room types: Living Room, Kitchen, Bedroom 1, Bathroom 1, Bathroom 2, Bathroom 3
Bedroom 1
- Features: Attached Bathroom, Cathedral/Vaulted Ceiling, Ceiling Fan(s), Countertop(s) - Quartz, Fireplace - Gas, Flooring - Carpet, Flooring - Ceramic Tile, Flooring - Solid Hardwood, Kitchen - Gas Cooking, Walk-In Closet(s), Window Treatments
- Level: Upper
Bathroom 1
- Features: Breakfast Bar, Built-in Features, Ceiling Fan(s), Countertop(s) - Quartz, Fireplace - Gas, Flooring - Carpet, Flooring - Ceramic Tile, Flooring - Solid Hardwood, Kitchen - Gas Cooking, Bathroom - Tub Shower, Walk-In Closet(s), Window Treatments, Balcony Access, Flooring - HardWood
- Level: Main
Bathroom 1
- Level: Main
Bathroom 1
- Features: Countertop(s) - Quartz, Flooring - HardWood
- Level: Main
Bathroom 1
- Features: Ceiling Fan(s), Flooring - Solid Hardwood, Walk-In Closet(s), Window Treatments
- Level: Upper
Bathroom 2
- Features: Countertop(s) - Quartz, Flooring - Ceramic Tile
- Level: Upper
Bathroom 3
- Features: Built-in Features, Flooring - Carpet, Window Treatments
- Level: Upper
Bathroom 3
- Features: Countertop(s) - Quartz, Flooring - Ceramic Tile
- Level: Upper
Kitchen
- Features: Breakfast Bar, Built-in Features, Countertop(s) - Quartz, Flooring - Solid Hardwood, Kitchen - Gas Cooking
- Level: Upper
Living room
- Features: Cathedral/Vaulted Ceiling, Ceiling Fan(s), Fireplace - Gas, Flooring - Solid Hardwood, Window Treatments
- Level: Upper
Heating
- Forced Air, Central, Programmable Thermostat, Natural Gas
Cooling
- Ceiling Fan(s), Central Air, Electric
Appliances
- Included: Cooktop, Microwave, Dishwasher, Disposal, Dryer, Exhaust Fan, Ice Maker, Self Cleaning Oven, Oven, Oven/Range - Gas, Refrigerator, Range Hood, Six Burner Stove, Stainless Steel Appliance(s), Washer, Tankless Water Heater, Gas Water Heater
- Laundry: Dryer In Unit, Main Level
Features
- Bar, Built-in Features, Ceiling Fan(s), Kitchen - Gourmet, Primary Bath(s), Recessed Lighting, Store/Office, Bathroom - Tub Shower, Upgraded Countertops, Walk-In Closet(s), Other, Cathedral Ceiling(s), High Ceilings
- Flooring: Ceramic Tile, Carpet, Hardwood, Wood
- Windows: Window Treatments
- Has basement: No
- Number of fireplaces: 2
- Fireplace features: Gas/Propane
Interior area
- Total structure area: 2,041
- Total interior livable area: 2,041 sqft
- Finished area above ground: 2,041
- Finished area below ground: 0
Property
Parking
- Total spaces: 4
- Parking features: Garage Door Opener, Garage Faces Front, Storage, Built In, Driveway, Paved, Attached, Off Street, Other, Parking Lot
- Attached garage spaces: 2
- Has uncovered spaces: Yes
Accessibility
- Accessibility features: None
Features
- Levels: Two
- Stories: 2
- Exterior features: Lighting, Tennis Court(s), Street Lights
- Pool features: Community
- Has view: Yes
- View description: Water, Street, Trees/Woods
- Has water view: Yes
- Water view: Water
- Waterfront features: Canoe/Kayak, Fishing Allowed, Private Access, Swimming Allowed, Bay
Details
- Additional structures: Above Grade, Below Grade
- Parcel number: 020290190096994
- Zoning: RESIDENTIAL
- Special conditions: Standard
Construction
Type & style
- Home type: Townhouse
- Architectural style: Coastal,Contemporary,Transitional
- Property subtype: Townhouse
Materials
- Cedar, Wood Siding
- Foundation: Other
- Roof: Architectural Shingle
Condition
- Excellent
- New construction: No
- Year built: 1998
- Major remodel year: 2022
Utilities & green energy
- Sewer: Public Sewer
- Water: Public
- Utilities for property: Underground Utilities, Cable Available
Community & HOA
Community
- Features: Pool
- Security: 24 Hour Security, Security Gate
- Condo and coop fee: $1,456 quarterly
- Subdivision: Chesapeake Harbour
HOA
- Has HOA: Yes
- Amenities included: Common Grounds, Gated, Pool, Jogging Path, Beach Access, Picnic Area, Tennis Court(s), Fencing, Pier/Dock, Security, Water/Lake Privileges
- Services included: Common Area Maintenance, Maintenance Structure, Insurance, Maintenance Grounds, Management, Reserve Funds, Road Maintenance, Security, Pool(s), Pier/Dock Maintenance, Snow Removal, Trash
- HOA fee: $1,148 quarterly
Location
- Region: Annapolis
Financial & listing details
- Price per square foot: $451/sqft
- Annual tax amount: $6,628
- Date on market: 5/17/2026
- Listing agreement: Exclusive Right To Sell
- Listing terms: Cash,Conventional
- Ownership: Condominium
Price history
| Date | Event | Price |
|---|---|---|
| 7/15/2026 | Sold | $920,000+2.3%$451/sqft |
Source:  Bright MLS #MDAA2145640 Report a problem Bright MLS #MDAA2145640 Report a problem | ||
| 6/17/2026 | Pending sale | $899,000$440/sqft |
Source: Bright MLS #MDAA2145640 Report a problem | ||
| 6/8/2026 | Contingent | $899,000$440/sqft |
Source: Bright MLS #MDAA2145640 Report a problem | ||
| 5/17/2026 | Listed for sale | $899,000-8.7%$440/sqft |
Source: Bright MLS #MDAA2145640 Report a problem | ||
| 7/11/2025 | Listing removed | $985,000$483/sqft |
Source: Bright MLS #MDAA2073518 Report a problem | ||
| 3/22/2025 | Listed for sale | $985,000-6.2%$483/sqft |
Source: Bright MLS #MDAA2073518 Report a problem | ||
| 10/5/2024 | Listing removed | $1,050,000$514/sqft |
Source: Bright MLS #MDAA2073518 Report a problem | ||
| 7/2/2024 | Price change | $1,050,000-8.7%$514/sqft |
Source: Bright MLS #MDAA2073518 Report a problem | ||
| 4/12/2024 | Listed for sale | $1,150,000-8%$563/sqft |
Source: Bright MLS #MDAA2073518 Report a problem | ||
| 2/29/2024 | Listing removed | $1,250,000$612/sqft |
Source: Bright MLS #MDAA2073518 Report a problem | ||
| 1/4/2024 | Listed for sale | $1,250,000$612/sqft |
Source: Bright MLS #MDAA2073518 Report a problem | ||
| 12/23/2023 | Listing removed | -- |
Source: Bright MLS #MDAA2073518 Report a problem | ||
| 11/18/2023 | Listed for sale | $1,250,000+163.2%$612/sqft |
Source: Bright MLS #MDAA2073518 Report a problem | ||
| 8/16/2021 | Sold | $475,000-9.5%$233/sqft |
Source: Public Record Report a problem | ||
| 6/27/2015 | Listing removed | $525,000$257/sqft |
Source: Coldwell Banker Residential Brokerage - Annapolis Church #AA8545637 Report a problem | ||
| 5/19/2015 | Price change | $525,000-4.2%$257/sqft |
Source: Coldwell Banker Residential Brokerage - Annapolis Church #AA8545637 Report a problem | ||
| 4/26/2015 | Price change | $548,000-3%$268/sqft |
Source: Coldwell Banker Residential Brokerage - Annapolis Church #AA8545637 Report a problem | ||
| 4/9/2015 | Price change | $565,000-2.6%$277/sqft |
Source: Coldwell Banker Residential Brokerage - Annapolis Church #AA8545637 Report a problem | ||
| 2/3/2015 | Listed for sale | $580,000+75.8%$284/sqft |
Source: Coldwell Banker Residential Brokerage - Annapolis Church #AA8545637 Report a problem | ||
| 6/10/1999 | Sold | $330,000$162/sqft |
Source: Public Record Report a problem | ||
Public tax history
| Year | Property taxes | Tax assessment |
|---|---|---|
| 2025 | $5,703 -2.1% | $569,533 +7.1% |
| 2024 | $5,825 +7.9% | $531,967 +7.6% |
| 2023 | $5,399 +4.5% | $494,400 |
| 2022 | $5,166 | $494,400 |
| 2021 | $5,166 -5.1% | $494,400 -5% |
| 2020 | $5,443 +5.8% | $520,400 |
| 2019 | $5,146 +9.7% | $520,400 +12.5% |
| 2018 | $4,691 +6.1% | $462,600 +6.7% |
| 2017 | $4,421 | $433,700 +2.2% |
| 2016 | -- | $424,167 +2.3% |
| 2015 | -- | $414,633 +2.4% |
| 2014 | -- | $405,100 |
| 2013 | -- | $405,100 |
| 2012 | -- | $405,100 -28.9% |
| 2011 | -- | $569,400 +1.1% |
| 2010 | -- | $562,932 +1.2% |
| 2009 | -- | $556,466 +1.2% |
| 2008 | -- | $550,000 +5.4% |
| 2007 | -- | $521,666 +5.7% |
| 2006 | -- | $493,333 +6.1% |
| 2005 | -- | $465,000 +10.7% |
| 2004 | -- | $420,000 +12% |
| 2003 | -- | $375,000 +13.6% |
| 2002 | -- | $330,000 +6.3% |
| 2001 | -- | $310,320 |
Find assessor info on the county website
Neighborhood: 21403
Nearby homes
- $596,8002 bd3 ba1.9k sqft7014 Clinton Ct, Annapolis, MD 21403Off Market
- $591,7002 bd3 ba1.9k sqft7014 Clinton Ct #23A, Annapolis, MD 21403Off Market

- $920,3003 bd3 ba2.1k sqft7015 Chesapeake Harbour Dr, Annapolis, MD 21403Off Market
- $537,3002 bd2 ba-- sqft7014 Clinton Ct #NUM23A, Annapolis, MD 21403Off Market
- $842,0003 bd3 ba2.3k sqft7017 Chesapeake Harbour Dr, Annapolis, MD 21403Off Market
- $759,0003 bd3 ba2k sqft7017 Chesapeake Harbour Dr E, Annapolis, MD 21403Off Market
- $649,9002 bd3 ba1.8k sqft7016 Clinton Ct #22A, Annapolis, MD 21403Sold
- $633,8002 bd3 ba1.8k sqft7018 Clinton Ct, Annapolis, MD 21403Off Market
Nearby schools
GreatSchools rating
- 4/10Georgetown East Elementary SchoolGrades: PK-5Distance: 0.7 mi
- 4/10Annapolis Middle SchoolGrades: 6-8Distance: 1.9 mi
- 5/10Annapolis High SchoolGrades: 9-12Distance: 5 mi
Schools provided by the listing agent
- Elementary: Georgetown East
- Middle: Annapolis
- High: Annapolis
- District: Anne Arundel County Public Schools
Source: Bright MLS. This data may not be complete. We recommend contacting the local school district to confirm school assignments for this home.
Get a cash offer in 3 minutes
Find out how much your home could sell for in as little as 3 minutes with a no-obligation cash offer.
Estimated market value
$920,200
Get a cash offer in 3 minutes
Find out how much your home could sell for in as little as 3 minutes with a no-obligation cash offer.
Estimated market value
$920,200
- Maryland
- Anne Arundel County
- Annapolis
- 21403
- 7015 Chesapeake Harbour Dr E
Nearby cities
Nearby zip codes
Other Annapolis Topics
