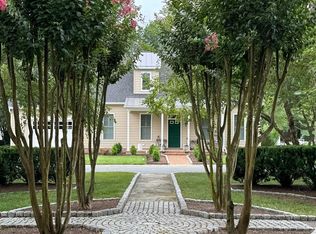
Move In Ready!! Please try 3-D virtual tour. This gorgeous Hanover design by Koch Homes is the needle in the haystack you've been looking for. New Construction that is 100% complete in the highly sought after Cooke's Hope community. This home focuses on main-level living, while having two bedrooms and one bath upstairs for family and friends. An open floorplan flows beautifully from the foyer entrance, past the home office, and into the dining and great room. Our 19 x 10 morning room is filled with windows to soak up the eastern shore sunlight. Get a great night's rest in the 1st floor owners suite and then hit the tennis courts (only steps away) for a match with a friend. Fishing, boating, golfing, and all outdoor activities are more enjoyable when the day starts and ends in your new Koch Home at Cooke's Hope...
New construction
Price cut: $20K (6/5)
$774,990
7015 Cheston Way, Easton, MD 21601
3beds
2,329sqft
Single Family Residence
Built in 2026
0.26 Acres Lot
$-- Zestimate®
$333/sqft
$393/mo HOA
What's special
- 84 days |
- 224 |
- 9 |
Zillow last checked:
Listing updated:
Listed by:
Mike Boryk 410-320-6422,
Koch Realty, Inc. 410-320-6422
Source: Bright MLS,MLS#: MDTA2013462
Loading...
Facts & features
Interior
Bedrooms & bathrooms
- Bedrooms: 3
- Bathrooms: 3
- Full bathrooms: 2
- 1/2 bathrooms: 1
- Main level bathrooms: 2
- Main level bedrooms: 1
Rooms
- Room types: Dining Room, Primary Bedroom, Bedroom 2, Bedroom 3, Breakfast Room, Great Room, Laundry, Office, Bathroom 2, Primary Bathroom
Primary bedroom
- Features: Walk-In Closet(s)
- Level: Main
- Area: 240 Square Feet
- Dimensions: 15 X 16
Bedroom 2
- Level: Upper
- Area: 156 Square Feet
- Dimensions: 13 X 12
Bedroom 3
- Level: Upper
- Area: 144 Square Feet
- Dimensions: 12 X 12
Primary bathroom
- Features: Countertop(s) - Quartz, Double Sink, Flooring - Ceramic Tile, Lighting - LED
- Level: Main
- Area: 72 Square Feet
- Dimensions: 8 X 9
Bathroom 2
- Features: Double Sink
- Level: Upper
- Area: 81 Square Feet
- Dimensions: 9 X 9
Breakfast room
- Level: Main
- Area: 190 Square Feet
- Dimensions: 19 X 10
Dining room
- Level: Main
- Area: 143 Square Feet
- Dimensions: 13 X 11
Great room
- Features: Fireplace - Gas
- Level: Main
- Area: 228 Square Feet
- Dimensions: 19 X 12
Laundry
- Level: Main
- Area: 42 Square Feet
- Dimensions: 6 X 7
Office
- Level: Main
- Area: 121 Square Feet
- Dimensions: 11 X 11
Heating
- Forced Air, Natural Gas
Cooling
- Central Air, Electric
Appliances
- Included: Double Oven, Electric Water Heater
- Laundry: Laundry Room
Features
- Open Floorplan, Kitchen - Gourmet, Kitchen Island, Recessed Lighting, 9'+ Ceilings
- Flooring: Luxury Vinyl, Carpet
- Has basement: No
- Has fireplace: No
Interior area
- Total structure area: 2,329
- Total interior livable area: 2,329 sqft
- Finished area above ground: 2,329
- Finished area below ground: 0
Video & virtual tour
Property
Parking
- Total spaces: 2
- Parking features: Garage Faces Front, Garage Door Opener, Asphalt, Attached
- Attached garage spaces: 2
- Has uncovered spaces: Yes
- Details: Garage Sqft: 410
Accessibility
- Accessibility features: None
Features
- Levels: Two
- Stories: 2
- Pool features: None
Lot
- Size: 0.26 Acres
Details
- Additional structures: Above Grade, Below Grade
- Parcel number: 2101107550
- Zoning: R
- Special conditions: Standard
Construction
Type & style
- Home type: SingleFamily
- Architectural style: Craftsman
- Property subtype: Single Family Residence
Materials
- HardiPlank Type
- Foundation: Crawl Space, Concrete Perimeter
- Roof: Architectural Shingle
Condition
- Excellent
- New construction: Yes
- Year built: 2026
Details
- Builder model: Hanover
- Builder name: Koch Homes
Utilities & green energy
- Sewer: Public Sewer
- Water: Public
Community & HOA
Community
- Subdivision: Cooke's Hope
HOA
- Has HOA: Yes
- Amenities included: Boat Dock/Slip, Clubhouse, Jogging Path, Party Room, Tennis Court(s), Other
- Services included: All Ground Fee, Common Area Maintenance, Lawn Care Front, Recreation Facility, Pier/Dock Maintenance, Road Maintenance
- HOA fee: $1,178 quarterly
Location
- Region: Easton
- Municipality: Easton
Financial & listing details
- Price per square foot: $333/sqft
- Tax assessed value: $108,467
- Annual tax amount: $1,043
- Date on market: 4/13/2026
- Listing agreement: Exclusive Right To Sell
- Listing terms: Cash,Conventional,VA Loan
- Ownership: Fee Simple
Estimated market value
Not available
Estimated sales range
Not available
$3,598/mo
Price history
| Date | Event | Price |
|---|---|---|
| 6/5/2026 | Price change | $774,990-2.5%$333/sqft |
Source: | ||
| 4/13/2026 | Listed for sale | $794,990+622.7%$341/sqft |
Source: | ||
| 1/17/2025 | Sold | $110,000+41%$47/sqft |
Source: Public Record Report a problem | ||
| 10/26/2023 | Sold | $78,000$33/sqft |
Source: Public Record Report a problem | ||
Public tax history
| Year | Property taxes | Tax assessment |
|---|---|---|
| 2025 | -- | $80,133 +54.7% |
| 2024 | $668 +3.8% | $51,800 |
| 2023 | $644 -53.8% | $51,800 -56.1% |
| 2022 | $1,394 +3.9% | $118,000 |
| 2021 | $1,341 | $118,000 |
| 2020 | $1,341 -24.1% | $118,000 -32.3% |
| 2019 | $1,766 +9.5% | $174,300 +19.4% |
| 2018 | $1,613 +6.2% | $146,000 +2.8% |
| 2017 | $1,519 +121.9% | $142,000 +2.9% |
| 2016 | $685 | $138,000 +3% |
| 2015 | $685 -8% | $134,000 |
| 2014 | $744 | $134,000 |
| 2013 | -- | $134,000 -23% |
| 2012 | -- | $174,000 |
| 2011 | -- | $174,000 -3.7% |
| 2010 | -- | $180,666 +3.8% |
| 2009 | -- | $174,000 +15.7% |
| 2008 | -- | $150,346 +18.7% |
| 2007 | -- | $126,693 +23% |
| 2006 | -- | $103,040 |
Find assessor info on the county website
Monthly payment
Est. payment$--/mo
Payment breakdown
Explore the cost of this home by adjusting the details. Changes won't be saved.All calculations are estimates and provided by Zillow, Inc. for informational purposes only. Actual amounts may vary.
HOA fees may include property taxes on listings classified as Co-Ops. Contact the listing agent and/or owner for fee details.
Mortgage interest rates are dependent on a number of factors, including credit score, down payment, and repayment length. Interest rate data provided by Zillow Group Marketplace, Inc. as of 1/1/1970 from various mortgage lenders with which we have lead or other similar arrangements; the Estimated Payment is an average of those rates.
See how much you could borrow to make a competitive offer.
Climate risks
Neighborhood: 21601
Nearby schools
GreatSchools rating
- 9/10White Marsh Elementary SchoolGrades: PK-5Distance: 5.2 mi
- 4/10Easton Middle SchoolGrades: 6-8Distance: 1.5 mi
- 5/10Easton High SchoolGrades: 9-12Distance: 1.3 mi
Schools provided by the listing agent
- District: Talbot County Public Schools
Source: Bright MLS. This data may not be complete. We recommend contacting the local school district to confirm school assignments for this home.
A local agent can set up tours, give advice and negotiate with sellers.
A local lender can help you make sure your offer is ready when you are.
- Maryland
- Talbot County
- Easton
- 21601
- 7015 Cheston Way