
**The Murray is a spacious two-story home that boasts an open-concept floor plan perfect for modern living. The main floor features a welcoming foyer that leads to a sprawling family room, which is bathed in natural light thanks to its large windows. The family room seamlessly flows into the dining area and kitchen, creating a perfect space for entertaining guests or spending quality time with loved ones. The second floor of The Murray is dedicated to rest and relaxation, featuring a spacious versatile game
Pending
$414,990
7015 Comanche Cave, San Antonio, TX 78247
4beds
2,477sqft
Single Family Residence
Built in 2025
6,625 Square Feet Lot
$413,400 Zestimate®
$168/sqft
$23/mo HOA
What's special
Open-concept floor planSprawling family roomDining areaLarge windows
- 495 days |
- 11 |
- 0 |
Zillow last checked:
Listing updated:
Listed by:
Dayton Schrader TREC #312921 (210) 757-9785,
eXp Realty
Source: LERA MLS,MLS#: 1849135
Facts & features
Interior
Bedrooms & bathrooms
- Bedrooms: 4
- Bathrooms: 3
- Full bathrooms: 2
- 1/2 bathrooms: 1
Primary bedroom
- Features: Walk-In Closet(s), Full Bath
- Level: Upper
- Area: 238
- Dimensions: 14 x 17
Bedroom 2
- Area: 180
- Dimensions: 12 x 15
Bedroom 3
- Area: 132
- Dimensions: 12 x 11
Bedroom 4
- Area: 156
- Dimensions: 12 x 13
Primary bathroom
- Features: Shower Only, Double Vanity
- Area: 81
- Dimensions: 9 x 9
Dining room
- Area: 120
- Dimensions: 12 x 10
Family room
- Area: 320
- Dimensions: 16 x 20
Kitchen
- Area: 130
- Dimensions: 10 x 13
Heating
- Central, 1 Unit, Electric
Cooling
- Central Air
Appliances
- Included: Microwave, Range, Disposal, Dishwasher, Electric Water Heater, Plumb for Water Softener
- Laundry: Main Level, Laundry Room, Washer Hookup, Dryer Connection
Features
- One Living Area, Eat-in Kitchen, Kitchen Island, Pantry, Game Room, Utility Room Inside, Open Floorplan, High Speed Internet, Walk-In Closet(s)
- Flooring: Carpet, Ceramic Tile, Vinyl
- Windows: Double Pane Windows
- Has basement: No
- Attic: Attic - Radiant Barrier Decking
- Has fireplace: No
- Fireplace features: Not Applicable
Interior area
- Total interior livable area: 2,477 sqft
Property
Parking
- Total spaces: 2
- Parking features: Two Car Garage, Garage Door Opener
- Garage spaces: 2
Features
- Levels: Two
- Stories: 2
- Patio & porch: Covered
- Exterior features: Sprinkler System
- Pool features: None
- Fencing: Privacy
Lot
- Size: 6,625 Square Feet
- Features: Curbs, Street Gutters, Sidewalks, Streetlights, Fire Hydrant w/in 500'
Construction
Type & style
- Home type: SingleFamily
- Architectural style: Traditional
- Property subtype: Single Family Residence
Materials
- Brick, Fiber Cement, 1 Side Masonry
- Foundation: Slab
- Roof: Composition
Condition
- New Construction
- New construction: Yes
- Year built: 2025
Details
- Builder name: Davidson Homes
Utilities & green energy
- Electric: CPS
- Gas: CPS
- Sewer: Sewer System
- Water: SAWS
- Utilities for property: Cable Available, Private Garbage Service
Community & HOA
Community
- Features: None
- Security: Smoke Detector(s)
- Subdivision: Comanche Ridge
HOA
- Has HOA: Yes
- HOA fee: $279 annually
- HOA name: COMANCHE RIDGE HOA
Location
- Region: San Antonio
Financial & listing details
- Price per square foot: $168/sqft
- Annual tax amount: $1
- Price range: $415K - $415K
- Date on market: 3/12/2025
- Cumulative days on market: 496 days
- Listing terms: Conventional,FHA,VA Loan,TX Vet,Cash,Investors OK
- Road surface type: Paved
Estimated market value
$413,400
$389,000 - $438,000
$2,623/mo
Price history
| Date | Event | Price |
|---|---|---|
| 4/15/2026 | Pending sale | $414,990$168/sqft |
Source:  LERA MLS #1849135 Report a problem LERA MLS #1849135 Report a problem | ||
| 4/7/2026 | Price change | $414,990+1.2%$168/sqft |
Source: LERA MLS #1849135 Report a problem | ||
| 1/16/2026 | Price change | $409,990-2.4%$166/sqft |
Source: LERA MLS #1849135 Report a problem | ||
| 10/17/2025 | Price change | $419,990-1.4%$170/sqft |
Source: LERA MLS #1849135 Report a problem | ||
| 6/17/2025 | Price change | $425,990+0.7%$172/sqft |
Source: LERA MLS #1849135 Report a problem | ||
| 3/12/2025 | Price change | $422,990+15.3%$171/sqft |
Source: LERA MLS #1849135 Report a problem | ||
| 2/22/2025 | Listed for sale | $366,990$148/sqft |
Source:  Davidson Homes, Inc. Report a problem Davidson Homes, Inc. Report a problem | ||
Public tax history
Tax history is unavailable.
Monthly payment
Est. payment
Payment breakdown
Explore the cost of this home by adjusting the details. Changes won't be saved.Climate risks
Neighborhood: 78247
Nearby schools
GreatSchools rating
- 5/10Fox Run Elementary SchoolGrades: PK-5Distance: 0.8 mi
- 3/10Wood Middle SchoolGrades: 6-8Distance: 0.9 mi
- 5/10Madison High SchoolGrades: 9-12Distance: 2.2 mi
Schools provided by the listing agent
- Elementary: Fox Run
- Middle: Wood
- High: Madison
- District: North East I.S.D.
Source: LERA MLS. This data may not be complete. We recommend contacting the local school district to confirm school assignments for this home.
- $--4 bd3 ba2.7k sqft7035 Comanche Cave, San Antonio, TX 78233Sold
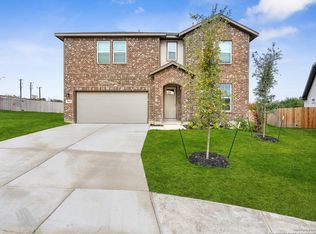
- $396,9904 bd3 ba1.9k sqft6919 Comanche Cave, San Antonio, TX 78247New Construction

- $470,0005 bd3 ba2.9k sqft15231 Comanche Wolf, San Antonio, TX 78233Off Market
- $458,6004 bd4 ba3k sqft15227 Comanche Wolf, San Antonio, TX 78233Off Market
- $516,7935 bd4 ba2.7k sqft15234 Comanche Wolf, San Antonio, TX 78233Pending
- $469,9904 bd4 ba2.7k sqft6915 Comanche Cave, San Antonio, TX 78233New Construction
- $1,180,200-- bd-- ba-- sqft16331 Pleasant Valley Dr, San Antonio, TX 78227Off Market
- $418,6004 bd2 ba2.5k sqft15223 Comanche Wolf, San Antonio, TX 78233Off Market
A local agent can set up tours, give advice and negotiate with sellers.
A local lender can help you make sure your offer is ready when you are.
Similar homes
- $414,9904 bd4 ba2.4k sqft15847 Comanche Owl, San Antonio, TX 78233New Construction
 MLS ID #1994963, Patrick McGrath TREC #434432, Meritage Homes Realty. LERA MLS
 - from $424,9903 bd2 ba2.2k sqftCrockett Plan, Comanche Ridge, San Antonio, TX 78233New Construction
 Beazer Homes
 - $469,9904 bd4 ba2.7k sqft6915 Comanche Cave, San Antonio, TX 78233New Construction
 LERA MLS
 - from $404,9903 bd3 ba2.1k sqftThe Glenwood E Plan, Comanche Ridge, San Antonio, TX 78233New Construction
 Davidson Homes, Inc.
 - from $428,9903 bd3 ba2.7k sqftThe Douglas E Plan, Comanche Ridge, San Antonio, TX 78233New ConstructionDavidson Homes, Inc.
- from $458,9904 bd4 ba2.7k sqftThe Sequoia A Plan, Comanche Ridge, San Antonio, TX 78233New ConstructionDavidson Homes, Inc.
- from $375,9903 bd2 ba1.9k sqftThe Daphne I Plan, Comanche Ridge, San Antonio, TX 78233New ConstructionDavidson Homes, Inc.
- $359,9503 bd3 ba2k sqft15055 Summer Lynn Pl, San Antonio, TX 78247For SaleMLS ID #1961615, Chad Nall TREC #550904, Suburban Spaces, LLC. LERA MLS
- $404,9903 bd3 ba2.1k sqft6510 Lowrie Block, San Antonio, TX 78239New ConstructionLERA MLS
- from $393,9903 bd3 ba2.1k sqftThe Glenwood E Plan, Royal Crest, San Antonio, TX 78239New ConstructionDavidson Homes, Inc.
- from $403,9903 bd3 ba2.7k sqftThe Douglas E Plan, Royal Crest, San Antonio, TX 78239New ConstructionDavidson Homes, Inc.
- from $443,9904 bd4 ba2.7k sqftThe Sequoia A Plan, Royal Crest, San Antonio, TX 78239New ConstructionDavidson Homes, Inc.
- from $409,9904 bd4 ba2.7k sqftThe Sequoia A Plan, Horizon Pointe, Converse, TX 78109New ConstructionDavidson Homes, Inc.
- $374,9904 bd4 ba2.7k sqft6502 LOWRIE BLOCK, San Antonio, TX 78239New ConstructionLERA MLS
- $385,0005 bd3 ba2.8k sqft6002 Foster Bend, San Antonio, TX 78244For SaleMLS ID #1973132, Zachariah Castillo TREC #620516, Keller Williams City-View. LERA MLS
- $430,0004 bd4 ba2.8k sqft29303 Highland Pass, San Antonio, TX 78260For SaleMLS ID #1972629, Iris Gonzalez TREC #766872, Real Broker, LLC. LERA MLS
- $449,9993 bd2 ba1.9k sqft22907 Grande Vista, San Antonio, TX 78261For SaleMLS ID #1928375, Christopher Beal TREC #723559, eXp Realty. LERA MLS
- $499,9994 bd3 ba2.4k sqft2403 Carino Meadow, San Antonio, TX 78259For SaleMLS ID #1993872, Kathy Ripps TREC #511905, Kuper Sotheby's Int'l Realty. LERA MLS
- $399,5004 bd3 ba2.3k sqft5443 JASMINE SPUR, Bulverde, TX 78163For SaleMLS ID #1993217, Melody Rackley TREC #621452, Reliance Residential Realty -. LERA MLS
- from $363,9903 bd2 ba1.9k sqftThe Daphne I Plan, Royal Crest, San Antonio, TX 78239New ConstructionDavidson Homes, Inc.
