Light-filled and ready to move into, this spacious 3-level townhome is perfectly sited in the highly sought-after Kings Contrivance community in Columbia, Maryland. Tucked against serene, tree-lined open space and parkland, the setting offers rare privacy and peaceful views while still being close to everything. Enjoy access to Howard County’s top-rated Blue Ribbon schools, along with an unbeatable commuter location—just minutes to Routes 32 and 29, making travel to Baltimore, Washington D.C., and surrounding job centers simple and efficient. Everyday convenience is just around the corner with nearby shopping and dining, including Harris Teeter, banking, and a variety of retail options only minutes away. Assigned parking is located directly in front of the home, just steps from your front door, with plenty of additional guest parking nearby for friends and visitors. Inside, the home offers a bright and functional layout featuring an eat-in kitchen with double sinks, a range hood, and a convenient pass-through to the dining area, along with a main-level half bath for guests. Upstairs, you’ll find generously sized bedrooms, each with its own private full bathroom and excellent closet space—ideal for comfort and privacy. Step outside onto the sun-lit rear deck overlooking the expansive backyard, mature trees, and open parkland beyond—a perfect setting for outdoor dining, entertaining, morning coffee, or simply relaxing while enjoying the peaceful natural surroundings. The finished lower level adds valuable flexible living space and opens directly to a sun-dappled rear yard overlooking mature trees and parkland—perfect for relaxing, entertaining, or simply unwinding. Recent updates include a brand-new, energy-efficient heating and cooling system installed in 2025, plus fresh paint and new carpet throughout, giving the home a clean, modern feel. Even better, this property has NO Columbia Association assessment fee, a rare and valuable benefit that can save homeowners hundreds—if not thousands—of dollars per year compared to many other Columbia properties. A rare combination of location, space, low ownership costs, and natural surroundings—this Howard County townhome delivers comfort, convenience, and the Columbia lifestyle in one package.
Sold for $400,000
$400,000
7015 Copperwood Way, Columbia, MD 21046
2beds
1,320sqft
Townhouse
Built in 1987
1,785 Square Feet Lot
$399,300 Zestimate®
$303/sqft
$2,512 Estimated rent
Home value
$399,300
$375,000 - $423,000
$2,512/mo
Zestimate® history
Owner options
List your home for rent
$2,512/mo
Rent Zestimate®
Find your next renter with Zillow Rental Manager. Plus, with online applications, you can quickly screen prospective tenants – for free.
$2,512/mo
Rent Zestimate®
Refinance and save
$2,934/mo
Est. payment
Refinancing to a lower rate could help reduce your monthly payments and save thousands over the life of the loan.
$2,934/mo
Est. payment
Explore your selling options
Work with a Zillow partner agent
Leverage their expertise and Zillow's premium Showcase listings to get your home seen by more buyers.
Get startedList with your own agent
Get your home in front of millions of buyers by listing it on Zillow.
Learn how to do itSell it yourself
Take full control of how buyers see your home on Zillow by listing For Sale by Owner (FSBO).
List your homeWhat's special
Excellent closet spaceBright and functional layoutRange hoodGenerously sized bedrooms
Zillow last checked:
Listing updated:
Listed by:
Jeff Berman 410-715-3390,
RE/MAX Realty Group
Bought with:
Scott Moran, 5001591
Keller Williams Realty Centre
Source: Bright MLS,MLS#: MDHW2068050
Facts & features
Interior
Bedrooms & bathrooms
- Bedrooms: 2
- Bathrooms: 3
- Full bathrooms: 2
- 1/2 bathrooms: 1
- Main level bathrooms: 1
Rooms
- Room types: Living Room, Dining Room, Primary Bedroom, Bedroom 2, Kitchen, Foyer, Recreation Room, Storage Room, Utility Room, Bathroom 2, Primary Bathroom, Half Bath
Primary bedroom
- Features: Attached Bathroom, Ceiling Fan(s), Flooring - Carpet, Primary Bedroom - Sitting Area, Primary Bedroom - Dressing Area, Window Treatments, Lighting - Ceiling, Bathroom - Tub Shower
- Level: Upper
Bedroom 2
- Features: Flooring - Carpet, Ceiling Fan(s), Lighting - Ceiling, Window Treatments, Attached Bathroom
- Level: Upper
- Area: 156 Square Feet
- Dimensions: 12 X 13
Primary bathroom
- Features: Attached Bathroom, Countertop(s) - Solid Surface, Flooring - Ceramic Tile, Lighting - Wall sconces
- Level: Upper
Bathroom 2
- Features: Attached Bathroom, Countertop(s) - Solid Surface, Flooring - Laminated, Lighting - Wall sconces, Bathroom - Stall Shower
- Level: Upper
Dining room
- Features: Flooring - Carpet, Lighting - Ceiling, Breakfast Bar, Dining Area
- Level: Main
- Area: 144 Square Feet
- Dimensions: 9 X 16
Foyer
- Features: Flooring - Laminated, Lighting - Ceiling
- Level: Main
Half bath
- Features: Flooring - Laminated, Lighting - Pendants
- Level: Main
Kitchen
- Features: Flooring - Vinyl, Breakfast Bar, Breakfast Nook, Countertop(s) - Solid Surface, Dining Area, Kitchen - Country, Eat-in Kitchen, Lighting - Ceiling, Pantry, Window Treatments, Recessed Lighting, Double Sink
- Level: Main
- Area: 121 Square Feet
- Dimensions: 11 X 11
Living room
- Features: Flooring - Carpet, Window Treatments, Balcony Access
- Level: Main
- Area: 240 Square Feet
- Dimensions: 12 X 20
Recreation room
- Features: Lighting - Ceiling, Window Treatments, Flooring - Carpet, Basement - Finished
- Level: Lower
Storage room
- Features: Flooring - Concrete
- Level: Lower
Utility room
- Features: Lighting - Ceiling
- Level: Lower
Heating
- Heat Pump, Electric
Cooling
- Central Air, Heat Pump, Programmable Thermostat, Electric
Appliances
- Included: Dishwasher, Disposal, Dryer, Exhaust Fan, Oven/Range - Electric, Refrigerator, Washer, Water Heater, Range Hood, Electric Water Heater
- Laundry: Dryer In Unit, Has Laundry, Hookup, Washer In Unit
Features
- Breakfast Area, Dining Area, Recessed Lighting, Primary Bath(s), Kitchen - Table Space, Eat-in Kitchen, Kitchen - Country, Open Floorplan, Family Room Off Kitchen, Bathroom - Walk-In Shower, Bathroom - Tub Shower, Bathroom - Stall Shower, Attic, Dry Wall
- Flooring: Ceramic Tile, Carpet, Vinyl
- Doors: Sliding Glass, Six Panel, Insulated, Storm Door(s)
- Windows: Double Pane Windows, Sliding, Screens, Window Treatments
- Basement: Full,Finished,Heated,Improved,Interior Entry,Exterior Entry,Concrete,Rough Bath Plumb,Space For Rooms,Walk-Out Access,Windows,Workshop,Other
- Has fireplace: No
Interior area
- Total structure area: 1,320
- Total interior livable area: 1,320 sqft
- Finished area above ground: 1,320
Property
Parking
- Total spaces: 1
- Parking features: Assigned, Unassigned, Surface, Parking Space Conveys, Lighted, Parking Lot
- Details: Assigned Parking
Accessibility
- Accessibility features: None
Features
- Levels: Three and One Half
- Stories: 3.5
- Patio & porch: Patio, Deck
- Exterior features: Lighting, Play Area, Street Lights, Sidewalks, Rain Gutters
- Pool features: Community
- Has view: Yes
- View description: Scenic Vista, Garden, Trees/Woods
Lot
- Size: 1,785 Square Feet
- Features: Backs to Trees, Backs - Open Common Area, Front Yard, Landscaped, Level, Rear Yard, SideYard(s), Adjoins - Open Space, Open Lot, Suburban
Details
- Additional structures: Above Grade
- Parcel number: 1406505236
- Zoning: RSC
- Zoning description: Residential
- Special conditions: Standard
Construction
Type & style
- Home type: Townhouse
- Architectural style: Colonial
- Property subtype: Townhouse
Materials
- Vinyl Siding, Concrete
- Foundation: Slab
- Roof: Shingle
Condition
- Excellent
- New construction: No
- Year built: 1987
Details
- Builder name: RYAN HOMES INC
Utilities & green energy
- Electric: 120/240V
- Sewer: Public Sewer
- Water: Public
- Utilities for property: Cable Available, Underground Utilities, Cable, Fiber Optic, Other Internet Service
Community & HOA
Community
- Features: Pool
- Security: Main Entrance Lock, Smoke Detector(s)
- Subdivision: Kings Meade
HOA
- Has HOA: Yes
- Amenities included: Common Grounds, Bike Trail, Community Center
- Services included: Snow Removal, Common Area Maintenance, Management, Reserve Funds
- HOA fee: $235 quarterly
- HOA name: KINGS MEADE & THE VILLAGE OF KINGS CONTRIVANCE
Location
- Region: Columbia
Financial & listing details
- Price per square foot: $303/sqft
- Tax assessed value: $370,667
- Annual tax amount: $5,436
- Date on market: 5/15/2026
- Listing agreement: Exclusive Right To Sell
- Ownership: Fee Simple
- Road surface type: Black Top
Price history
| Date | Event | Price |
|---|---|---|
| 6/20/2026 | Sold | $400,000$303/sqft |
Source:  Bright MLS #MDHW2068050 Report a problem Bright MLS #MDHW2068050 Report a problem | ||
| 5/20/2026 | Listing removed | $400,000$303/sqft |
Source: Bright MLS #MDHW2068050 Report a problem | ||
| 5/15/2026 | Listed for sale | $400,000+104.1%$303/sqft |
Source: Bright MLS #MDHW2068050 Report a problem | ||
| 11/7/2002 | Sold | $196,000+58.1%$148/sqft |
Source: Public Record Report a problem | ||
| 7/27/1995 | Sold | $124,000$94/sqft |
Source: Public Record Report a problem | ||
Public tax history
| Year | Property taxes | Tax assessment |
|---|---|---|
| 2025 | $5,436 +44.1% | $353,100 +5.4% |
| 2024 | $3,773 +5.7% | $335,067 +5.7% |
| 2023 | $3,570 +6% | $317,033 +6% |
| 2022 | $3,367 +3% | $299,000 +3% |
| 2021 | $3,268 +3.1% | $290,267 +3.1% |
| 2020 | $3,170 +3.2% | $281,533 +3.2% |
| 2019 | $3,072 -5.3% | $272,800 +2.3% |
| 2018 | $3,242 -20.6% | $266,633 -2.3% |
| 2017 | $4,085 | $272,800 +7.3% |
| 2016 | -- | $254,300 |
| 2015 | -- | $254,300 |
| 2014 | -- | $254,300 -1.4% |
| 2013 | -- | $257,900 |
| 2012 | -- | $257,900 |
| 2011 | -- | $257,900 -15.3% |
| 2010 | -- | $304,650 +6.4% |
| 2009 | -- | $286,310 +6.8% |
| 2008 | -- | $267,970 +7.3% |
| 2007 | -- | $249,630 +17% |
| 2006 | -- | $213,360 +20.5% |
| 2005 | -- | $177,090 +25.8% |
| 2004 | -- | $140,820 +3.6% |
| 2003 | -- | $135,890 +3.8% |
| 2002 | -- | $130,960 +3.9% |
| 2001 | -- | $126,030 +152% |
| 2000 | -- | $50,010 |
Find assessor info on the county website
Neighborhood: 21046
Nearby homes
- $434,1003 bd3 ba1.3k sqft7017 Copperwood Way, Columbia, MD 21046Off Market

- $407,900-- bd2 ba1.3k sqft7013 Copperwood Way, Columbia, MD 21046Off Market
- $445,0002 bd3 ba1.8k sqft7019 Copperwood Way, Columbia, MD 21046Sold
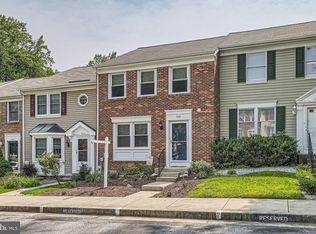
- $429,400-- bd2 ba1.3k sqft7021 Copperwood Way, Columbia, MD 21046Off Market
- $375,0002 bd4 ba1.7k sqft7009 Copperwood Way, Columbia, MD 21046Sold
- $436,9003 bd3 ba1.5k sqft7007 Copperwood Way, Columbia, MD 21046Off Market
- $412,100-- bd2 ba1.3k sqft7025 Copperwood Way, Columbia, MD 21046Off Market
- $425,7003 bd3 ba1.3k sqft7005 Copperwood Way, Columbia, MD 21046Off Market
Nearby schools
GreatSchools rating
- 6/10Atholton Elementary SchoolGrades: PK-5Distance: 0.9 mi
- 9/10Hammond Middle SchoolGrades: 6-8Distance: 1.9 mi
- 7/10Hammond High SchoolGrades: 9-12Distance: 0.4 mi
Schools provided by the listing agent
- District: Howard County Public School System
Source: Bright MLS. This data may not be complete. We recommend contacting the local school district to confirm school assignments for this home.
Get a cash offer in 3 minutes
Find out how much your home could sell for in as little as 3 minutes with a no-obligation cash offer.
Estimated market value
$399,300
Get a cash offer in 3 minutes
Find out how much your home could sell for in as little as 3 minutes with a no-obligation cash offer.
Estimated market value
$399,300
- Maryland
- Howard County
- Columbia
- 21046
- 7015 Copperwood Way
