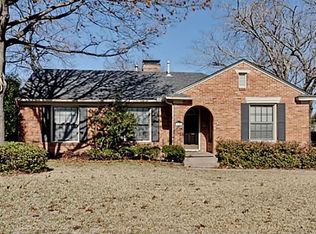
Gracefully blending classic Lakewood charm with refined modern updates, this exceptional bungalow is a rare offering in one of Dallas’ most treasured neighborhoods. Thoughtfully reimagined for today’s lifestyle, the home is filled with natural light, timeless finishes, and an effortless connection between indoor and outdoor living.
Designed for both everyday comfort and elegant entertaining, the heart of the home opens through a dramatic wall of sliding glass doors to a private backyard retreat, where a sparkling saltwater pool, lush landscaping, and inviting gathering spaces create a true extension of the living area. The beautifully appointed kitchen features quartz countertops, premium appliances, double ovens, a gas cooktop, and an open design that encourages conversation and connection.
The tranquil primary suite offers a luxurious escape with a spa-inspired bath, soaking tub, separate walk-in shower, dual vanities, generous walk-in closet, and conveniently integrated laundry.
Adding to the home’s exceptional appeal is a detached guest house with its own living area, kitchenette, bedroom, full bath, laundry, and private entrance—an incredibly versatile space equally suited for overnight guests, multigenerational living, a private office, fitness studio, or creative retreat.
Perfectly positioned just moments from White Rock Lake, the Dallas Arboretum and Botanical Garden, Lakewood Country Club, Lakewood Shopping Center, the Santa Fe Trail, and Downtown Dallas, this residence offers the rare opportunity to enjoy one of the city’s most sought-after neighborhoods while remaining within the acclaimed Lakewood Elementary attendance zone.
Elegant without pretense and rich in character, this is more than a home—it’s a Lakewood lifestyle.
1 day
|
705
|
38
|
Likely to sell faster than
Zillow last checked:
Listing updated:
Listed by:
Joshua Thrash0713626469-999-7688,
DHS Realty972-979-8413
Source: NTREIS,MLS#: 21325965
Loading...
Facts & features
Interior
Bedrooms & bathrooms
Bedrooms: 3
Bathrooms: 3
Full bathrooms: 3
Primary bedroom
Features: Closet Cabinetry, Dual Sinks, En Suite Bathroom, Separate Shower
Level: First
Dimensions: 13 x 12
Bedroom
Level: First
Dimensions: 13 x 12
Bedroom
Level: First
Dimensions: 16 x 13
Breakfast room nook
Level: First
Dimensions: 11 x 10
Dining room
Level: First
Dimensions: 13 x 11
Family room
Features: Fireplace
Level: First
Dimensions: 20 x 12
Kitchen
Features: Built-in Features, Pantry, Stone Counters
Level: First
Dimensions: 15 x 11
Living room
Level: First
Dimensions: 20 x 14
Appliances
Included: Double Oven, Dishwasher, Gas Cooktop, Disposal, Gas Water Heater, Microwave
Laundry: Electric Dryer Hookup
Features
Chandelier, Decorative/Designer Lighting Fixtures, High Speed Internet
Explore the cost of this home by adjusting the details. Changes won't be saved.
Principal & interest
$1,547
Mortgage insurance
$0
Property taxes
$170
Home insurance
$105
HOA fees
$0
Utilities
Not included
All calculations are estimates and provided by Zillow, Inc. for informational purposes only. Actual amounts may vary.
HOA fees may include property taxes on listings classified as Co-Ops. Contact the listing agent and/or owner for fee details.
Mortgage interest rates are dependent on a number of factors, including credit score, down payment, and repayment length. Interest rate data provided by Zillow Group Marketplace, Inc. as of 1/1/1970 from various mortgage lenders with which we have lead or other similar arrangements; the Estimated Payment is an average of those rates.
See how much you could borrow to make a competitive offer.