Skip main navigation
Off market
Street View
  • $786,500

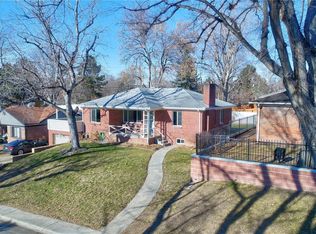
    7015 E 11th Ave, Denver, CO 80220

    4beds
    2,048sqft
    SingleFamily
    Built in 1951
    6,040 Square Feet Lot
    $786,500 Zestimate®
    $384/sqft
    $2,764 Estimated rent

    Home value

    $786,500

    $747,000 - $826,000

    $2,764/mo

    Zestimate® history
    Loading
    Loading...

    Owner options

    List your home for rent

    $2,764/mo

    Rent Zestimate®

    Find your next renter with Zillow Rental Manager. Plus, with online applications, you can quickly screen prospective tenants – for free.

    Learn more

    $2,764/mo

    Rent Zestimate®

    Refinance and save

    $4,577/mo

    Est. payment

    Refinancing to a lower rate could help reduce your monthly payments and save thousands over the life of the loan.

    See today's rates

    $4,577/mo

    Est. payment

    Explore your selling options

    Work with a Zillow partner agent

    Leverage their expertise and Zillow's premium Showcase listings to get your home seen by more buyers.

    Get started

    List with your own agent

    Get your home in front of millions of buyers by listing it on Zillow.

    Learn how to do it

    Sell it yourself

    Take full control of how buyers see your home on Zillow by listing For Sale by Owner (FSBO).

    List your home

    What's special

    OPEN HOUSE Sat 10/3 from noon -3pm. Exquisite Mayfair ranch w/ professionally designed finishes. You can't get past the front porch without being impressed by the custom steel door w/ removable magnetic screen. Once inside, take in the rich stained knotty alder wood doors, trim & solid hardwood floors. A living room, formal dining room, informal eating space, 2 bedrooms, bathroom, drop zone or butler's pantry & kitchen round out the main level. The current configuration models the 2nd bedroom as a walk in closet but could be changed back to a bedroom easily. The stunning bathroom features a gorgeous walk in shower, anti fog & lighted vanity mirror, heated floors & tankless toilet w/ soft close lid. The tile choices are impeccable. The kitchen has a new Bosch dishwasher, quartz counters, & motion sensor undercabinet lighting that activates simply by raising your hand to the corner of the underside of the cabinets. From the main level, head outside to the massive 20' x 17' deck complete w/ gazebo. You can also slip in to the hot tub, which is fully enclosed & features a skylight & sliding windows. Enjoy the mature, professionally designed landscaping. If you head back inside & go down to the basement, you'll enjoy a wide open family room that can accommodate movie night, game night, play area, work space or whatever you choose to do with it. Two additional non conforming bedrooms reside there, & another phenomenal bathroom. The bathroom boasts a heated floor, custom built in cabinets & drawers, wall sconces, a soft close toilet lid & exceptional tile choices throughout. The home's roof is only 1 year old, cementious siding is only 3-4 years old & the home has central air conditioning that is 3-4 years old to keep you cool in the summer. There are 2 eco friendly, ventless biofuel fireplaces: 1 in the basement & 1 outside between the gazebo & hot tub. Super close to Lowry & Stapleton shopping and restaurants. Two different parks within 1-1/2 blocks.

    This property is off market, which means it's not currently listed for sale or rent on Zillow. This may be different from what's available on other websites or public sources.

    Facts & features

    Interior

    Bedrooms & bathrooms
    • Bedrooms: 4
    • Bathrooms: 1
    • Full bathrooms: 1
    • 3/4 bathrooms: 1
    Heating
    • Forced air, Radiant, Gas
    Cooling
    • Central
    Appliances
    • Included: Dishwasher, Dryer, Garbage disposal, Microwave, Range / Oven, Refrigerator, Washer
    • Laundry: Sink
    Features
    • Ceiling Fan(s), Walk-In Closet(s), Quartz Counters, Smoke Free
    • Flooring: Tile, Carpet, Hardwood
    • Windows: Double Pane Windows, Window Coverings, Window Treatments
    • Basement: Finished
    • Fireplace features: Free Standing, Family Room, Basement, Outside, ethanol
    • Common walls with other units/homes: No Common Walls
    Interior area
    • Total interior livable area: 2,048 sqft
    • Finished area below ground: 998.00

    Property

    Parking
    • Total spaces: 2
    • Parking features: Garage - Detached
    Features
    • Patio & porch: Deck, Covered, Front Porch
    • Exterior features: Brick
    • Has spa: Yes
    • Spa features: Private, Spa/Hot Tub
    • Fencing: Full
    Lot
    • Size: 6,040 Square Feet
    • Features: Level, Landscaped, Sprinklers In Front, Sprinklers In Rear, Irrigated
    Details
    • Parcel number: 0605133004000
    • Zoning description: E-SU-DX

    Construction

    Type & style
    • Home type: SingleFamily
    • Architectural style: Traditional
    Materials
    • Roof: Composition
    Condition
    • Year built: 1951

    Utilities & green energy

    • Sewer: Public Sewer
    • Water: Public

    Community & HOA

    Community
    • Security: Security System, Smoke Detector(s), Carbon Monoxide Detector(s)
    Location
    • Region: Denver

    Financial & listing details

    • Price per square foot: $384/sqft
    • Tax assessed value: $814,900
    • Annual tax amount: $3,946
    • Road surface type: Paved

    Price history

    DateEventPrice
    7/10/2023Sold$790,000+23.4%$386/sqft
    Source: Public Record Report a problem
    11/3/2020Sold$640,000-1.5%$313/sqft
    Source: Public Record Report a problem
    10/4/2020Pending sale$650,000$317/sqft
    Source: Re/max Avenues #3875978 Report a problem
    10/2/2020Price change$650,000-3.7%$317/sqft
    Source: Re/max Avenues #3875978 Report a problem
    9/16/2020Listed for sale$675,000+125%$330/sqft
    Source: Re/max Avenues #3875978 Report a problem
    12/22/2011Sold$300,000-3.2%$146/sqft
    Source: Public Record Report a problem
    11/5/2011Listed for sale$310,000+13.1%$151/sqft
    Source: Fuller Sotheby's International Realty #1046439 Report a problem
    11/12/2008Sold$274,000+95.7%$134/sqft
    Source: Public Record Report a problem
    7/15/2008Sold$140,000$68/sqft
    Source: Public Record Report a problem

    Public tax history

    YearProperty taxesTax assessment
    2024$3,946 +19.4%$50,920 -5.9%
    2023$3,305 +3.6%$54,110 +30.2%
    2022$3,191 +8.8%$41,560 -2.8%
    2021$2,933 +2.9%$42,760 +8.2%
    2020$2,851 +3.4%$39,526 -0.7%
    2019$2,756 $39,802 +11.7%
    2018$2,756 +0.3%$35,620
    2017$2,748 +1.3%$35,620 +2.7%
    2016$2,711 +20.3%$34,700
    2015$2,253 0%$34,700 +27.9%
    2014$2,254 +9.8%$27,130
    2013$2,052 +17.9%$27,130 +11.1%
    2012$1,741 +11%$24,410
    2011$1,568 +2.2%$24,410 +3.7%
    2010$1,534 +72.8%$23,550
    2009$888 -0.2%$23,550 +10.8%
    2008$889 +32%$21,250
    2007$674 -43.5%$21,250 +17.9%
    2006$1,193 +7.4%$18,020
    2005$1,110 +6.5%$18,020 +1.7%
    2003$1,043 $17,720 +10.3%
    2001-- $16,070
    Find assessor info on the county website

    Neighborhood: Montclair

    Nearby schools

    GreatSchools rating
    Schools provided by the listing agent
    • Elementary: Montclair
    • Middle: Hill
    • High: George Washington
    • District: Denver 1

    Source: The MLS. This data may not be complete. We recommend contacting the local school district to confirm school assignments for this home.

    Get a cash offer in 3 minutes
    Find out how much your home could sell for in as little as 3 minutes with a no-obligation cash offer.
    Estimated market value
    $786,500
    Get a cash offer in 3 minutes
    Find out how much your home could sell for in as little as 3 minutes with a no-obligation cash offer.
    Estimated market value
    $786,500