Skip main navigation
Sold for $1,700,000
  • $1,700,000

    7015 Elverton Dr, Oakland, CA 94611

    4beds
    3,083sqft
    Single Family Residence
    Built in 1993
    0.37 Acres Lot
    $1,699,800 Zestimate®
    $551/sqft
    $7,652 Estimated rent

    Home value

    $1,699,800

    $1.55M - $1.87M

    $7,652/mo

    Zestimate® history
    Loading
    Loading...

    Owner options

    List your home for rent

    $7,652/mo

    Rent Zestimate®

    Find your next renter with Zillow Rental Manager. Plus, with online applications, you can quickly screen prospective tenants – for free.

    Learn more

    $7,652/mo

    Rent Zestimate®

    Refinance and save

    $10,829/mo

    Est. payment

    Refinancing to a lower rate could help reduce your monthly payments and save thousands over the life of the loan.

    See today's rates

    $10,829/mo

    Est. payment

    Explore your selling options

    Work with a Zillow partner agent

    Leverage their expertise and Zillow's premium Showcase listings to get your home seen by more buyers.

    Get started

    List with your own agent

    Get your home in front of millions of buyers by listing it on Zillow.

    Learn how to do it

    Sell it yourself

    Take full control of how buyers see your home on Zillow by listing For Sale by Owner (FSBO).

    List your home

    What's special

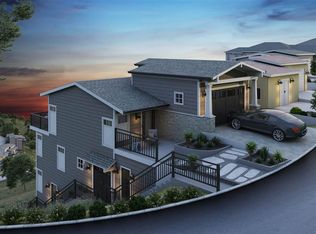
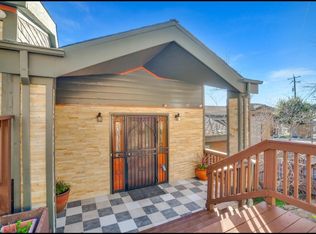
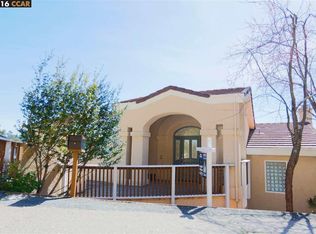
    Situated in the coveted Montclair Hills, this exceptional home showcases sweeping panoramic views of the SF Bay, Bay Bridge & Lake Merritt. As you enter the property, a charming, lush stone courtyard welcomes you with tranquil fountains, creating a serene sense of arrival before you step inside. Once inside, you will be drawn to the expansive walls of glass framing the breathtaking views, filling the home with abundant natural light. European floor to ceiling glass doors open to spacious viewing decks, creating seamless indoor-outdoor living from the main entertaining spaces perfect for hosting gatherings or simply enjoying the spectacular retreat. At the heart of the home, the chef's kitchen is designed for both everyday living and entertaining, featuring a large center island, stone countertops, and a generous walk-in pantry. The kitchen flows effortlessly into the inviting family room, where doors open to the expansive deck, allowing you to enjoy the stunning bay views from every angle. The lower levels offer four spacious bedrooms and three full bathrooms, including a luxurious primary suite complete with its own fireplace, private view deck, and a spa-inspired bath featuring a soaking tub, oversized walk-in shower, and dual vanity. Owned solar enhances the home's modern efficiency, while thoughtful design and captivating views create a sophisticated retreat. Additional features include AC, a two-car garage with interior access and storage. Ideally located just minutes from Montclair Village and close to popular regional parks, this remarkable property offers the perfect balance of tranquility, luxury, and convenience.

    Zillow last checked:

    Listing updated:

    Listed by:

    Claudia Scott DRE #01933318 510-506-0061,

    The GRUBB Company

    Bought with:

    Helen Chu, DRE #01957473

    Compass

    Source: bridgeMLS/CCAR/Bay East AOR,MLS#: 41141118MLS Logo

    Facts & features

    Interior

    Bedrooms & bathrooms
    • Bedrooms: 4
    • Bathrooms: 3
    • Full bathrooms: 3
    Rooms
    • Room types: Family Room
    Kitchen
    • Features: 220 Volt Outlet, Dishwasher, Disposal, Double Oven, Eat-in Kitchen, Gas Range/Cooktop, Kitchen Island, Microwave, Pantry, Refrigerator, Stone Counters, Updated Kitchen
    Heating
    • Forced Air
    Cooling
    • Central Air
    Appliances
    • Included: Dishwasher, Double Oven, Gas Range, Microwave, Refrigerator, Washer, Gas Water Heater
    • Laundry: Dryer, Laundry Room, Washer
    Features
    • Dining Area, Pantry, Updated Kitchen
    • Flooring: Hardwood Flrs Throughout, Tile, Vinyl
    • Windows: Double Pane Windows, Window Coverings
    • Basement: Crawl Space
    • Number of fireplaces: 2
    • Fireplace features: Living Room, Master Bedroom
    Interior area
    • Total structure area: 3,083
    • Total interior livable area: 3,083 sqft

    Property

    Parking
    • Total spaces: 2
    • Parking features: Attached, Garage Door Opener
    • Garage spaces: 2
    Features
    • Levels: Three or More Stories
    • Pool features: None
    • Has view: Yes
    • View description: Bay, City Lights, Downtown
    • Has water view: Yes
    • Water view: Bay
    Lot
    • Size: 0.37 Acres
    • Features: Sloped Down, Irregular Lot
    Details
    • Parcel number: 48G74486110
    • Special conditions: Standard

    Construction

    Type & style
    • Home type: SingleFamily
    • Architectural style: Contemporary
    • Property subtype: Single Family Residence
    Materials
    • Composition Shingles, Wood Siding
    • Foundation: Other
    • Roof: Shingle
    Condition
    • Existing
    • New construction: No
    • Year built: 1993

    Utilities & green energy

    • Electric: Photovoltaics Seller Owned, 220 Volts in Kitchen
    • Sewer: Public Sewer
    • Water: Public
    • Utilities for property: Individual Gas Meter

    Community & HOA

    HOA
    • Has HOA: No
    Location
    • Region: Oakland

    Financial & listing details

    • Price per square foot: $551/sqft
    • Tax assessed value: $922,133
    • Annual tax amount: $14,158
    • Date on market: 7/9/2026
    • Listing terms: Cash,Conventional
    • Electric utility on property: Yes

    Price history

    DateEventPrice
    8/5/2026Sold$1,700,000+21.9%$551/sqft
    Source: bridgeMLS/CCAR/Bay East AOR #41141118 Report a problem
    7/23/2026Pending sale$1,395,000$452/sqft
    Source: bridgeMLS/CCAR/Bay East AOR #41141118 Report a problem
    7/10/2026Listed for sale$1,395,000+132.5%$452/sqft
    Source: bridgeMLS/CCAR/Bay East AOR #41141118 Report a problem
    3/3/2000Sold$600,000$195/sqft
    Source: Public Record Report a problem

    Public tax history

    YearProperty taxesTax assessment
    2025$14,158 +4.6%$922,133 +2%
    2024$13,532 -4.8%$904,055 +2%
    2023$14,212 +2.6%$886,331 +2%
    2022$13,858 +3.9%$868,955 +2%
    2021$13,334 +1.2%$851,921 +1%
    2020$13,181 +3.5%$843,191 +2%
    2019$12,738 +6.2%$826,661 +2%
    2018$11,999 $810,455 +2%
    2017$11,999 +3%$794,567 +2%
    2016$11,649 +0.8%$778,991 +1.5%
    2015$11,559 $767,291 +2%
    2014$11,559 $752,261 +0.5%
    2013-- $748,865 +2%
    2012-- $734,183 +2%
    2011-- $719,790 +0.8%
    2010-- $714,413 -0.2%
    2009-- $716,111 +2%
    2008-- $702,071 +2%
    2007-- $688,307 +2%
    2006-- $674,813 +2%
    2005-- $661,583 +2%
    2004-- $648,612 +1.9%
    2003-- $636,726 +2%
    2002-- $624,240 +2%
    2001$8,286 $612,000
    Find assessor info on the county website

    Neighborhood: Forestland

    Nearby schools

    GreatSchools rating
    Get a cash offer in 3 minutes
    Find out how much your home could sell for in as little as 3 minutes with a no-obligation cash offer.
    Estimated market value
    $1,699,800
    Get a cash offer in 3 minutes
    Find out how much your home could sell for in as little as 3 minutes with a no-obligation cash offer.
    Estimated market value
    $1,699,800