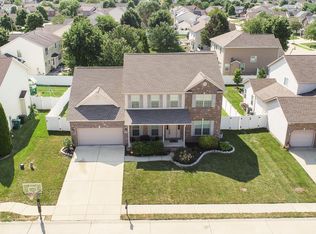
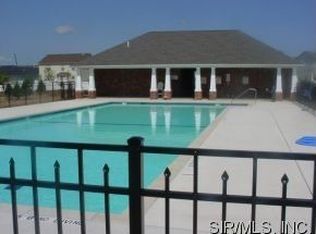
The Ashby Floorplan On An Upgraded Corner Lot! 3111 Sq. Ft. Finished, 4 Bedrooms, 3 Baths, & Very Popular 2nd Story Bonus Room! Kitchen, Nook, 1/2 Bath, & Pantry Have Hardwood. Stainless Appliances & Maple Cabinets In Kitchen. Direct Vent Fireplace. Carriage Doors & Columned Front Elevation. Community Pool & Park. O'Fallon Schools. Room Sizes Based Upon Floorplan And Subject To Change. Taxes Not Yet Assessed. Buyer Pays Prorated Hoa Fees Up Front At Closing. Ready For Immediate Occupancy!
This property is not currently displayed as for sale or rent on Zillow. This may be different from what's on other websites or public sources.