$100K+ IN RECENT UPGRADES + COMPLETELY MOVE-IN READY IN ROSWELL-this is the one buyers have been waiting for! With a NEW roof, NEW windows, NEW HVAC system, and fresh interior and exterior updates, this 6-bedroom, 5.5 bathroom home eliminates the biggest concerns in today's market-no projects, no surprises, just move in and start living from day one. On the first floor, you'll love the natural light that pours in from the floor-to-ceiling windows in the large living room. The gourmet kitchen is a true showpiece, appointed with high-end appliances and luxury touches including an in-wall water bottle filler, built-in espresso maker and wine fridge. Just off the kitchen you'll love the screened in porch with fireplace perfect for enjoying the outdoors or dining al fresco. The first floor also has a dedicated home office space, spacious separate dining room and bedroom with full en-suite bathroom. You can head upstairs from the front or rear stairs and find the massive primary bedroom with custom shades, sitting area and high-end lighting. No need for the spa when you step into the primary bathroom, complete with heated floors, steam shower, separate vanities and gorgeous tub. The walk-in closet is huge with storage system in place. Keep touring the upstairs area and you'll find the laundry room with washer and dryer that stays with the home, and three more bedrooms each with en-suite bathrooms. Head back downstairs and experience the fully finished basement with everything you need for entertaining and more. A full kitchen area complete with room for a fridge, existing dishwasher and microwave. You'll be able to have a large group with the huge living room or set up the ultimate play space. Another bedroom and full bathroom are in the basement along with a home gym (just bring your weights and mats, the treadmill is already there!) AND sauna! Walk outdoors to find the sparkling Gunite pool and spa with waterfall. Both have been converted to saltwater with new pumps, filtration & vacuum. There are beautifully appointed outdoor living areas perfect for gatherings or quiet relaxation, including a fire-pit and space to create an outdoor kitchen. The 3-car garage has epoxy floors, storage and has had 220V power added for car charging. Other updates include new front fencing, a new double oven, bathroom updates throughout, and a tankless water heater less than 3 years old. This home is close to everything in Roswell, including shops, restaurants, healthcare, GA 400, schools, parks and more! Receive a FREE APPRAISAL when using Atlantic Bay Mortgage - check with listing agent for more details.
Closed
$1,299,000
7015 Gaineswood Dr, Roswell, GA 30076
6beds
4,919sqft
Single Family Residence
Built in 2000
0.42 Acres Lot
$1,305,400 Zestimate®
$264/sqft
$5,923 Estimated rent
Home value
$1,305,400
$1.20M - $1.42M
$5,923/mo
Zestimate® history
Owner options
List your home for rent
$5,923/mo
Rent Zestimate®
Find your next renter with Zillow Rental Manager. Plus, with online applications, you can quickly screen prospective tenants – for free.
$5,923/mo
Rent Zestimate®
Refinance and save
$8,895/mo
Est. payment
Refinancing to a lower rate could help reduce your monthly payments and save thousands over the life of the loan.
$8,895/mo
Est. payment
Explore your selling options
Work with a Zillow partner agent
Leverage their expertise and Zillow's premium Showcase listings to get your home seen by more buyers.
Get startedList with your own agent
Get your home in front of millions of buyers by listing it on Zillow.
Learn how to do itSell it yourself
Take full control of how buyers see your home on Zillow by listing For Sale by Owner (FSBO).
List your homeWhat's special
Zillow last checked:
Listing updated:
Listed by:
Trish Hutcherson 6783717762,
Maximum One Premier Realtors
Bought with:
Harrison Clymer, 395246
Peachtree Town & Country
Source: GAMLS,MLS#: 10740451
Facts & features
Interior
Bedrooms & bathrooms
- Bedrooms: 6
- Bathrooms: 6
- Full bathrooms: 5
- 1/2 bathrooms: 1
- Main level bathrooms: 1
- Main level bedrooms: 1
Rooms
- Room types: Den, Exercise Room, Family Room, Foyer, Laundry, Other, Sun Room
Dining room
- Features: Seats 12+, Separate Room
Kitchen
- Features: Kitchen Island, Pantry, Second Kitchen, Walk-in Pantry
Heating
- Central, Zoned
Cooling
- Ceiling Fan(s), Central Air, Zoned
Appliances
- Included: Dishwasher, Disposal, Double Oven, Dryer, Microwave, Oven, Refrigerator, Tankless Water Heater, Washer
- Laundry: Upper Level
Features
- Double Vanity, High Ceilings, Rear Stairs, Sauna, Separate Shower, Soaking Tub, Tile Bath, Tray Ceiling(s), Vaulted Ceiling(s), Walk-In Closet(s), Wet Bar
- Flooring: Hardwood, Tile, Vinyl
- Windows: Double Pane Windows, Window Treatments
- Basement: Bath Finished,Daylight,Exterior Entry,Finished,Full
- Number of fireplaces: 2
- Fireplace features: Family Room, Gas Log, Outside
- Common walls with other units/homes: No Common Walls
Interior area
- Total structure area: 4,919
- Total interior livable area: 4,919 sqft
- Finished area above ground: 3,370
- Finished area below ground: 1,549
Property
Parking
- Total spaces: 3
- Parking features: Garage, Garage Door Opener, Kitchen Level, Side/Rear Entrance
- Has garage: Yes
Features
- Levels: Three Or More
- Stories: 3
- Patio & porch: Patio, Porch, Screened
- Exterior features: Sprinkler System
- Has private pool: Yes
- Pool features: Pool/Spa Combo, In Ground, Salt Water
- Fencing: Back Yard,Wood
- Waterfront features: No Dock Or Boathouse
- Body of water: None
Lot
- Size: 0.42 Acres
- Features: Cul-De-Sac, Private
Details
- Parcel number: 12 197004310784
Construction
Type & style
- Home type: SingleFamily
- Architectural style: Brick 4 Side,Traditional
- Property subtype: Single Family Residence
Materials
- Brick
- Roof: Composition
Condition
- Resale
- New construction: No
- Year built: 2000
Utilities & green energy
- Electric: 220 Volts
- Sewer: Public Sewer
- Water: Public
- Utilities for property: Cable Available, Electricity Available, Natural Gas Available, Sewer Available, Water Available
Green energy
- Energy efficient items: Appliances, Roof
Community & HOA
Community
- Features: Pool, Tennis Court(s), Walk To Schools, Near Shopping
- Security: Carbon Monoxide Detector(s), Smoke Detector(s)
- Subdivision: Grand Veridian
HOA
- Has HOA: Yes
- Services included: Swimming, Tennis
- HOA fee: $975 annually
Location
- Region: Roswell
Financial & listing details
- Price per square foot: $264/sqft
- Tax assessed value: $1,092,700
- Annual tax amount: $11,416
- Date on market: 4/24/2026
- Cumulative days on market: 14 days
- Listing agreement: Exclusive Right To Sell
- Listing terms: 1031 Exchange,Cash,Conventional
- Electric utility on property: Yes
Price history
| Date | Event | Price |
|---|---|---|
| 5/28/2026 | Sold | $1,299,000$264/sqft |
Source:  GAMLS #10740451 Report a problem GAMLS #10740451 Report a problem | ||
| 5/15/2026 | Pending sale | $1,299,000$264/sqft |
Source: GAMLS #10740451 Report a problem | ||
| 4/24/2026 | Listed for sale | $1,299,000-3.7%$264/sqft |
Source:  FMLS GA #7759001 Report a problem FMLS GA #7759001 Report a problem | ||
| 4/24/2026 | Listing removed | $1,349,000$274/sqft |
Source: GAMLS #10698624 Report a problem | ||
| 3/29/2026 | Price change | $1,349,000-7%$274/sqft |
Source: GAMLS #10698624 Report a problem | ||
| 2/26/2026 | Listed for sale | $1,450,000+33.6%$295/sqft |
Source: FMLS GA #7723486 Report a problem | ||
| 3/8/2024 | Sold | $1,085,000+11.3%$221/sqft |
Source: Public Record Report a problem | ||
| 2/14/2024 | Pending sale | $975,000$198/sqft |
Source: FMLS GA #7330168 Report a problem | ||
| 2/8/2024 | Listed for sale | $975,000+30%$198/sqft |
Source: FMLS GA #7330168 Report a problem | ||
| 11/30/2020 | Sold | $750,000+26.7%$152/sqft |
Source: Public Record Report a problem | ||
| 5/29/2013 | Sold | $592,000-5.9%$120/sqft |
Source:  FMLS GA #5126675 Report a problem FMLS GA #5126675 Report a problem | ||
| 4/16/2013 | Pending sale | $629,000$128/sqft |
Source: Chapman Hall, REALTORS, INC #5126675 Report a problem | ||
| 3/27/2013 | Listed for sale | $629,000+15.4%$128/sqft |
Source: Chapman Hall of Atlanta, REALTORS, INC #5126675 Report a problem | ||
| 6/6/2005 | Sold | $545,000$111/sqft |
Source: Public Record Report a problem | ||
| 9/4/2003 | Sold | $545,000+10.6%$111/sqft |
Source: Public Record Report a problem | ||
| 9/5/2000 | Sold | $492,700$100/sqft |
Source: Public Record Report a problem | ||
Public tax history
| Year | Property taxes | Tax assessment |
|---|---|---|
| 2025 | $11,416 +122% | $437,080 +10.9% |
| 2024 | $5,143 +13.4% | $394,000 |
| 2023 | $4,534 -6.4% | $394,000 +64.4% |
| 2022 | $4,846 +0.3% | $239,720 +13.6% |
| 2021 | $4,833 -9.7% | $211,040 +11.3% |
| 2020 | $5,352 +6.9% | $189,600 |
| 2019 | $5,006 | $189,600 |
| 2018 | $5,006 | $189,600 +5.9% |
| 2017 | $5,006 -19.2% | $179,000 |
| 2016 | $6,199 -0.4% | $179,000 |
| 2015 | $6,222 +13.4% | $179,000 |
| 2014 | $5,487 +5.2% | $179,000 |
| 2013 | $5,215 -0.4% | $179,000 |
| 2012 | $5,236 | $179,000 -15.7% |
| 2011 | -- | $212,320 |
| 2010 | $6,164 +3.6% | $212,320 |
| 2009 | $5,952 | $212,320 |
| 2008 | -- | $212,320 -0.1% |
| 2007 | $6,084 +14.1% | $212,560 +12.5% |
| 2003 | $5,330 +8% | $188,960 +11.1% |
| 2002 | $4,937 +1.3% | $170,040 +4.8% |
| 2001 | $4,871 | $162,320 |
Find assessor info on the county website
Neighborhood: 30076
Nearby homes
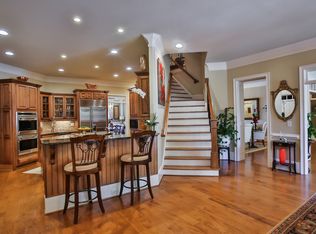
- $1,112,7005 bd4 ba4k sqft7005 Gaineswood Dr, Roswell, GA 30076Off Market
- $1,228,0005 bd7 ba4.1k sqft180 Bent Grass Dr, Roswell, GA 30076Off Market
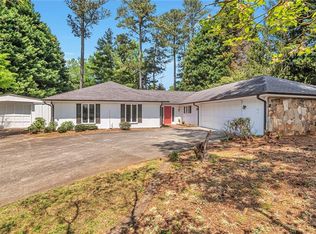
- $585,3003 bd3 ba2k sqft190 Bent Grass Dr, Roswell, GA 30076Off Market
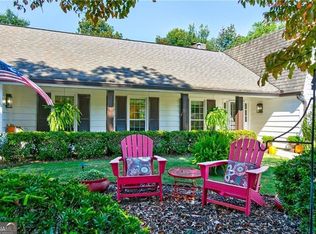
- $843,0005 bd3 ba3.7k sqft200 Bent Grass Dr, Roswell, GA 30076Sold
- $965,7004 bd3 ba4.4k sqft6070 Gaineswood Dr, Roswell, GA 30076Off Market
- $1,203,7005 bd5 ba4.2k sqft6095 Gaineswood Dr, Roswell, GA 30076Off Market
- $1,260,6006 bd5 ba6.5k sqft7025 Gaineswood Dr, Roswell, GA 30076Off Market
- $501,9003 bd2 ba1.1k sqft170 Bent Grass Dr, Roswell, GA 30076Off Market
Nearby schools
GreatSchools rating
- 7/10Vickery Mill ElementaryGrades: PK-5Distance: 1.1 mi
- 8/10Elkins Pointe Middle SchoolGrades: 6-8Distance: 1.4 mi
- 8/10Roswell High SchoolGrades: 9-12Distance: 1.9 mi
Schools provided by the listing agent
- Elementary: Vickery Mi
- Middle: Elkins Pointe
- High: Roswell
Source: GAMLS. This data may not be complete. We recommend contacting the local school district to confirm school assignments for this home.
Get a cash offer in 3 minutes
Find out how much your home could sell for in as little as 3 minutes with a no-obligation cash offer.
Estimated market value
$1,305,400
Get a cash offer in 3 minutes
Find out how much your home could sell for in as little as 3 minutes with a no-obligation cash offer.
Estimated market value
$1,305,400
- Georgia
- Fulton County
- Roswell
- 30076
- 7015 Gaineswood Dr
Nearby cities
Nearby neighborhoods
Nearby zip codes
Other Roswell Topics
