Skip main navigation
For sale
  • $349,900

    7015 Highway 54, Philpot, KY 42366

    3beds
    1,969sqft
    : 
    $2,244/mo
    Get pre-qualified
    Single Family Residence, Residential
    Built in 2005
    -- sqft lot
    $-- Zestimate®
    $178/sqft
    $-- HOA

    What's special

    Scenic viewsInviting covered front porchWalk-in closet
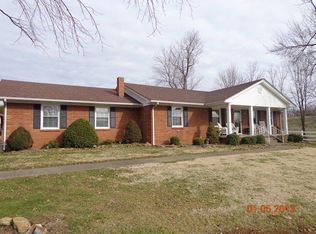
    COUNTRY LIVING AT IT'S FINEST! Perched on a beautiful hilltop setting on 3.6 acres in East county, this charming brick home offers scenic views and plenty of space to enjoy peaceful surroundings. Relax on the inviting covered front porch and take in the countryside! Inside, you'll find 3 bedrooms, 2 full baths, a spacious great room with fireplace and trey ceiling, and a formal dining room - currently used as a music room - offering flexibility to fit your lifestyle. The country kitchen features an abundance of cabinets, pantry and a large dining area, making it the perfect gathering space for family and friends. The primary suite is designed for comfort with a luxurious bath featuring a double vanity, whirlpool tub, separate shower and a walk-in closet. Step outside to enjoy the covered back porch overlooking the property. Additional highlights include a storm shelter for added peace of mind and an over-sized 2 car garage with plenty of room for vehicles and storage. If you've been searching for a home that combines peaceful country living with comfort, space, and functionality, this home is the one for you! Call today!
    3 days
    |
    1,810
    |
    118
    |

    Zillow last checked:

    Listing updated:

    Listed by:

    Diane L Brancato 270-316-1127,

    Greater Owensboro Realty Co.

    Source: Greater Owensboro Realtor Association,MLS#: 95361MLS Logo

      Facts & features

      Interior

      Bedrooms & bathrooms
      • Bedrooms: 3
      • Bathrooms: 2
      • Full bathrooms: 2
      Primary bedroom
      • Level: First
      Dining room
      • Description: Used As Music Room
      • Features: Formal-Separate
      • Level: Main
      Kitchen
      • Features: Bar
      • Level: Main
      Heating
      • Forced Air, Natural Gas
      Cooling
      • Electric
      Appliances
      • Included: Dishwasher, Range, Refrigerator, Gas Water Heater
      • Laundry: W/D Hookup
      Features
      • Ceiling Fan(s), Walk-In Closet(s), Walk-in Shower
      • Flooring: Carpet, Ceramic Tile, Laminate
      • Basement: None
      • Attic: Pull Down Stairs
      • Has fireplace: Yes
      • Fireplace features: Gas Log, Great Room
      Interior area
      • Total structure area: 1,969
      • Total interior livable area: 1,969 sqft
      • Finished area above ground: 1,969
      • Finished area below ground: 0

      Property

      Parking
      • Total spaces: 2
      • Parking features: Attached, Asphalt
      • Attached garage spaces: 2
      • Has uncovered spaces: Yes
      Features
      • Levels: One
      • Stories: 1
      • Patio & porch: Rear Porch, Front Porch
      • Exterior features: Other, Scenic
      • Has spa: Yes
      • Spa features: Bath
      Lot
      • Dimensions: 3.634 acres +/-
      • Features: Rolling Slope, Landscaped

      Construction

      Type & style
      • Home type: SingleFamily
      • Architectural style: Ranch
      • Property subtype: Single Family Residence, Residential
      Materials
      • Brick, Vinyl Siding
      • Foundation: Block
      • Roof: Dimensional
      Condition
      • New construction: No
      • Year built: 2005

      Utilities & green energy

      • Sewer: Septic Tank
      • Water: Public

      Community & HOA

      Community
      • Subdivision: East
      HOA
      • Has HOA: No
      Location
      • Region: Philpot

      Financial & listing details

      • Price per square foot: $178/sqft
      • Date on market: 7/24/2026

        Estimated market value

        Not available

        Estimated sales range

        Not available

        Not available

        Price history

        DateEventPrice
        7/24/2026Listed for sale$349,900$178/sqft
        Source: Greater Owensboro Realtor Association #95361 Report a problem

        Public tax history

        Tax history is unavailable.

        Monthly payment

        Est. payment

        Payment breakdown

        Explore the cost of this home by adjusting the details. Changes won't be saved.
        All calculations are estimates and provided by Zillow, Inc. for informational purposes only. Actual amounts may vary.
        HOA fees may include property taxes on listings classified as Co-Ops. Contact the listing agent and/or owner for fee details.
        Mortgage interest rates are dependent on a number of factors, including credit score, down payment, and repayment length. Interest rate data provided by Zillow Group Marketplace, Inc. as of 1/1/1970 from various mortgage lenders with which we have lead or other similar arrangements; the Estimated Payment is an average of those rates.
        See how much you could borrow to make a competitive offer.

        Climate risks

        Neighborhood: 42366

        Getting around

        0 / 100
        Car-Dependent
        17 / 100
        Somewhat Bikeable

        Nearby schools

        GreatSchools rating
        Schools provided by the listing agent
        • Elementary: Country Heights Elementary School
        • Middle: College View Middle School
        • High: DAVIESS COUNTY HIGH SCHOOL

        Source: Greater Owensboro Realtor Association. This data may not be complete. We recommend contacting the local school district to confirm school assignments for this home.

        A local agent can set up tours, give advice and negotiate with sellers.

        A local lender can help you make sure your offer is ready when you are.

        Browse local experts

        Similar homes