Welcome home to 7015 Ivory Sedge Trail, a beautifully maintained single-story home in the desirable Arabella on the Prairie community. Home is only 2 years old! Built in 2023, this 3-bedroom, 2-bath residence offers 1,856 sq ft of thoughtfully designed living space featuring a dedicated home office, spacious living area, quartz countertops, and a covered patio perfect for relaxing or entertaining. Window coverings, established lawn, & all the kinks have been worked out of this new property making it ready for your move in. Appliances! Situated on a generous lot with fully fenced back yard and no rear neighbors, this move-in-ready home combines modern comfort with everyday convenience in a growing Richmond location.
For sale
Price cut: $17K (7/13)
$332,000
7015 Ivory Sedge Trl, Richmond, TX 77469
3beds
1,856sqft
Single Family Residence
Built in 2023
7,771 Square Feet Lot
$324,400 Zestimate®
$179/sqft
$-- HOA
What's special
Beautifully maintained single-story homeDedicated home officeGenerous lotQuartz countertopsEstablished lawnWindow coverings
- 85 days
- 108
- 6
Zillow last checked:
Listing updated:
Listed by:
Amy Lynch Kolflat TREC #0625165 713-724-4646,
Walzel Properties - Corporate Office
Source: HAR,MLS#: 78425593
Facts & features
Interior
Bedrooms & bathrooms
- Bedrooms: 3
- Bathrooms: 2
- Full bathrooms: 2
Primary bathroom
- Features: Primary Bath: Double Sinks, Primary Bath: Shower Only, Secondary Bath(s): Tub/Shower Combo
Heating
- Natural Gas
Cooling
- Electric
Appliances
- Included: Disposal, Oven, Microwave, Gas Cooktop, Dishwasher
- Laundry: Electric Dryer Hookup, Washer Hookup
Features
- Prewired for Alarm System, En-Suite Bath, Primary Bed - 1st Floor, Walk-In Closet(s)
- Flooring: Carpet, Tile
Interior area
- Total structure area: 1,856
- Total interior livable area: 1,856 sqft
Property
Parking
- Total spaces: 2
- Parking features: Attached
- Attached garage spaces: 2
Features
- Stories: 1
- Patio & porch: Covered
- Exterior features: Back Green Space
- Fencing: Back Yard
Lot
- Size: 7,771 Square Feet
- Features: Back Yard, Subdivided, 0 Up To 1/4 Acre
Details
- Parcel number: 1143010020100901
Construction
Type & style
- Home type: SingleFamily
- Architectural style: Traditional
- Property subtype: Single Family Residence
Materials
- Brick, Cement Siding, Stone
- Foundation: Slab
- Roof: Composition
Condition
- New construction: No
- Year built: 2023
Utilities & green energy
- Water: Water District
Community & HOA
Community
- Security: Prewired for Alarm System
- Subdivision: Arabella On The Prairie
Location
- Region: Richmond
Financial & listing details
- Price per square foot: $179/sqft
- Tax assessed value: $344,648
- Annual tax amount: $9,543
- Date on market: 6/11/2026
- Listing terms: Cash,Conventional,FHA,VA Loan
- Ownership: Full Ownership
- Road surface type: Concrete, Curbs
Estimated market value
$324,400
$308,000 - $341,000
$2,234/mo
Price history
| Date | Event | Price |
|---|---|---|
| 7/13/2026 | Price change | $332,000-4.9%$179/sqft |
Source:  HAR #78425593 Report a problem HAR #78425593 Report a problem | ||
| 6/11/2026 | Listed for sale | $349,000+2.6%$188/sqft |
Source: HAR #78425593 Report a problem | ||
| 5/29/2026 | Listing removed | $340,000$183/sqft |
Source: HAR #87689234 Report a problem | ||
| 5/5/2026 | Listed for sale | $340,000-6.7%$183/sqft |
Source: HAR #87689234 Report a problem | ||
| 4/26/2024 | Listing removed | -- |
Source: HAR #64307958 Report a problem | ||
| 3/5/2024 | Pending sale | $364,451$196/sqft |
Source: HAR #64307958 Report a problem | ||
| 3/4/2024 | Listing removed | -- |
Source: HAR #78980562 Report a problem | ||
| 9/27/2023 | Pending sale | $364,451$196/sqft |
Source: HAR #78980562 Report a problem | ||
| 9/13/2023 | Price change | $364,451-2.9%$196/sqft |
Source: HAR #78980562 Report a problem | ||
| 9/7/2023 | Price change | $375,451+1.3%$202/sqft |
Source: HAR #78980562 Report a problem | ||
| 7/25/2023 | Price change | $370,451+1.6%$200/sqft |
Source: HAR #78980562 Report a problem | ||
| 6/12/2023 | Price change | $364,4510%$196/sqft |
Source: HAR #78980562 Report a problem | ||
| 6/2/2023 | Price change | $364,619+2.8%$196/sqft |
Source: HAR #78980562 Report a problem | ||
| 5/25/2023 | Price change | $354,619-4.1%$191/sqft |
Source: HAR #78980562 Report a problem | ||
| 5/9/2023 | Price change | $369,619-0.1%$199/sqft |
Source: HAR #78980562 Report a problem | ||
| 5/8/2023 | Listed for sale | $369,919$199/sqft |
Source: HAR #78980562 Report a problem | ||
Public tax history
| Year | Property taxes | Tax assessment |
|---|---|---|
| 2025 | $7,646 +55.6% | $344,648 +65.2% |
| 2024 | $4,914 | $208,683 |
Find assessor info on the county website
Monthly payment
Est. payment
Payment breakdown
Explore the cost of this home by adjusting the details. Changes won't be saved.Climate risks
Neighborhood: 77469
Nearby schools
Schools provided by the listing agent
- Elementary: Adriane Mathews Gray Elementary
- Middle: Wright Junior High School
- High: Randle High School
Source: HAR. This data may not be complete. We recommend contacting the local school district to confirm school assignments for this home.
- $371,6004 bd2 ba2.5k sqft7019 Ivory Sedge Trl, Richmond, TX 77469Off Market
- $316,4003 bd2 ba1.5k sqft6802 Arabella Lakes Dr, Richmond, TX 77469Off Market
- $413,7005 bd3 ba3k sqft5106 Mulberry Thicket Trl, Richmond, TX 77469Off Market
- $351,1003 bd2 ba2.2k sqft5107 Banfield Creek St, Richmond, TX 77469Off Market
Similar homes
- $320,0004 bd2 ba1.9k sqft3727 Moss Hill Rd, Richmond, TX 77469For Sale
 MLS ID #70041988, Staci Russell, Real Broker, LLC. HAR
 - $325,0004 bd3 ba2.2k sqft5231 Pine Pass Dr, Rosenberg, TX 77469For Sale
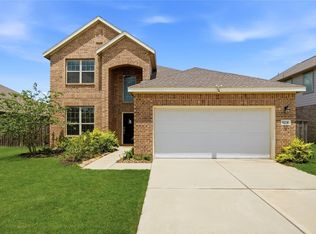 MLS ID #80181302, Funke Bourne, Keller Williams Realty Metropolitan. HAR
 - $335,0003 bd2 ba2k sqft3603 Paloma Falls Ln, Rosenberg, TX 77471For Sale
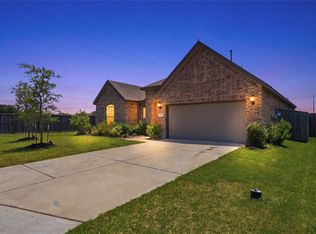 MLS ID #4147153, Staci Russell, Real Broker, LLC. HAR
 - $365,0005 bd3 ba2.6k sqft3906 Windstone Glen Way, Richmond, TX 77469For Sale
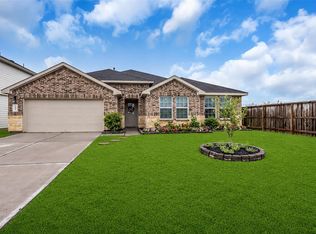 MLS ID #88641983, Patti Lacy, Coldwell Banker Realty - Katy. HAR
