Skip main navigation
Sold for $1,700,000
  • $1,700,000

    7015 Langley Pl, University Park, FL 34201

    3beds
    3,317sqft
    Single Family Residence
    Built in 2000
    0.46 Acres Lot
    $1,720,700 Zestimate®
    $513/sqft
    $7,438 Estimated rent

    Home value

    $1,720,700

    $1.58M - $1.89M

    $7,438/mo

    Zestimate® history
    Loading
    Loading...

    Owner options

    List your home for rent

    $7,438/mo

    Rent Zestimate®

    Find your next renter with Zillow Rental Manager. Plus, with online applications, you can quickly screen prospective tenants – for free.

    Learn more

    $7,438/mo

    Rent Zestimate®

    Refinance and save

    $11,818/mo

    Est. payment

    Refinancing to a lower rate could help reduce your monthly payments and save thousands over the life of the loan.

    See today's rates

    $11,818/mo

    Est. payment

    Explore your selling options

    Work with a Zillow partner agent

    Leverage their expertise and Zillow's premium Showcase listings to get your home seen by more buyers.

    Get started

    List with your own agent

    Get your home in front of millions of buyers by listing it on Zillow.

    Learn how to do it

    Sell it yourself

    Take full control of how buyers see your home on Zillow by listing For Sale by Owner (FSBO).

    List your home

    What's special

    Extensive lake vistaNew roofLangley parkAmple spaceStaffed entranceCustom built - insWhole - house generator
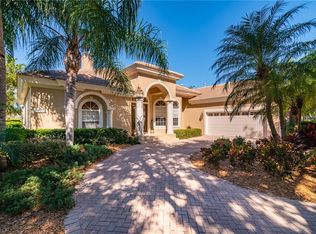
    This exquisite residence sits on an exceptional .45 acre peninsula lake lot, a rare gem within Langley Park! Enjoy an extensive lake vista and breathtaking sunset water views from this perfectly landscaped property. Boasting a meticulously crafted 3317 sq. ft. custom great room plan by Pruitt Builders, this home exudes quality and attention to detail at every turn. Tray ceilings, and crown molding add elegance, while custom wood cabinet built-ins elevate the interior to new heights. The kitchen is a chef's dream, featuring custom wood cabinets, stone countertops, a stunning designer tile backsplash, and top-of-the-line stainless steel appliances including two ovens and a spacious walk-in pantry. The expansive owner's retreat offers a tranquil reading parlor and a luxurious master bathroom. Additional highlights include generously sized guest bedrooms, a den adorned with custom built-ins, and a large lanai overlooking the pool, spa, and one of University Park's most captivating views. Completing this remarkable home is an oversized three-car garage with a brick paver circular driveway, providing ample space for three cars, a golf cart, and storage. Prepare to be impressed—this home is sure to exceed all expectations! The University Park is nestled within its mature landscapes and expansive natural splendor, as the premier master-planned community in the Sarasota area. Beyond its secure and staffed entrance lies an award-winning, resident-owned enclave, boasting an array of remarkable amenities. Among these are 27 holes of four-star rated golf, eleven illuminated Har-Tru tennis courts, a state-of-the-art fitness center, croquet facilities, and an extensive network of tree-lined avenues, perfect for leisurely strolls or invigorating bike rides. University Park is conveniently located just a short drive from the University Town Center, known for its upscale shopping and dining choices. It's also just a few minutes away from downtown Sarasota and the stunning white sandy beaches. The SRQ airport is just a short drive away.The current proprietor has invested substantially in recent enhancements and updates, including a NEW ROOF, AC system, water heater, whole-house generator, and numerous other improvements. A comprehensive list is available upon request.

    Zillow last checked:

    Listing updated:

    Listed by:

    Marina Solo, PA 941-960-6445,

    KW SUNCOAST 941-792-2000

    Bought with:

    Janice Martin, 3063789

    ENGEL & VOELKERS VENICE DOWNTOWN

    Bethany Behrmann, 3369509

    ENGEL & VOELKERS VENICE DOWNTOWN

    Source: Stellar MLS,MLS#: A4606744MLS LogoOriginating MLS: Sarasota - Manatee

    Facts & features

    Interior

    Bedrooms & bathrooms
    • Bedrooms: 3
    • Bathrooms: 3
    • Full bathrooms: 3
    Rooms
    • Room types: Breakfast Room Separate, Den/Library/Office, Great Room, Utility Room
    Primary bedroom
    • Features: Ceiling Fan(s), Shower No Tub, Walk-In Closet(s)
    • Level: First
    • Dimensions: 31x14
    Bedroom 2
    • Features: Built-in Closet
    • Level: First
    • Dimensions: 16x14
    Bedroom 3
    • Features: Built-in Closet
    • Level: First
    • Dimensions: 14x11
    Balcony porch lanai
    • Level: First
    • Dimensions: 48x48
    Den
    • Features: Built-In Shelving
    • Level: First
    • Dimensions: 17x13
    Dining room
    • Features: Built-In Shelving, Pantry
    • Level: First
    • Dimensions: 16x14
    Great room
    • Features: Built-In Shelving, Ceiling Fan(s)
    • Level: First
    • Dimensions: 24x21
    Kitchen
    • Features: Breakfast Bar, Ceiling Fan(s), Pantry
    • Level: First
    • Dimensions: 18x11
    Heating
    • Zoned
    Cooling
    • Central Air, Zoned
    Appliances
    • Included: Oven, Convection Oven, Cooktop, Dishwasher, Disposal, Dryer, Microwave, Refrigerator, Washer
    • Laundry: Inside, Laundry Room
    Features
    • Built-in Features, Ceiling Fan(s), Crown Molding, Eating Space In Kitchen, High Ceilings, Open Floorplan, Primary Bedroom Main Floor, Solid Wood Cabinets, Split Bedroom, Stone Counters, Thermostat, Tray Ceiling(s), Walk-In Closet(s)
    • Flooring: Carpet, Porcelain Tile
    • Windows: Window Treatments
    • Has fireplace: Yes
    • Fireplace features: Gas, Living Room
    Interior area
    • Total structure area: 4,899
    • Total interior livable area: 3,317 sqft

    Property

    Parking
    • Total spaces: 3
    • Parking features: Circular Driveway, Garage Door Opener, Golf Cart Parking, Oversized
    • Attached garage spaces: 3
    • Has uncovered spaces: Yes
    • Details: Garage Dimensions: 23X40
    Features
    • Levels: One
    • Stories: 1
    • Patio & porch: Enclosed, Screened
    • Exterior features: Irrigation System
    • Has private pool: Yes
    • Pool features: Gunite, Heated, In Ground, Lighting, Screen Enclosure, Self Cleaning
    • Has spa: Yes
    • Spa features: Heated
    • Has view: Yes
    • View description: Water, Lake
    • Has water view: Yes
    • Water view: Water,Lake
    • Waterfront features: Lake Privileges
    Lot
    • Size: 0.46 Acres
    • Features: Cul-De-Sac, In County, Sidewalk
    • Residential vegetation: Mature Landscaping, Trees/Landscaped
    Details
    • Parcel number: 2054151609
    • Zoning: SFH
    • Special conditions: None

    Construction

    Type & style
    • Home type: SingleFamily
    • Architectural style: Custom,Ranch
    • Property subtype: Single Family Residence
    Materials
    • Block, Stucco
    • Foundation: Slab
    • Roof: Tile
    Condition
    • Completed
    • New construction: No
    • Year built: 2000
    Details
    • Builder name: PRUETT BUILDERS

    Utilities & green energy

    • Sewer: Public Sewer
    • Water: Public
    • Utilities for property: Cable Connected, Electricity Connected, Natural Gas Connected, Public, Sewer Connected, Sprinkler Recycled, Underground Utilities, Water Connected
    Green energy
    • Water conservation: Irrig. System-Rainwater from Ponds

    Community & HOA

    Community
    • Features: Buyer Approval Required, Deed Restrictions, Fitness Center, Golf Carts OK, Golf, Sidewalks
    • Security: Gated Community
    • Pet fee: $0 monthly
    • Subdivision: UNIVERSITY PARK
    HOA
    • Has HOA: Yes
    • Amenities included: Cable TV, Clubhouse, Fence Restrictions, Fitness Center, Gated, Golf Course, Security, Tennis Court(s), Vehicle Restrictions
    • Services included: 24-Hour Guard, Cable TV, Common Area Taxes, Internet, Maintenance Grounds, Private Road, Recreational Facilities, Security
    • HOA fee: $609 monthly
    • HOA name: Amanda Goodhue
    • HOA phone: 941-355-3888
    Location
    • Region: University Park

    Financial & listing details

    • Price per square foot: $513/sqft
    • Tax assessed value: $1,350,832
    • Annual tax amount: $11,854
    • Date on market: 4/11/2024
    • Cumulative days on market: 22 days
    • Listing terms: Cash,Conventional
    • Ownership: Fee Simple
    • Total actual rent: 0
    • Electric utility on property: Yes
    • Road surface type: Paved

    Price history

    DateEventPrice
    5/31/2024Sold$1,700,000-12.8%$513/sqft
    Source: Stellar MLS #A4606744 Report a problem
    5/4/2024Pending sale$1,950,000$588/sqft
    Source: Stellar MLS #A4606744 Report a problem
    4/11/2024Listed for sale$1,950,000+142.2%$588/sqft
    Source: Stellar MLS #A4606744 Report a problem
    6/23/2020Sold$805,000-8.5%$243/sqft
    Source: Public Record Report a problem
    5/24/2020Pending sale$880,000$265/sqft
    Source: RE/MAX ALLIANCE GROUP #A4465994 Report a problem
    5/24/2020Listed for sale$880,000$265/sqft
    Source: RE/MAX ALLIANCE GROUP #A4465994 Report a problem
    5/24/2020Pending sale$880,000$265/sqft
    Source: RE/MAX ALLIANCE GROUP #A4465994 Report a problem
    5/8/2020Listed for sale$880,000-11.8%$265/sqft
    Source: RE/MAX ALLIANCE GROUP #A4465994 Report a problem
    3/13/2008Listing removed$998,000$301/sqft
    Source: Homes & Land Report a problem
    2/2/2008Listed for sale$998,000+4.3%$301/sqft
    Source: Homes & Land Report a problem
    1/23/2008Sold$957,000+498.9%$289/sqft
    Source: Public Record Report a problem
    10/7/1999Sold$159,800$48/sqft
    Source: Public Record Report a problem

    Public tax history

    YearProperty taxesTax assessment
    2025$21,531 +79.8%$1,350,832 +84.6%
    2024$11,977 +1%$731,780 +3%
    2023$11,853 +2.2%$710,466 +3%
    2022$11,594 -0.1%$689,773 +3%
    2021$11,600 +5.1%$669,683 +6.1%
    2020$11,036 +15.4%$630,901 +2.3%
    2019$9,563 $616,717 +1.9%
    2018$9,563 +0.9%$605,218 +1.4%
    2017$9,481 +5.4%$596,708 +2.1%
    2016$8,992 $584,435 +0.7%
    2015$8,992 $580,372 +0.8%
    2014$8,992 +1.4%$575,766 +1.5%
    2013$8,871 +886993%$567,257 +0.3%
    2012$1 $565,636 +3%
    2011$1 $549,161 +1.5%
    2010-- $541,045 -16.1%
    2009$10,773 -17%$645,153 -1.8%
    2008$12,980 +29.6%$657,185 +3%
    2007$10,018 -4.6%$638,044 +2.5%
    2006$10,506 +1.2%$622,482 +3%
    2005$10,384 +1.7%$604,351 +3%
    2004$10,211 +0.3%$586,749 +1.9%
    2003$10,183 +6.6%$575,809 +2.4%
    2002$9,549 +3.2%$562,313 +1.6%
    2001$9,255 +290.8%$553,458 +317.7%
    2000$2,368 $132,500
    Find assessor info on the county website

    Neighborhood: 34201

    Nearby schools

    GreatSchools rating
    Schools provided by the listing agent
    • Elementary: Robert E Willis Elementary
    • Middle: Braden River Middle
    • High: Braden River High

    Source: Stellar MLS. This data may not be complete. We recommend contacting the local school district to confirm school assignments for this home.

    Get a cash offer in 3 minutes
    Find out how much your home could sell for in as little as 3 minutes with a no-obligation cash offer.
    Estimated market value
    $1,720,700
    Get a cash offer in 3 minutes
    Find out how much your home could sell for in as little as 3 minutes with a no-obligation cash offer.
    Estimated market value
    $1,720,700