Skip main navigation
Closed
  • $1,000,000

    7015 Lanham Ln, Edina, MN 55439

    4beds
    4,167sqft
    Single Family
    Built in 1964
    0.37 Acres Lot
    $999,200 Zestimate®
    $240/sqft
    $5,135 Estimated rent

    Home value

    $999,200

    $929,000 - $1.07M

    $5,135/mo

    Zestimate® history
    Loading
    Loading...

    Owner options

    List your home for rent

    $5,135/mo

    Rent Zestimate®

    Find your next renter with Zillow Rental Manager. Plus, with online applications, you can quickly screen prospective tenants – for free.

    Learn more

    $5,135/mo

    Rent Zestimate®

    Refinance and save

    $6,311/mo

    Est. payment

    Refinancing to a lower rate could help reduce your monthly payments and save thousands over the life of the loan.

    See today's rates

    $6,311/mo

    Est. payment

    Explore your selling options

    Work with a Zillow partner agent

    Leverage their expertise and Zillow's premium Showcase listings to get your home seen by more buyers.

    Get started

    List with your own agent

    Get your home in front of millions of buyers by listing it on Zillow.

    Learn how to do it

    Sell it yourself

    Take full control of how buyers see your home on Zillow by listing For Sale by Owner (FSBO).

    List your home

    What's special

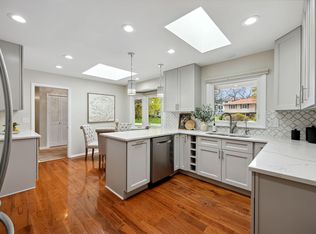
    Introducing 7015 Lanham Lane, an exceptional turnkey opportunity in the heart of Edina, within the highly sought-after Edina School District. This beautifully maintained 4,100+ square foot home offers 4 bedrooms, 4 bathrooms, and a 3-car garage, along with a stunning primary suite, dedicated workout room, two office spaces, and a spacious fully fenced backyard. Upon entering, you’re welcomed by an expansive foyer designed for both everyday living and entertaining. A private office with large windows overlooks the front yard, creating a bright and inviting workspace. The kitchen is thoughtfully designed with an induction cooktop, stainless steel appliances, a center island, and abundant cabinetry. The home offers an incredible amount of storage throughout, with thoughtfully designed spaces and closet organization systems in every closet to maximize functionality and ease. The dining and living areas flow seamlessly, ideal for entertaining, with access to a large deck that enhances indoor-outdoor living. The primary suite is a true retreat, featuring vaulted ceilings, a generous walk-in closet, and a spa-like bathroom complete with dual vanities, a soaking tub, and a separate shower. There is also access to the deck from the primary bedroom! The main level is completed by an additional bedroom, mudroom, and both a half and full bathroom. The walkout lower level offers exceptional versatility, including a spacious family room, two additional bedrooms, a full bathroom, a second office, and a dedicated workout room with tall ceilings and space for multiple machines. Enjoy the fully fenced backyard, complete with both a deck and patio—perfect for relaxing or entertaining. Recent updates include fresh interior paint, new blinds, updated landscaping and tree trimming, a new induction cooktop, reverse osmosis water system, water softener, washer and dryer, and garbage disposal. A full list of improvements is available in the supplements.

    Zillow last checked:

    Listing updated:

    Listed by:

    Jaclyn A Gavzy 952-221-5977,

    Compass

    Bought with:

    Lindsay Collins

    Coldwell Banker Realty

    Source: NorthstarMLS as distributed by MLS GRID,MLS#: 7042308MLS Logo

    Facts & features

    Interior

    Bedrooms & bathrooms
    • Bedrooms: 4
    • Bathrooms: 4
    • Full bathrooms: 3
    • 1/2 bathrooms: 1
    Bedroom
    • Level: Main
    • Area: 240 Square Feet
    • Dimensions: 20x12
    Bedroom 2
    • Level: Main
    • Area: 143 Square Feet
    • Dimensions: 13x11
    Bedroom 3
    • Level: Lower
    • Area: 150 Square Feet
    • Dimensions: 15x10
    Bedroom 4
    • Level: Lower
    • Area: 198 Square Feet
    • Dimensions: 18x11
    Primary bathroom
    • Level: Main
    • Area: 150 Square Feet
    • Dimensions: 15x10
    Bathroom
    • Level: Main
    • Area: 56 Square Feet
    • Dimensions: 8x7
    Bathroom
    • Level: Main
    • Area: 20 Square Feet
    • Dimensions: 5x4
    Bathroom
    • Level: Lower
    • Area: 56 Square Feet
    • Dimensions: 8x7
    Deck
    • Level: Main
    • Area: 280 Square Feet
    • Dimensions: 20x14
    Den
    • Level: Lower
    • Area: 132 Square Feet
    • Dimensions: 12x11
    Dining room
    • Level: Main
    • Area: 169 Square Feet
    • Dimensions: 13x13
    Exercise room
    • Level: Lower
    • Area: 156 Square Feet
    • Dimensions: 13x12
    Family room
    • Level: Lower
    • Area: 228 Square Feet
    • Dimensions: 19x12
    Garage
    • Level: Main
    • Area: 720 Square Feet
    • Dimensions: 30x24
    Kitchen
    • Level: Main
    • Area: 240 Square Feet
    • Dimensions: 16x15
    Living room
    • Level: Main
    • Area: 228 Square Feet
    • Dimensions: 19x12
    Office
    • Level: Main
    • Area: 156 Square Feet
    • Dimensions: 12x13
    Patio
    • Level: Lower
    • Area: 425 Square Feet
    • Dimensions: 25x17
    Utility room
    • Level: Lower
    • Area: 420 Square Feet
    • Dimensions: 28x15
    Walk in closet
    • Level: Main
    • Area: 99 Square Feet
    • Dimensions: 11x9
    Heating
    • Forced Air, In-Floor Heating
    Cooling
    • Central Air
    Appliances
    • Included: Cooktop, Dishwasher, Disposal, Dryer, Electric Water Heater, Water Filtration System, Microwave, Other, Refrigerator, Stainless Steel Appliance(s), Wall Oven, Washer, Water Softener Owned
    • Laundry: In Basement, Lower Level, Sink
    Features
    • Basement: Finished,Walk-Out Access
    • Number of fireplaces: 4
    • Fireplace features: Double Sided, Amusement Room, Brick, Family Room, Living Room, Primary Bedroom, Wood Burning
    Interior area
    • Total structure area: 4,167
    • Total interior livable area: 4,167 sqft
    • Finished area above ground: 2,086
    • Finished area below ground: 2,081

    Property

    Parking
    • Total spaces: 3
    • Parking features: Attached, Heated Garage, Insulated Garage
    • Attached garage spaces: 3
    • Details: Garage Dimensions (30x24)
    Accessibility
    • Accessibility features: Other
    Features
    • Levels: One
    • Stories: 1
    • Patio & porch: Deck
    • Pool features: None
    • Fencing: Electric,Wood
    Lot
    • Size: 0.37 Acres
    • Dimensions: 159 x 122 x 73 x 51 x 51 x 51
    • Features: Irregular Lot
    Details
    • Additional structures: Other
    • Foundation area: 2081
    • Parcel number: 0811621210025
    • Zoning description: Residential-Single Family

    Construction

    Type & style
    • Home type: SingleFamily
    • Property subtype: Single Family
    Materials
    • Brick
    Condition
    • New construction: No
    • Year built: 1964

    Utilities & green energy

    • Gas: Natural Gas
    • Sewer: City Sewer/Connected
    • Water: City Water/Connected

    Community & neighborhood

    Location
    • Region: Edina
    • Subdivision: Hondo Add

    HOA & financial

    HOA
    • Has HOA: No

    Price history

    DateEventPrice
    6/12/2026Sold$1,000,000-4.8%$240/sqft
    Source: NorthstarMLS as distributed by MLS GRID #7042308 Report a problem
    5/15/2026Pending sale$1,050,000$252/sqft
    Source: NorthstarMLS as distributed by MLS GRID #7042308 Report a problem
    4/30/2026Price change$1,050,000-8.7%$252/sqft
    Source: NorthstarMLS as distributed by MLS GRID #7042308 Report a problem
    4/23/2026Listed for sale$1,150,000+29.9%$276/sqft
    Source: NorthstarMLS as distributed by MLS GRID #7042308 Report a problem
    3/29/2024Sold$885,000+4.1%$212/sqft
    Source: NorthstarMLS as distributed by MLS GRID #6488806 Report a problem
    3/4/2024Pending sale$849,900$204/sqft
    Source: NorthstarMLS as distributed by MLS GRID #6488806 Report a problem
    2/29/2024Listed for sale$849,900+1.3%$204/sqft
    Source: NorthstarMLS as distributed by MLS GRID #6488806 Report a problem
    12/1/2023Listing removed--
    Source: NorthstarMLS as distributed by MLS GRID #6454992 Report a problem
    10/31/2023Price change$839,000-1.2%$201/sqft
    Source: NorthstarMLS as distributed by MLS GRID #6454992 Report a problem
    9/5/2023Price change$849,000-5.6%$204/sqft
    Source: NorthstarMLS as distributed by MLS GRID #6408024 Report a problem
    8/7/2023Listed for sale$899,000+56.3%$216/sqft
    Source: NorthstarMLS as distributed by MLS GRID #6408024 Report a problem
    11/1/2004Sold$575,000+5.5%$138/sqft
    Source: Public Record Report a problem
    9/5/2003Sold$545,000+91.2%$131/sqft
    Source: Public Record Report a problem
    11/25/1996Sold$285,000$68/sqft
    Source: Public Record Report a problem

    Public tax history

    YearProperty taxesTax assessment
    2025$11,711 +4.4%$903,500 +5.2%
    2024$11,215 +3.4%$858,900 -0.3%
    2023$10,848 +6.8%$861,700 +3.8%
    2022$10,154 +1.3%$830,100 +12%
    2021$10,025 -2.1%$741,300 +1.4%
    2020$10,235 +2.1%$731,400 -0.2%
    2019$10,025 -2.1%$732,900 +0.9%
    2018$10,235 +5.1%$726,500 +21.1%
    2017$9,739 +14.9%$599,700 +11.9%
    2016$8,479 +12.4%$536,000
    2015$7,545 +3.9%$536,000 +3.9%
    2014$7,259 +8.2%$516,000 +6.3%
    2013$6,710 0%$485,300 -2.3%
    2012$6,711 +1.4%$496,500 -6.5%
    2011$6,616 +3.1%$531,100 -4%
    2010$6,419 +4.3%$553,200
    2009$6,152 +14.5%$553,200 +11.9%
    2006$5,372 +8.2%$494,300 +15%
    2005$4,966 -1.3%$429,900 +6.5%
    2004$5,033 +0.7%$403,600 +6.4%
    2002$4,996 -32.7%$379,300
    2001$7,428 --

    Find assessor info on the county website

    Neighborhood: Prospect Knolls

    Nearby schools

    GreatSchools rating
    Get a cash offer in 3 minutes
    Find out how much your home could sell for in as little as 3 minutes with a no-obligation cash offer.
    Estimated market value
    $999,200
    Get a cash offer in 3 minutes
    Find out how much your home could sell for in as little as 3 minutes with a no-obligation cash offer.
    Estimated market value
    $999,200