Skip main navigation
Contingent
  • $585,000

    7015 Lucea Rd, Little Rock, AR 72210

    5beds
    5,445sqft
    : 
    $3,891/mo
    Get pre-qualified
    Single Family Residence
    Built in 2009
    1.01 Acres Lot
    $573,100 Zestimate®
    $107/sqft
    $100/mo HOA

    What's special

    Indoor half-court basketball courtSoaring ceilingsImpressive entryGas fireplaceSpacious custom-built homeKitchen features granite countertopsBreakfast bar
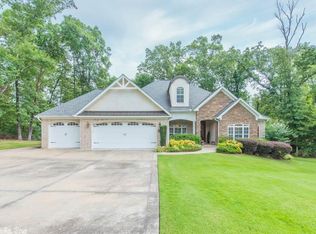
    Welcome to 7015 Lucea Road, a spacious custom-built home offering 5 bedrooms, 4.5 baths and over 5,400 square feet of living space on approximately one acre in gated Callaghan Creek. From the impressive entry and soaring ceilings to the generous living and entertaining spaces, this home offers a layout designed for both everyday living and special gatherings. The kitchen features granite countertops, custom wood cabinetry, a breakfast bar and double ovens, opening to comfortable living areas highlighted by a gas fireplace. The main level offers multiple bedrooms, while upstairs provides a private office and additional flex space ideal for work, gaming or hobbies. One of the home's most unique features is the indoor half-court basketball court—an incredible space that could also serve as a home gym, recreation area, entertainment space or other creative use. Additional features include zoned HVAC, a 3-car garage and plenty of room inside and out. With its combination of space, versatility and distinctive amenities, 7015 Lucea Road is ready for its next owner!
    4 days
    |
    478
    |
    20
    |

    Likely to sell faster than

    Zillow last checked:

    Listing updated:

    Listed by:

    Undre Brunson 501-539-1003,

    Keller Williams Realty 501-907-5959

    Source: CARMLS,MLS#: 26030471MLS Logo

      Facts & features

      Interior

      Bedrooms & bathrooms
      • Bedrooms: 5
      • Bathrooms: 5
      • Full bathrooms: 4
      • 1/2 bathrooms: 1
      Rooms
      • Room types: Formal Living Room, Den/Family Room, Office/Study, Bonus Room
      Dining room
      • Features: Separate Dining Room, Separate Breakfast Rm, Breakfast Bar
      Heating
      • Natural Gas
      Cooling
      • Electric
      Appliances
      • Included: Built-In Range, Free-Standing Range, Double Oven, Microwave, Gas Range, Dishwasher, Disposal, Plumbed For Ice Maker, Gas Water Heater
      • Laundry: Washer Hookup, Electric Dryer Hookup, Laundry Room
      Features
      • Wet Bar, Walk-In Closet(s), Ceiling Fan(s), Walk-in Shower, Breakfast Bar, Granite Counters, Pantry, Sheet Rock, Tray Ceiling(s), Vaulted Ceiling(s), Primary Bedroom/Main Lv, Guest Bedroom Apart, 4 Bedrooms Same Level, 4 Bedrooms Lower Level
      • Flooring: Carpet, Wood, Tile
      • Doors: Insulated Doors
      • Windows: Insulated Windows
      • Has fireplace: Yes
      • Fireplace features: Gas Logs Present
      Interior area
      • Total structure area: 5,445
      • Total interior livable area: 5,445 sqft

      Property

      Parking
      • Total spaces: 3
      • Parking features: Garage, Three Car
      • Has garage: Yes
      Features
      • Levels: Two
      • Stories: 2
      • Patio & porch: Porch
      • Exterior features: Rain Gutters
      • Has spa: Yes
      • Spa features: Whirlpool/Hot Tub/Spa
      Lot
      • Size: 1.01 Acres
      • Features: Level, Cleared, Extra Landscaping, Subdivided
      Details
      • Parcel number: 54R0250601200

      Construction

      Type & style
      • Home type: SingleFamily
      • Architectural style: Traditional
      • Property subtype: Single Family Residence
      Materials
      • Brick, Metal/Vinyl Siding
      • Foundation: Slab
      • Roof: Shingle
      Condition
      • New construction: No
      • Year built: 2009

      Utilities & green energy

      • Electric: Elec-Municipal (+Entergy)
      • Gas: Gas-Natural
      • Sewer: Septic Tank
      • Water: Public
      • Utilities for property: Natural Gas Connected
      Green energy
      • Energy efficient items: Doors

      Community & HOA

      Community
      • Features: Mandatory Fee, Gated
      • Security: Smoke Detector(s), Security System
      • Subdivision: CALLAGHAN CREEK
      HOA
      • Has HOA: Yes
      • HOA fee: $100 monthly
      Location
      • Region: Little Rock

      Financial & listing details

      • Price per square foot: $107/sqft
      • Tax assessed value: $495,515
      • Annual tax amount: $5,183
      • Date on market: 7/27/2026
      • Listing terms: VA Loan,FHA,Conventional
      • Road surface type: Paved

        Estimated market value

        $573,100

        $544,000 - $602,000

        $4,720/mo

        Price history

        DateEventPrice
        7/27/2026Listed for sale$585,000-2.3%$107/sqft
        Source: CARMLS #26030471 Report a problem
        7/7/2026Listing removed$599,000$110/sqft
        Source: CARMLS #26000985 Report a problem
        1/7/2026Listed for sale$599,000$110/sqft
        Source: CARMLS #26000985 Report a problem
        1/7/2026Listing removed$599,000$110/sqft
        Source: CARMLS #25012825 Report a problem
        11/4/2025Price change$599,000-4.2%$110/sqft
        Source: CARMLS #25012825 Report a problem
        8/11/2025Listed for sale$625,000$115/sqft
        Source: CARMLS #25012825 Report a problem
        8/2/2025Listing removed$625,000$115/sqft
        Source: CARMLS #25012825 Report a problem
        5/9/2025Price change$625,000-1.6%$115/sqft
        Source: CARMLS #25012825 Report a problem
        4/3/2025Listed for sale$635,000-2.3%$117/sqft
        Source: CARMLS #25012825 Report a problem
        4/1/2025Listing removed$650,000$119/sqft
        Source: CARMLS #25000286 Report a problem
        1/3/2025Listed for sale$650,000$119/sqft
        Source: CARMLS #25000286 Report a problem
        9/26/2024Listing removed$650,000$119/sqft
        Source: CARMLS #24027379 Report a problem
        9/25/2024Price change$650,000-2.3%$119/sqft
        Source: CARMLS #24027379 Report a problem
        9/20/2024Price change$665,000-1.5%$122/sqft
        Source: CARMLS #24027379 Report a problem
        7/31/2024Listed for sale$675,000+1277.6%$124/sqft
        Source: CARMLS #24027379 Report a problem
        5/7/2007Sold$49,000$9/sqft
        Source: Public Record Report a problem

        Public tax history

        YearProperty taxesTax assessment
        2025$4,669 +2.3%$97,180 +4.3%
        2024$4,563 +3.1%$93,130 +4.5%
        2023$4,427 +3.5%$89,080 +4.8%
        2022$4,277 +6.7%$85,030 +5%
        2021$4,010 $80,980
        2020$4,010 $80,980
        2019$4,010 -0.6%$80,980
        2018$4,035 $80,980
        2017$4,035 $80,980 +3%
        2016$4,035 +1%$78,610
        2015$3,993 $78,610
        2014$3,993 $78,610
        2013$3,993 $78,610
        2012-- $78,610 -21.5%
        2011-- $100,188 +32%
        2010-- $75,881 +999.7%
        2009-- $6,900
        2008-- $6,900
        2007-- $6,900
        Find assessor info on the county website

        Monthly payment

        Est. payment

        Payment breakdown

        Explore the cost of this home by adjusting the details. Changes won't be saved.
        All calculations are estimates and provided by Zillow, Inc. for informational purposes only. Actual amounts may vary.
        HOA fees may include property taxes on listings classified as Co-Ops. Contact the listing agent and/or owner for fee details.
        Mortgage interest rates are dependent on a number of factors, including credit score, down payment, and repayment length. Interest rate data provided by Zillow Group Marketplace, Inc. as of 1/1/1970 from various mortgage lenders with which we have lead or other similar arrangements; the Estimated Payment is an average of those rates.
        See how much you could borrow to make a competitive offer.

        Climate risks

        Neighborhood: 72210

        Getting around

        0 / 100
        Car-Dependent
        0 / 100
        No Nearby Transit
        18 / 100
        Somewhat Bikeable

        Nearby schools

        GreatSchools rating

        A local agent can set up tours, give advice and negotiate with sellers.

        Browse local experts

        Similar homes