Skip main navigation
Off market
  • Price Unknown

    7015 Maple Vista Dr, Regina, SK S4X 0H8

    4beds
    4baths
    1,980sqft
    Single Family Residence
    Built in 2013
    5,662 Square Feet Lot
    $-- Zestimate®
    C$--/sqft
    C$2,971 Estimated rent

    Home value

    Not available

    Estimated sales range

    Not available

    Not available

    Loading
    Loading...

    Owner options

    List your home for rent

    C$2,971/mo

    Rent Zestimate®

    Find your next renter with Zillow Rental Manager. Plus, with online applications, you can quickly screen prospective tenants – for free.

    Learn more

    C$2,971/mo

    Rent Zestimate®

    Refinance and save

    Refinancing to a lower rate could help reduce your monthly payments and save thousands over the life of the loan.

    See today's rates

    Explore your selling options

    Work with a Zillow partner agent

    Leverage their expertise and Zillow's premium Showcase listings to get your home seen by more buyers.

    Get started

    List with your own agent

    Get your home in front of millions of buyers by listing it on Zillow.

    Learn how to do it

    Sell it yourself

    Take full control of how buyers see your home on Zillow by listing For Sale by Owner (FSBO).

    List your home

    What's special

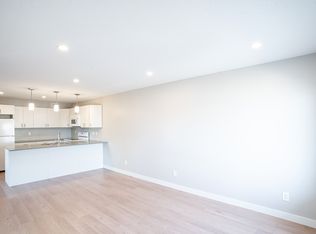
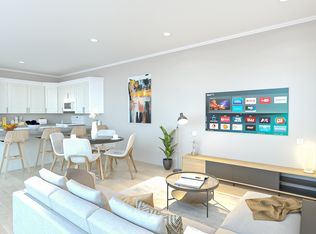
    This 2013 Varsity built 4 bedroom. 4 bathroom Two Storey Home is close to 2000 sq. ft. 24' x 32' fully insulated and heated triple attached garage with an exposed aggregate driveway. Back yard is fully fenced with Patio leading to a 3 season sunroom with blinds and the space below enclosed for storage, shed included. Attractive front entry door with side and top lights, then through the foyer you have an open living room/kitchen great room concept. Living room features a gas fireplace and hardwood floors. Kitchen has a large island, granite countertops, ample cabinet space and stainless steel induction stove, oven and stainless steel fridge, dishwasher and microwave hood fan. Walk through pantry to mud room has rough in for main floor laundry and direct entry to garage. Main floor also features a two piece bathroom and ceramic tile flooring in kitchen and entries. Upstairs starts with a bonus room, perfect for an additional living area, office space or even a play room. Primary bedroom has a 3 piece bath and walk in closet. Two more good size bedrooms up and the 4 piece main bathroom. Bedrooms and bonus room feature easy to maintain vinyl planking. Ceramic tile in bathrooms. Beautifully professionally finished basement development by Fiorante Homes, features large family room, bedroom, 4 piece bathroom and vinyl plank flooring. Other features include central vac with kick sweep in kitchen, Hunter Douglas blinds in living room, kitchen, stairwell and bonus room. (Primary bedroom drapes not included) Shingles replaced 2022. High Efficient furnace replaced in 2024. also features an air exchanger and underground sprinklers. Keyless entry garage and front door. This home is located in the desirable residential community of Maple Ridge and is close to schools and all other northwest Regina amenities.

    This property is not currently displayed as for sale or rent on Zillow. This may be different from what's on other websites or public sources.

    Zillow last checked:

    Source: Century 21 Canada,MLS®#: SK998910MLS Logo

    Facts & features

    Interior

    Bedrooms & bathrooms
    • Bedrooms: 4
    • Bathrooms: 4
    Heating
    • Has Heating (Unspecified Type)
    Features
    • Basement: yes
    • Has fireplace: Yes
    Interior area
    • Total structure area: 1,980
    • Total interior livable area: 1,980 sqft

    Property

    Lot
    • Size: 5,662 Square Feet

    Construction

    Type & style
    • Home type: SingleFamily
    • Property subtype: Single Family Residence
    Condition
    • Year built: 2013

    Community & HOA

    Community
    • Subdivision: Maple Ridge
    Location
    • Region: Regina

    Financial & listing details

    • Date on market: 3/25/2025
    • Lease term: Contact For Details

    Price history

    Price history is unavailable.

    Public tax history

    Tax history is unavailable.

    Neighborhood: Twin Lakes

    Nearby schools

    GreatSchools rating

    No schools nearby

    We couldn't find any schools near this home.