Skip main navigation
Off market
  • $509,100

    7015 Miami Ave, Richmond, VA 23226

    4beds
    1,794sqft
    Detached
    Built in 2003
    9,570 Square Feet Lot
    $509,100 Zestimate®
    $284/sqft
    $2,676 Estimated rent

    Home value

    $509,100

    $484,000 - $535,000

    $2,676/mo

    Zestimate® history
    Loading
    Loading...

    Owner options

    List your home for rent

    $2,676/mo

    Rent Zestimate®

    Find your next renter with Zillow Rental Manager. Plus, with online applications, you can quickly screen prospective tenants – for free.

    Learn more

    $2,676/mo

    Rent Zestimate®

    Refinance and save

    $3,081/mo

    Est. payment

    Refinancing to a lower rate could help reduce your monthly payments and save thousands over the life of the loan.

    See today's rates

    $3,081/mo

    Est. payment

    Explore your selling options

    Work with a Zillow partner agent

    Leverage their expertise and Zillow's premium Showcase listings to get your home seen by more buyers.

    Get started

    List with your own agent

    Get your home in front of millions of buyers by listing it on Zillow.

    Learn how to do it

    Sell it yourself

    Take full control of how buyers see your home on Zillow by listing For Sale by Owner (FSBO).

    List your home

    What's special

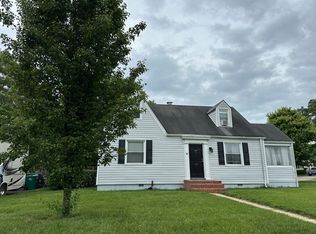
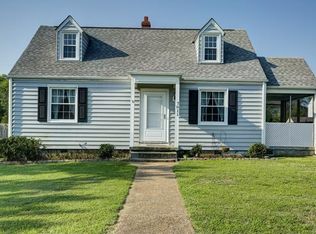
    Beautifully Renovated 2-Story Vinyl-Sided Colonial Shows like NEW! New Roof (2018)! All New Hand-Scrubbed Bamboo Flooring throughout First Floor! New Plush Carpet Thoughout 2nd Floor! Fresh Neutral Paint throughout! New Brushed Nickel Knobs & Hinges! Eat-in Kitchen boasts Shaker Style White Cabinetry w/Brushed Nickel Knobs and hidden hinges, Gorgeous Granite Countertops, Recessed Lighting, Large SS Sink w/Upgraded Plumbing Fixtures, Bay Window, and Brand New SS Appliances that Convey! (To include: Whirlpool Dishwasher, Samsung Smooth Surface 5-Burner Stove, Samsung Built-in Microwave, 3-Door Frigidaire Refrigerator) Spacious Family Room is complimented by Bamboo Flooring, Recessed Lighting, and Gas Fireplace w/Slate Surround & Hearth! Master Bedroom is accentuated w/New Plush Carpet, Walk-in Closet (7x5), Linen Closet, and an ALL NEW Attached Master Bath w/Gorgeous Tile Flooring, Upgraded Plumbing Fixtures, and a Brand New Tile Surround Tub/Shower! 2nd Full Bath is also completely renovated with Exquisite Finishes. Front Porch (9x5)! Covered Rear Deck (12x10)! Detached Storage Shed (8x8)! Privacy Fenced Backyard! Outdoor Lighting! Paved Driveway! Hurry this one won't last long!

    This property is off market, which means it's not currently listed for sale or rent on Zillow. This may be different from what's available on other websites or public sources.

    Facts & features

    Interior

    Bedrooms & bathrooms
    • Bedrooms: 4
    • Bathrooms: 3
    • Full bathrooms: 2
    • 1/2 bathrooms: 1
    Heating
    • Forced air, Gas
    Cooling
    • Central
    Appliances
    • Included: Dishwasher, Microwave, Refrigerator
    Features
    • Flooring: Tile, Carpet, Hardwood
    • Attic: Access Panel
    • Has fireplace: Yes
    Interior area
    • Total interior livable area: 1,794 sqft

    Property

    Features
    • Exterior features: Other
    Lot
    • Size: 9,570 Square Feet
    Details
    • Parcel number: 7647426576

    Construction

    Type & style
    • Home type: SingleFamily
    • Architectural style: Colonial
    • Property subtype: Detached
    Materials
    • Other
    • Foundation: Crawl/Raised
    • Roof: Composition
    Condition
    • Year built: 2003

    Utilities & green energy

    • Sewer: Public Sewer

    Community & HOA

    HOA
    • Has HOA: Yes
    • HOA fee: $19 monthly
    Location
    • Region: Richmond

    Financial & listing details

    • Price per square foot: $284/sqft
    • Tax assessed value: $410,800
    • Annual tax amount: $3,410

    Price history

    DateEventPrice
    12/21/2018Sold$319,950$178/sqft
    Source: CVRMLS #1839604 Report a problem
    11/21/2018Listed for sale$319,950$178/sqft
    Source: Integrity Choice Realty #1839604 Report a problem

    Public tax history

    YearProperty taxesTax assessment
    2025$3,410 +6%$410,800 +8.6%
    2024$3,216 +3.2%$378,400 +3.2%
    2023$3,117 +4.5%$366,700 +4.5%
    2022$2,984 +4.7%$351,000 +7.1%
    2021$2,850 +17.9%$327,600 +10.4%
    2020$2,418 $296,800 +6.8%
    2019$2,418 $277,900
    2018$2,418 +120.9%$277,900 +10.5%
    2017$1,094 -48.6%$251,600 +2.8%
    2016$2,130 +7.5%$244,800 +7.5%
    2015$1,981 $227,700
    2014$1,981 $227,700 +3.8%
    2013-- $219,400
    2012-- $219,400 -6%
    2011-- $233,300
    2010-- $233,300 -2.2%
    2009-- $238,500
    2008-- --
    2006-- --
    2005-- --
    2004-- --
    2003-- --
    2002-- --
    2001-- $58,400 +11.5%
    2000-- $52,400
    Find assessor info on the county website

    Neighborhood: Crestview

    Nearby schools

    GreatSchools rating
    Schools provided by the listing agent
    • Elementary: Crestview
    • Middle: Tuckahoe
    • High: Freeman

    Source: The MLS. This data may not be complete. We recommend contacting the local school district to confirm school assignments for this home.

    Get a cash offer in 3 minutes
    Find out how much your home could sell for in as little as 3 minutes with a no-obligation cash offer.
    Estimated market value
    $509,100
    Get a cash offer in 3 minutes
    Find out how much your home could sell for in as little as 3 minutes with a no-obligation cash offer.
    Estimated market value
    $509,100