NICELY UPDATED 3-BEDROOM, 2 FULL BATHROOMS, CONCRETE BLOCK SINGLE-FAMILY HOME WITH 1 CAR PORT & A FULLY FENCED BACKYARD.
HAS A LARGE SHED IN THE BACKYARD.
AC SYSTEM REPLACED IN 2023. ROOF, WATER HEATER, & ELECTRICAL SYSTEM UPDATED IN 2019 WITH NEW WIRING & NEW FUSE PANEL.
NEW WINDOWS, NEW DOORS, AND NEW LIGHT FIXTURES.
FULLY REMODELED KITCHEN WITH UPDATED CABINETS, COUNTERTOPS & STAINLESS STEEL APPLIANCES.
FRESHLY PAINTED INTERIOR. UPDATED TILED FLOORS IN KITCHEN AND LAMINATE IN BEDROOMS.
REMODELED BATHROOMS, RECESSED LIGHTS IN KITCHEN AND LIVING ROOM. PREVIOUS OWNER UPDATED THE PLUMBING TO CPVC.
GREAT LOCATION CLOSE TO NAS JAX, DOWNTOWN, & ORANGE PARK. WILL PASS VA & FHA INSPECTIONS.
SEE ALL THE PICS & SCHEDULE YOUR APPOINTMENT BEFORE IT'S GONE!
Active
Price cut: $5.1K (8/9)
$229,900
7015 MISS MUFFET Lane N, Jacksonville, FL 32210
3beds
1,095sqft
:
Get pre-qualified$1,561/mo
Single Family Residence
Built in 1960
-- sqft lot
$228,600 Zestimate®
$210/sqft
$-- HOA
What's special
New light fixturesFreshly painted interiorFully remodeled kitchenUpdated cabinetsRemodeled bathroomsNew windowsNew doors
- 22 days |
- 366 |
- 42 |
Zillow last checked:
Listing updated:
Listed by:
Tony Magana 904-652-3315,
THE PROPERTY EXPERTS REALTY & INVESTMENTS INC. 904-410-2000,
ANTHONY MAGANA 904-814-3550
Source: realMLS,MLS#: 2156718
Facts & features
Interior
Bedrooms & bathrooms
- Bedrooms: 3
- Bathrooms: 2
- Full bathrooms: 2
Heating
- Central, Electric
Cooling
- Central Air, Electric
Appliances
- Included: Dishwasher, Electric Range, Microwave, Refrigerator
- Laundry: Electric Dryer Hookup, Washer Hookup
Features
- Flooring: Laminate, Tile
Interior area
- Total structure area: 1,325
- Total interior livable area: 1,095 sqft
Property
Parking
- Total spaces: 1
- Parking features: Carport
- Carport spaces: 1
Features
- Levels: One
- Stories: 1
- Fencing: Back Yard
Details
- Parcel number: 0185220000
Construction
Type & style
- Home type: SingleFamily
- Architectural style: Ranch
- Property subtype: Single Family Residence
Condition
- Updated/Remodeled
- New construction: No
- Year built: 1960
Utilities & green energy
- Water: Public
- Utilities for property: Cable Connected, Electricity Connected, Sewer Connected, Water Connected
Community & HOA
Community
- Subdivision: Cedar Hills Estates
HOA
- Has HOA: No
Location
- Region: Jacksonville
Financial & listing details
- Price per square foot: $210/sqft
- Tax assessed value: $120,129
- Annual tax amount: $2,125
- Date on market: 7/23/2026
- Listing terms: Cash,Conventional,FHA,VA Loan
Estimated market value
$228,600
$217,000 - $240,000
$1,528/mo
Price history
| Date | Event | Price |
|---|---|---|
| 8/9/2026 | Price change | $229,900-2.2%$210/sqft |
Source:  realMLS #2156718 Report a problem realMLS #2156718 Report a problem | ||
| 7/28/2026 | Price change | $235,000-2%$215/sqft |
Source: realMLS #2156718 Report a problem | ||
| 7/23/2026 | Listed for sale | $239,900+499.7%$219/sqft |
Source: realMLS #2156718 Report a problem | ||
| 3/19/2019 | Sold | $40,000+73.9%$37/sqft |
Source: realMLS #975477 Report a problem | ||
| 1/28/2019 | Pending sale | $23,000$21/sqft |
Source: Coldwell Banker Vanguard Realty, Inc. #975477 Report a problem | ||
| 1/19/2019 | Listed for sale | $23,000-26%$21/sqft |
Source: COLDWELL BANKER VANGUARD REALTY #975477 Report a problem | ||
| 12/12/2018 | Sold | $31,100-66.7%$28/sqft |
Source: Public Record Report a problem | ||
| 7/3/2008 | Sold | $93,300$85/sqft |
Source: Public Record Report a problem | ||
Public tax history
| Year | Property taxes | Tax assessment |
|---|---|---|
| 2024 | $2,125 +6.1% | $99,883 +10% |
| 2023 | $2,002 +32.3% | $90,803 +20.4% |
| 2022 | $1,513 +7.9% | $75,421 +10% |
| 2021 | $1,402 +9.6% | $68,565 +10% |
| 2020 | $1,279 -1.1% | $62,332 +0.2% |
| 2019 | $1,293 +21.8% | $62,204 +33.7% |
| 2018 | $1,062 | $46,525 +21.7% |
| 2017 | $1,062 +94% | $38,239 +17.6% |
| 2016 | $547 +9.7% | $32,515 +11% |
| 2015 | $499 +7.3% | $29,282 +3.2% |
| 2014 | $465 | $28,366 -26% |
| 2013 | -- | $38,332 -34.4% |
| 2012 | -- | $58,475 -4.1% |
| 2011 | -- | $60,970 -8.2% |
| 2010 | -- | $66,409 -9.1% |
| 2009 | -- | $73,043 +84.5% |
| 2006 | -- | $39,586 +3% |
| 2005 | $250 | $38,433 +3% |
| 2004 | -- | $37,314 +1.9% |
| 2003 | $225 | $36,618 +2.4% |
| 2002 | -- | $35,760 +1.6% |
| 2001 | -- | $35,197 +3% |
| 2000 | -- | $34,172 +2.7% |
| 1999 | -- | $33,274 |
Find assessor info on the county website
Monthly payment
Est. payment
Payment breakdown
Explore the cost of this home by adjusting the details. Changes won't be saved.Climate risks
Neighborhood: Hyde Park
Nearby schools
GreatSchools rating
- NAHyde Grove Elementary SchoolGrades: PK-2Distance: 0.4 mi
- 2/10J. E. B. Stuart Middle SchoolGrades: 6-8Distance: 2.1 mi
- 3/10Edward H. White High SchoolGrades: 9-12Distance: 1 mi
- $165,0004 bd1 ba1.3k sqft7023 Miss Muffet Ln N, Jacksonville, FL 32210Off Market
- $164,3002 bd1 ba975 sqft7005 Miss Muffet Ln N, Jacksonville, FL 32210Off Market

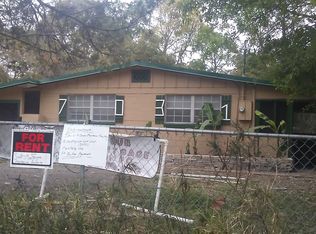
- $159,7003 bd1 ba975 sqft7031 Miss Muffet Ln N, Jacksonville, FL 32210Off Market
- $178,1004 bd2 ba1.2k sqft7006 Queen Of Hearts Ct, Jacksonville, FL 32210Off Market
- $175,7003 bd2 ba975 sqft7022 Miss Muffet Ln N, Jacksonville, FL 32210Off Market
- $135,5003 bd1 ba1.3k sqft6985 Muffet Ct, Jacksonville, FL 32210Off Market
- $131,8003 bd1 ba975 sqft7032 Miss Muffet Ln N, Jacksonville, FL 32210Off Market
- $227,4005 bd2 ba1.9k sqft7003 Queen Of Hearts Ct, Jacksonville, FL 32210Off Market
A local agent can set up tours, give advice and negotiate with sellers.
Similar homes
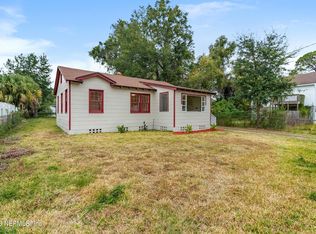
- $227,4003 bd2 ba1.1k sqft4817 MANCHESTER Road, Jacksonville, FL 32210For Sale
 MLS ID #2157845, STEVEN KOLENO. realMLS
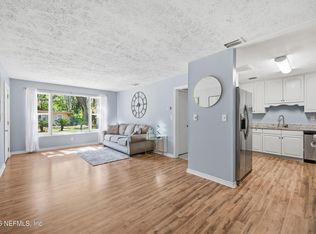
 - $240,0003 bd2 ba1.4k sqft1932 DELRAY Avenue, Jacksonville, FL 32210For Sale
 MLS ID #2139670, KASSIDY BABCOCK. realMLS
 - $255,0004 bd2 ba1.3k sqft4224 BARMER Drive, Jacksonville, FL 32210For Sale
 MLS ID #2158930, AIMEE DAVIDOW. realMLS
 - $234,9503 bd1 ba1.2k sqft6238 RANDIA Drive, Jacksonville, FL 32210For Sale
 MLS ID #2150921, NARENDRA PATEL. realMLS
 - $234,9993 bd2 ba1.5k sqft5226 PALMER Avenue, Jacksonville, FL 32210For SaleMLS ID #2143811, Marlon Conaway. realMLS
- $224,9003 bd2 ba1.3k sqft5715 HILLMAN Drive, Jacksonville, FL 32244For SaleMLS ID #2148329, ROBERT E SALMONS. realMLS
- $240,0003 bd1 ba1k sqft1103 HAMILTON Street, Jacksonville, FL 32205For SaleMLS ID #2158754, TED MILLER. realMLS
- $250,0003 bd2 ba1.2k sqft6370 KIMBERLY Lane, Jacksonville, FL 32210New ConstructionMLS ID #2152317, DANIEL DANYUS. realMLS
- $259,0003 bd2 ba1.4k sqft5340 REDRAC Street, Jacksonville, FL 32205For SaleMLS ID #2153659, XHOANA GAVOCI. realMLS
- $254,9003 bd2 ba1k sqft10519 TIMBER CREEK Lane, Jacksonville, FL 32221For SaleMLS ID #2135388, VICTORIA ST CLAIR. realMLS
- $252,0003 bd2 ba1.4k sqft5148 ATTLEBORO Street, Jacksonville, FL 32205For SaleMLS ID #2143509, CHAD NEUMANN. realMLS
- $255,0003 bd2 ba1.1k sqft1224 NEVA Street, Jacksonville, FL 32205For SaleMLS ID #2135766, NATHANIEL WATSON. realMLS
- $257,9994 bd2 ba1.3k sqft6584 LARNE Avenue, Jacksonville, FL 32244For SaleMLS ID #2133718, JOSEPH MENZO. realMLS
- $272,5003 bd2 ba1.2k sqft1512 MESA Drive, Jacksonville, FL 32221For SaleMLS ID #2149226, JENNIE E TIPTON. realMLS
- $220,0003 bd2 ba1.3k sqft3304 SPRING GLEN Road, Jacksonville, FL 32207For SaleMLS ID #2159124, CHRISTINA KAYSER. realMLS
- $275,0002 bd1 ba1.4k sqft4534 BLACKBURN Street, Jacksonville, FL 32210For SaleMLS ID #2148129, DAVID ROZENDAL. realMLS
- $240,7003 bd1 ba1.2k sqft3021 PHYLLIS Street, Jacksonville, FL 32205For SaleMLS ID #2154035, STEVEN KOLENO. realMLS
- $234,9003 bd2 ba1.5k sqft138 THOMAS Avenue, Jacksonville, FL 32218For SaleMLS ID #2156180, SARAH OLSON. realMLS
- $189,9993 bd2 ba1k sqft2033 W 13TH Street, Jacksonville, FL 32209For SaleMLS ID #2158964, ILDA GRAMOZI. realMLS
- $275,0003 bd2 ba1.2k sqft3248 MYRA Street, Jacksonville, FL 32205For SaleMLS ID #2146102, JAMES MATTHEW STRICKLAND. realMLS
