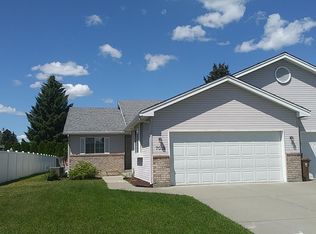
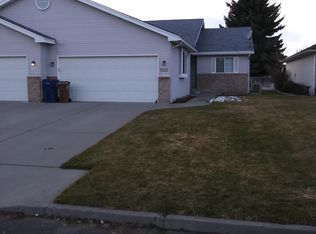
Here is your opportunity for a well kept, highly desirable North Spokane duplex! Both units are occupied by great, long-term tenants at $1,575/month + $125 for utilities. This 90's built rancher is located in a wonderful neighborhood. Each unit has 1,175 Sq Ft on the main floor and basement, and each basement is partially finished with space to add additional bedrooms. Unit 7015 has 2 bedrooms, 2.5 bathrooms, and Unit 7017 has 3 bedrooms, 2.5 bathrooms. Each unit has a concrete back patio in the partially fenced backyard. Highlights include a sprinkler system, gas living room fireplaces, central vac, separate furnaces, central A/C, and each units has its own attached garage.
Active
$570,000
7015 N Hamilton St, Spokane, WA 99208
5beds
4baths
4,700sqft
MultiFamily
Built in 1992
-- sqft lot
$561,000 Zestimate®
$121/sqft
$-- HOA
What's special
Attached garageSprinkler systemPartially fenced backyardSeparate furnacesCentral vac
- 34 days
- 243
- 12
Zillow last checked:
Listing updated:
Listed by:
Jacob Mack 509-714-4026,
RE/MAX Centennial
Source: SMLS as distributed by MLS GRID,MLS#: 202623259
Facts & features
Interior
Bedrooms & bathrooms
- Bedrooms: 5
- Bathrooms: 4
Primary bedroom
- Description: Wlkin Clst,Full Bath,1st Flr
Dining room
- Description: Informal
Family room
- Description: Bsmt,1st Flr
Heating
- Natural Gas, Forced Air
Cooling
- Central Air
Appliances
- Included: Free-Standing Range, Dishwasher, Refrigerator, Disposal, Microwave
- Laundry: In Basement
Features
- Flooring: Wood
- Windows: Skylight(s)
- Basement: Full,Partially Finished,Rec/Family Area
- Has fireplace: Yes
- Fireplace features: Gas
Interior area
- Total structure area: 4,700
- Total interior livable area: 4,700 sqft
Property
Parking
- Total spaces: 2
- Parking features: Attached, Open, Garage Door Opener, Off Site
- Garage spaces: 2
Features
- Levels: One
- Stories: 1
- Fencing: Fenced Yard
Lot
- Size: 10,400 Square Feet
- Features: Sprinkler - Automatic, Level
Details
- Parcel number: 36291.0706
Construction
Type & style
- Home type: MultiFamily
- Architectural style: Ranch
Materials
- Brick Veneer, Wood Siding
- Roof: Composition
Condition
- Year built: 1992
Community & HOA
HOA
- Amenities included: None
Location
- Region: Spokane
Financial & listing details
- Price per square foot: $121/sqft
- Tax assessed value: $586,900
- Annual tax amount: $5,953
- Date on market: 8/27/2026
- Listing terms: FHA,VA Loan,Conventional,Cash
- Road surface type: Paved
Estimated market value
$561,000
$533,000 - $589,000
$1,767/mo
Price history
| Date | Event | Price |
|---|---|---|
| 8/27/2026 | Listed for sale | $570,000+128%$121/sqft |
Source:  SMLS as distributed by MLS GRID #202623259 Report a problem SMLS as distributed by MLS GRID #202623259 Report a problem | ||
| 1/23/2018 | Listing removed | $1,350 |
Source: Zillow Rental Manager Report a problem | ||
| 1/22/2018 | Listed for rent | $1,350 |
Source: Zillow Rental Manager Report a problem | ||
| 5/8/2015 | Sold | $250,000-9.1%$53/sqft |
Source: Public Record Report a problem | ||
| 4/8/2015 | Listed for sale | $275,000+31%$59/sqft |
Source: Coldwell Banker Tomlinson North #201515240 Report a problem | ||
| 2/24/2000 | Sold | $210,000$45/sqft |
Source: Public Record Report a problem | ||
Public tax history
| Year | Property taxes | Tax assessment |
|---|---|---|
| 2025 | $5,998 +2% | $586,900 -1.1% |
| 2024 | $5,882 +3.1% | $593,400 +0.6% |
| 2023 | $5,707 +2.4% | $589,600 +3.4% |
| 2022 | $5,574 +14.8% | $570,400 +22.9% |
| 2021 | $4,857 +13.9% | $464,000 +34.2% |
| 2020 | $4,265 +25% | $345,700 +21.1% |
| 2019 | $3,412 | $285,500 +6.4% |
| 2018 | $3,412 -8.6% | $268,300 +5.8% |
| 2017 | $3,731 +7.7% | $253,700 +16% |
| 2016 | $3,465 +14.7% | $218,800 +3.4% |
| 2015 | $3,021 | $211,700 +1.1% |
| 2014 | $3,021 | $209,400 |
| 2013 | $3,021 -5.8% | -- |
| 2011 | $3,208 +11.4% | -- |
| 2010 | $2,879 | -- |
| 2009 | $2,879 -2.1% | -- |
| 2008 | $2,941 | -- |
| 2007 | $2,941 +5.9% | $264,500 |
| 2005 | $2,776 +3.3% | -- |
| 2004 | $2,686 +3.5% | -- |
| 2003 | $2,596 | -- |
| 2002 | $2,596 -0.3% | -- |
| 2001 | $2,604 +3.5% | $176,500 +8.7% |
| 1999 | $2,517 | $162,300 |
Find assessor info on the county website
Monthly payment
Est. payment
Payment breakdown
Explore the cost of this home by adjusting the details. Changes won't be saved.Climate risks
Neighborhood: Nevada-Lidgerwood
Nearby schools
Schools provided by the listing agent
- Elementary: Arlington
- Middle: Garry
- High: Rogers
- District: Spokane Dist 81
Source: SMLS as distributed by MLS GRID. This data may not be complete. We recommend contacting the local school district to confirm school assignments for this home.
Similar homes
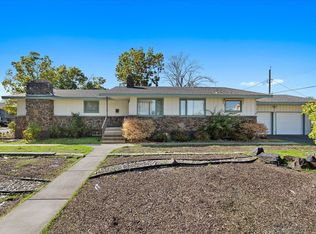
- $520,0006 bd4 ba4k sqft727 E Wabash Ave #729, Spokane, WA 99207For Sale
 MLS ID #202621030, Nathalie Batty, Redfin. SMLS as distributed by MLS GRID
 - $575,0004 bd4 ba2.9k sqft33 E Dalton Ave, Spokane, WA 99207For Sale
 MLS ID #202624056, Mae Bailey, CENTURY 21 Beutler & Associates. SMLS as distributed by MLS GRID
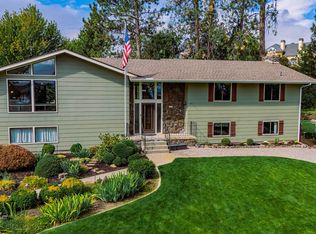
 - $625,0004 bd3 ba2.7k sqft7311 N Walnut Ct, Spokane, WA 99208For Sale
 MLS ID #202623880, Brenda Mckinley, Windermere Valley. SMLS as distributed by MLS GRID
 - $520,0004 bd3 ba2.9k sqft5609 W Lowell Ave, Spokane, WA 99208For Sale
 MLS ID #202618348, Carrie Meyer, Home Sales Spokane. SMLS as distributed by MLS GRID
