Skip main navigation
Sold
  • Price Unknown

    7015 NW Scenic Dr, Parkville, MO 64152

    4beds
    5,040sqft
    Single Family Residence
    Built in 2020
    0.99 Acres Lot
    $2,128,900 Zestimate®
    $--/sqft
    $7,276 Estimated rent

    Home value

    $2,128,900

    $1.98M - $2.28M

    $7,276/mo

    Zestimate® history
    Loading
    Loading...

    Owner options

    List your home for rent

    $7,276/mo

    Rent Zestimate®

    Find your next renter with Zillow Rental Manager. Plus, with online applications, you can quickly screen prospective tenants – for free.

    Learn more

    $7,276/mo

    Rent Zestimate®

    Refinance and save

    $2,295/mo

    Est. payment

    Refinancing to a lower rate could help reduce your monthly payments and save thousands over the life of the loan.

    See today's rates

    $2,295/mo

    Est. payment

    Explore your selling options

    Work with a Zillow partner agent

    Leverage their expertise and Zillow's premium Showcase listings to get your home seen by more buyers.

    Get started

    List with your own agent

    Get your home in front of millions of buyers by listing it on Zillow.

    Learn how to do it

    Sell it yourself

    Take full control of how buyers see your home on Zillow by listing For Sale by Owner (FSBO).

    List your home

    What's special

    Half bathPool deckPrivate backyard oasisElegant covered front porchExcavated garage versatile spaceFull suspended slab storageWhole house sound system
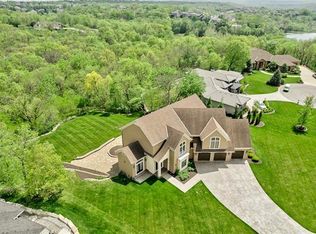
    One-of-a-kind Custom Built Spectacular Masterpiece in the elite Stone Gate community! Exquisitely Designed Reverse 1.5 Story home features Meticulous Craftsmanship, .99 Acre setting overlooking Mature Timber. Modern Luxury Features: 4 Luxurious Bedrooms, 3 Full & 2 Half Bathrooms, Open Main Level Design, Expanded Designer Kitchen, Grand Master Suite, Extraordinary Screened-In Outdoor Living Space, Indulgent Lower Level boasting Theatre Room, Full Stone Complete Bar Area, Oversized 4-Car Garage with Full Suspended Slab Storage Walks-Out to Pool Deck, & Private Backyard redefining “Stay-Cation”: Beautiful In-Ground Pool, Pavilion, Lounge Platform, & SO much more! Elegant Covered Front Porch & into Soaring 13’ Ceilings filled with Natural Light. Luxurious Living Room: Elegant Box Beam Ceilings, 13’ Stacked Stone around Mezzo Linear Gas Fireplace & Anderson Sliding Glass Wall Doors with Pocketing System: 14’ Opening to Screened-In Outdoor Living Space. Expanded Designer Kitchen complete with Luxury Appliances, Custom Designed Cabinets, Quartzite Counters, Elegant Marble Tile Backsplash, Island spans length of Kitchen, adjacent Prep Kitchenette/Pantry. Grand Master Suite with Boutique Walk-In Closet offers maximum relaxation with Spa-Inspired Bathroom: heated floors, Walk-In Tile Shower, Kohler Air Jet Heated Tub. Finished Lower Level: 12’ Ceilings, 3 Bedrooms with Walk-In Closets, 2 Full Bathrooms & Half Bath, & Opulent Living Spaces. Family Room showcases a Mezzo Linear Gas Fireplace, Custom Designed Theatre Room, Full Stone Complete Bar Area leading to Private Backyard Oasis. Excavated Garage Versatile Space & Double-Door Walk-Out to Pool Deck. Additional Design Features include: Stucco/Stone Exterior, Premier Engineered Hardwood Flooring throughout Main Level, Elite Lighting from Hubbardton Forge & Hudson Valley Lighting, & Whole House Sound System with Individual Room Sound Controls. A rare opportunity to own a truly sensational and marvelous Resort-Style Paradise!

    Zillow last checked:

    Listing updated:

    Listed by:

    Brenda Shores 816-746-1250,

    RE/MAX Heritage

    Bought with:

    Jim Anderson, SA00231775

    Source: Heartland MLS as distributed by MLS GRID,MLS#: 2490079MLS Logo

    Facts & features

    Interior

    Bedrooms & bathrooms
    • Bedrooms: 4
    • Bathrooms: 5
    • Full bathrooms: 3
    • 1/2 bathrooms: 2
    Primary bedroom
    • Level: Main
    • Dimensions: 21 x 20
    Bedroom 2
    • Level: Lower
    • Dimensions: 14 x 12
    Bedroom 3
    • Level: Lower
    • Dimensions: 16 x 14
    Bedroom 4
    • Level: Lower
    • Dimensions: 14 x 12
    Primary bathroom
    • Level: Main
    • Dimensions: 18 x 13
    Dining room
    • Level: Main
    • Dimensions: 15 x 14
    Enclosed porch
    • Level: Main
    • Dimensions: 24 x 19
    Family room
    • Level: Lower
    • Dimensions: 26 x 25
    Great room
    • Level: Main
    • Dimensions: 20 x 20
    Gym
    • Level: Lower
    • Dimensions: 27 x 24
    Kitchen
    • Level: Main
    • Dimensions: 22 x 15
    Laundry
    • Level: Main
    • Dimensions: 11 x 6
    Media room
    • Level: Lower
    • Dimensions: 22 x 14
    Office
    • Level: Main
    • Dimensions: 14 x 11
    Recreation room
    • Level: Lower
    • Dimensions: 24 x 20
    Workshop
    • Level: Lower
    • Dimensions: 23 x 20
    Heating
    • Forced Air, Zoned
    Cooling
    • Electric, Zoned
    Appliances
    • Included: Cooktop, Dishwasher, Disposal, Exhaust Fan, Microwave, Refrigerator, Built-In Oven, Stainless Steel Appliance(s), Water Purifier, Water Softener
    • Laundry: Laundry Room, Main Level
    Features
    • Custom Cabinets, Kitchen Island, Pantry, Smart Thermostat, Vaulted Ceiling(s), Walk-In Closet(s), Wet Bar
    • Flooring: Carpet, Tile, Wood
    • Windows: Thermal Windows
    • Basement: Finished,Full,Walk-Out Access
    • Number of fireplaces: 3
    • Fireplace features: Family Room, Gas, Great Room, Other
    Interior area
    • Total structure area: 5,040
    • Total interior livable area: 5,040 sqft
    • Finished area above ground: 2,927
    • Finished area below ground: 2,113

    Property

    Parking
    • Total spaces: 4
    • Parking features: Attached, Garage Faces Front, Garage Faces Side
    • Attached garage spaces: 4
    Features
    • Patio & porch: Covered, Porch
    • Exterior features: Fire Pit
    • Has private pool: Yes
    • Pool features: In Ground
    • Spa features: Bath
    • Fencing: Metal
    Lot
    • Size: 0.99 Acres
    • Features: Estate Lot
    Details
    • Additional structures: Gazebo
    • Parcel number: 204019000001017000
    • Other equipment: Back Flow Device

    Construction

    Type & style
    • Home type: SingleFamily
    • Architectural style: Contemporary,Craftsman
    • Property subtype: Single Family Residence
    Materials
    • Stone & Frame, Stucco
    • Roof: Composition
    Condition
    • Year built: 2020

    Utilities & green energy

    • Sewer: Private Sewer
    • Water: PWS Dist

    Community & HOA

    Community
    • Security: Gated Community, Security System, Smoke Detector(s)
    • Subdivision: Stone Gate
    HOA
    • Has HOA: Yes
    • HOA fee: $2,295 annually
    Location
    • Region: Parkville

    Financial & listing details

    • Tax assessed value: $931,552
    • Annual tax amount: $13,328
    • Date on market: 6/6/2024
    • Listing terms: Cash,Conventional
    • Ownership: Private
    • Road surface type: Paved

    Price history

    DateEventPrice
    8/14/2024Sold--
    Source: Heartland MLS as distributed by MLS GRID #2490079 Report a problem
    6/6/2024Pending sale$1,900,000$377/sqft
    Source: Heartland MLS as distributed by MLS GRID #2490079 Report a problem
    6/6/2024Listed for sale$1,900,000$377/sqft
    Source: Heartland MLS as distributed by MLS GRID #2490079 Report a problem

    Public tax history

    YearProperty taxesTax assessment
    2025$14,942 +12%$176,995
    2024$13,342 +0.1%$176,995
    2023$13,328 -1.2%$176,995
    2022$13,494 -0.4%$176,995
    2021$13,542 +164.1%$176,995 +521.4%
    2020$5,127 $28,481
    2018-- $28,481
    2017$2,242 -1.6%$28,481
    2016$2,278 -6.7%$28,481 -6.3%
    2015$2,442 +2.9%$30,391
    2013$2,374 $30,391
    2012-- $30,391
    2011-- $30,391 +131.8%
    2010-- $13,110
    2009-- $13,110
    Find assessor info on the county website

    Neighborhood: 64152

    Nearby schools

    GreatSchools rating
    Schools provided by the listing agent
    • Elementary: Union Chapel
    • Middle: Walden
    • High: Park Hill South

    Source: Heartland MLS as distributed by MLS GRID. This data may not be complete. We recommend contacting the local school district to confirm school assignments for this home.

    Get a cash offer in 3 minutes
    Find out how much your home could sell for in as little as 3 minutes with a no-obligation cash offer.
    Estimated market value
    $2,128,900
    Get a cash offer in 3 minutes
    Find out how much your home could sell for in as little as 3 minutes with a no-obligation cash offer.
    Estimated market value
    $2,128,900