Skip main navigation
Off market
Street View
  • $622,600

    7015 Neville Dr, Ooltewah, TN 37363

    4beds
    0baths
    3,050sqft
    SingleFamily
    Built in 2010
    1 Acres Lot
    $622,600 Zestimate®
    $204/sqft
    $2,904 Estimated rent

    Home value

    $622,600

    $585,000 - $660,000

    $2,904/mo

    Zestimate® history
    Loading
    Loading...

    Owner options

    List your home for rent

    $2,904/mo

    Rent Zestimate®

    Find your next renter with Zillow Rental Manager. Plus, with online applications, you can quickly screen prospective tenants – for free.

    Learn more

    $2,904/mo

    Rent Zestimate®

    Refinance and save

    $3,674/mo

    Est. payment

    Refinancing to a lower rate could help reduce your monthly payments and save thousands over the life of the loan.

    See today's rates

    $3,674/mo

    Est. payment

    Explore your selling options

    Work with a Zillow partner agent

    Leverage their expertise and Zillow's premium Showcase listings to get your home seen by more buyers.

    Get started

    List with your own agent

    Get your home in front of millions of buyers by listing it on Zillow.

    Learn how to do it

    Sell it yourself

    Take full control of how buyers see your home on Zillow by listing For Sale by Owner (FSBO).

    List your home

    What's special

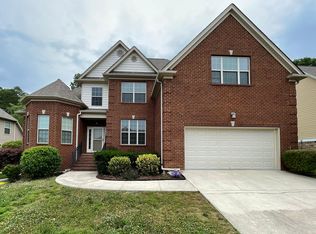
    The charming "Leighton" floor plan offers a contemporary lay out with a lavish design. This stunning home features 4 bedrooms, 3 full baths, and a FINISHED BONUS ROOM that can used as an addional bedroom! Attention to detail is the theme to this magnificent home with a master suite adorned with a trey ceiling and equipped with large master bath with tiled stand up shower, double granite vanities, large walk-in-closet, jetted spa, and vaulted ceiling. Furthermore, the main level also offers a guest bedroom with an adjacent full bathroom with tile floor situated opposite from master suite that could also serve as an office or studio. The tiled Laundry room is spacious and suitably located next to double car garage entrance. The magnificent kitchen offers plenty of counter space for those elaborate holiday meals. This awesome kitchen is equipped with island work station with shelves, elegant custom cabinetry, granite counter space, back-splash, and stainless steel builder supplied quality appliances. The bar top facing the family room and the modern recessed lighting add the final touch of decor to this lovely kitchen. The oversized breakfast area also offers direct access to a spacious covered and screened porch with adjacent grilling deck overlooking the private back yard. This spacious deck is the perfect place for fun and memorable cookouts with loved ones! The graceful dining room displays detailed wainscoting trim work, and classy chandelier. The large great room can be admired from a hallway above that is also overlooking the foyer. The marvelous family room is equipped with vaulted ceiling, hardwood floors and gas log fireplace under an elaborate mantel, where family and friends can relax and be entertained. Upstairs, there are two large bedrooms and a full bath with separate double vanities, and even an additional closet! The huge finished bonus room with vaulted ceiling and large walk in closet makes this home five (5) bedrooms. This is one of our most elegant and sophisticated designs with all the features meticulously selected. Home comes complete with quality appliance package (Range, Dishwasher, and Microwave). All homes come with Two-Year written warranty. Solid quality backed by a written warranty.

    This property is off market, which means it's not currently listed for sale or rent on Zillow. This may be different from what's available on other websites or public sources.
    Facts & features

    Interior

    Bedrooms & bathrooms
    • Bedrooms: 4
    • Bathrooms: 0
    Heating
    • Other
    Interior area
    • Total interior livable area: 3,050 sqft

    Property

    Features
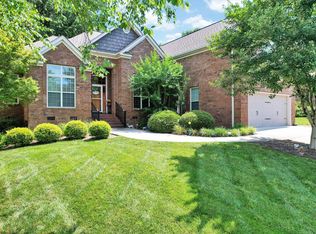
    • Exterior features: Other, Brick
    Lot
    • Size: 1 Acres
    Details
    • Parcel number: 123GB029

    Construction

    Type & style
    • Home type: SingleFamily
    Materials
    • Roof: Shake / Shingle
    Condition
    • Year built: 2010

    Community & HOA

    Location
    • Region: Ooltewah

    Financial & listing details

    • Price per square foot: $204/sqft
    • Tax assessed value: $522,500
    • Annual tax amount: $1,989

    Price history

    DateEventPrice
    7/29/2011Sold$317,000-0.3%$104/sqft
    Source: Public Record Report a problem
    5/13/2011Listed for sale$317,900$104/sqft
    Source: Listhub #1162224 Report a problem

    Public tax history

    YearProperty taxesTax assessment
    2025$1,989 -13.8%$130,625 +27.2%
    2024$2,306 $102,675
    2023$2,306 $102,675
    2022$2,306 +0.4%$102,675
    2021$2,297 -0.2%$102,675 +23.3%
    2020$2,302 $83,250
    2019$2,302 $83,250
    2018$2,302 -0.4%$83,250
    2017$2,311 +6%$83,250
    2016$2,180 --
    2015$2,180 $78,500
    2014$2,180 +2.9%--
    2013$2,119 $78,500 +2.4%
    2012$2,119 $76,625
    2011$2,119 +165.6%$76,625 +165.6%
    2010$798 $28,850
    Find assessor info on the county website

    Neighborhood: 37363

    Nearby schools

    GreatSchools rating
    Schools provided by the listing agent
    • Elementary: Ooltewah
    • High: Ooltewah

    Source: The MLS. This data may not be complete. We recommend contacting the local school district to confirm school assignments for this home.

    Get a cash offer in 3 minutes
    Find out how much your home could sell for in as little as 3 minutes with a no-obligation cash offer.
    Estimated market value
    $622,600
    Get a cash offer in 3 minutes
    Find out how much your home could sell for in as little as 3 minutes with a no-obligation cash offer.
    Estimated market value
    $622,600