Tucked inside one of Apollo Beach’s most sought after neighborhoods, this beautifully maintained home sits in the heart of the Waterset community where the lifestyle is just as appealing as the home itself. Offering 3 bedrooms and 2 bathrooms with a thoughtfully designed split floor plan, the layout balances open gathering spaces with private retreats. The main living areas feel bright and welcoming, with natural light flowing throughout the space and thoughtful upgrades that elevate the home at every turn. Updated lighting, upgraded hardware, and carefully selected finishes add a polished feel while still keeping the space warm and inviting. The kitchen sits at the center of the home and connects naturally to the living and dining areas, creating a layout that makes everyday living feel effortless. The spacious primary suite offers a peaceful place to unwind at the end of the day and features an oversized walk in closet with plenty of room for storage and organization. Just inside the back entry, a fun and functional drop zone creates the perfect place to kick off shoes, hang bags, or keep everyday items organized, while the interior laundry room adds convenience to daily routines. Major updates have already been taken care of as well, including a new HVAC system installed in late 2024, offering peace of mind for years to come. Out back, the sellers expanded the patio with extended pavers, creating a peaceful outdoor space that feels like your own private retreat. The backyard provides a serene setting and the perfect place to unwind after a long day, whether that means enjoying a quiet evening outside, gathering with friends, or simply soaking up the Florida sunshine. Beyond the home itself, Waterset has become one of Apollo Beach’s most beloved communities for a reason. Residents enjoy miles of scenic walking and biking trails, resort style pools, fitness center, parks, playgrounds, and gathering spaces that create a true sense of community and make it easy to enjoy the Florida lifestyle year round. Life in Waterset is designed to feel connected, active, and relaxed all at once, and this home offers the opportunity to experience it all.
Sold for $410,000
$410,000
7015 Old Benton Dr, Apollo Beach, FL 33572
3beds
2,041sqft
Single Family Residence
Built in 2015
6,256 Square Feet Lot
$409,700 Zestimate®
$201/sqft
$2,865 Estimated rent
Home value
$409,700
$385,000 - $438,000
$2,865/mo
Zestimate® history
Owner options
List your home for rent
$2,865/mo
Rent Zestimate®
Find your next renter with Zillow Rental Manager. Plus, with online applications, you can quickly screen prospective tenants – for free.
$2,865/mo
Rent Zestimate®
Refinance and save
$2,872/mo
Est. payment
Refinancing to a lower rate could help reduce your monthly payments and save thousands over the life of the loan.
$2,872/mo
Est. payment
Explore your selling options
Work with a Zillow partner agent
Leverage their expertise and Zillow's premium Showcase listings to get your home seen by more buyers.
Get startedList with your own agent
Get your home in front of millions of buyers by listing it on Zillow.
Learn how to do itSell it yourself
Take full control of how buyers see your home on Zillow by listing For Sale by Owner (FSBO).
List your homeWhat's special
Updated lightingSpacious primary suiteCarefully selected finishesUpgraded hardwareInterior laundry roomPeaceful outdoor space
Zillow last checked:
Listing updated:
Listed by:
Summer Baker PA 727-742-4479,
RE/MAX CHAMPIONS 813-945-4882
Bought with:
Alex Kranick, 3467076
LPT REALTY LLC
Source: Stellar MLS,MLS#: TB8478181 Originating MLS: Suncoast Tampa
Originating MLS: Suncoast Tampa
Facts & features
Interior
Bedrooms & bathrooms
- Bedrooms: 3
- Bathrooms: 2
- Full bathrooms: 2
Rooms
- Room types: Den/Library/Office
Primary bedroom
- Features: Walk-In Closet(s)
- Level: First
- Area: 210 Square Feet
- Dimensions: 14x15
Kitchen
- Level: First
Living room
- Level: First
- Area: 306 Square Feet
- Dimensions: 17x18
Heating
- Central
Cooling
- Central Air
Appliances
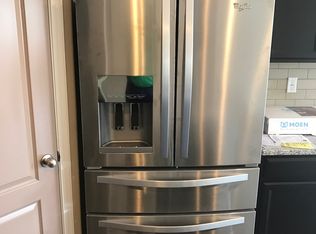
- Included: Dishwasher, Microwave, Range, Refrigerator
- Laundry: Inside, Laundry Room
Features
- Ceiling Fan(s), Kitchen/Family Room Combo, Living Room/Dining Room Combo, Open Floorplan, Solid Surface Counters, Walk-In Closet(s)
- Flooring: Carpet, Ceramic Tile
- Doors: Sliding Doors
- Has fireplace: No
Interior area
- Total structure area: 2,947
- Total interior livable area: 2,041 sqft
Property
Parking
- Total spaces: 2
- Parking features: Garage - Attached
- Attached garage spaces: 2
Features
- Levels: One
- Stories: 1
- Patio & porch: Front Porch, Patio, Rear Porch, Screened
- Exterior features: Sidewalk
Lot
- Size: 6,256 Square Feet
- Dimensions: 51.7 x 121
- Features: Sidewalk
- Residential vegetation: Mature Landscaping
Details
- Parcel number: U2331199UX00003000016.0
- Zoning: PD
- Special conditions: None
Construction
Type & style
- Home type: SingleFamily
- Architectural style: Ranch
- Property subtype: Single Family Residence
Materials
- Block
- Foundation: Slab
- Roof: Shingle
Condition
- New construction: No
- Year built: 2015
Utilities & green energy
- Sewer: Public Sewer
- Water: Public
- Utilities for property: Public
Community & HOA
Community
- Features: Clubhouse, Community Mailbox, Deed Restrictions, Fitness Center, Playground, Pool, Sidewalks
- Pet fee: $0 monthly
- Subdivision: WATERSET PH 2C-2
HOA
- Has HOA: Yes
- Services included: Community Pool, Manager, Recreational Facilities
- HOA fee: $13 monthly
- HOA name: Waterset North - Katiria Parodi
- HOA phone: 813-677-2114
Location
- Region: Apollo Beach
Financial & listing details
- Price per square foot: $201/sqft
- Tax assessed value: $374,933
- Annual tax amount: $9,637
- Date on market: 3/5/2026
- Cumulative days on market: 81 days
- Listing terms: Cash,Conventional,FHA,VA Loan
- Ownership: Fee Simple
- Total actual rent: 0
- Road surface type: Paved
Price history
| Date | Event | Price |
|---|---|---|
| 6/29/2026 | Sold | $410,000-4.4%$201/sqft |
Source:  Stellar MLS #TB8478181 Report a problem Stellar MLS #TB8478181 Report a problem | ||
| 5/26/2026 | Pending sale | $429,000$210/sqft |
Source: Stellar MLS #TB8478181 Report a problem | ||
| 4/29/2026 | Price change | $429,000-2.5%$210/sqft |
Source: Stellar MLS #TB8478181 Report a problem | ||
| 3/5/2026 | Listed for sale | $440,000+8.4%$216/sqft |
Source: Stellar MLS #TB8478181 Report a problem | ||
| 4/18/2024 | Sold | $405,900-1%$199/sqft |
Source: Stellar MLS #T3504908 Report a problem | ||
| 3/17/2024 | Pending sale | $409,900$201/sqft |
Source: Stellar MLS #T3504908 Report a problem | ||
| 3/6/2024 | Price change | $409,900-2.4%$201/sqft |
Source: Stellar MLS #T3504908 Report a problem | ||
| 2/16/2024 | Listed for sale | $419,900-1.8%$206/sqft |
Source: Stellar MLS #T3504908 Report a problem | ||
| 2/1/2024 | Listing removed | -- |
Source: Stellar MLS #T3460868 Report a problem | ||
| 7/30/2023 | Listed for sale | $427,400+67.6%$209/sqft |
Source: Stellar MLS #T3460868 Report a problem | ||
| 2/3/2020 | Sold | $255,000-3%$125/sqft |
Source: Public Record Report a problem | ||
| 1/31/2020 | Listed for sale | $263,000$129/sqft |
Source: COLDWELL BANKER RESIDENTIAL #T3163122 Report a problem | ||
| 11/15/2019 | Pending sale | $263,000$129/sqft |
Source: Coldwell Banker Residential Real Estate - Brandon Central #T3163122 Report a problem | ||
| 10/21/2019 | Price change | $263,000-0.8%$129/sqft |
Source: Coldwell Banker Residential Real Estate - Brandon Central #T3163122 Report a problem | ||
| 8/23/2019 | Price change | $265,000-2.8%$130/sqft |
Source: Coldwell Banker Residential Real Estate - Brandon Central #T3163122 Report a problem | ||
| 5/31/2019 | Price change | $272,500-2%$134/sqft |
Source: Coldwell Banker Residential Real Estate - Brandon Central #T3163122 Report a problem | ||
| 5/10/2019 | Price change | $278,000-0.4%$136/sqft |
Source: Coldwell Banker Residential Real Estate - Brandon Central #T3163122 Report a problem | ||
| 3/18/2019 | Listed for sale | $279,000+11.6%$137/sqft |
Source: COLDWELL BANKER RESIDENTIAL #T3163122 Report a problem | ||
| 10/8/2015 | Sold | $250,000$122/sqft |
Source: Public Record Report a problem | ||
Public tax history
| Year | Property taxes | Tax assessment |
|---|---|---|
| 2025 | $9,573 -0.7% | $374,933 -0.8% |
| 2024 | $9,638 +6.3% | $378,045 +17.1% |
| 2023 | $9,063 +9% | $322,772 +10% |
| 2022 | $8,317 +9.3% | $293,429 +10% |
| 2021 | $7,606 +9.4% | $266,754 +14.9% |
| 2020 | $6,951 -1.4% | $232,250 -2.6% |
| 2019 | $7,050 | $238,405 +3.6% |
| 2018 | $7,050 +4.7% | $230,199 +14.1% |
| 2017 | $6,737 +6.1% | $201,711 -4.2% |
| 2016 | $6,347 -9.3% | $210,619 +3.1% |
| 2015 | $6,995 +138.1% | $204,336 +417.5% |
| 2014 | $2,937 | $39,489 |
Find assessor info on the county website
Neighborhood: 33572
Nearby homes
- $427,8004 bd2 ba2k sqft7017 Old Benton Dr, Apollo Beach, FL 33572Off Market
- $556,6004 bd2 ba2.4k sqft7013 Old Benton Dr, Apollo Beach, FL 33572Off Market
- $465,1004 bd2 ba1.9k sqft7019 Old Benton Dr, Apollo Beach, FL 33572Off Market

- $492,8004 bd2 ba2.1k sqft6523 Park Terrace Ln, Apollo Beach, FL 33572Off Market

- $423,7004 bd2 ba2.1k sqft6521 Park Terrace Ln, Apollo Beach, FL 33572Off Market
- $409,3004 bd2 ba1.9k sqft6537 Park Strand Dr, Apollo Beach, FL 33572Off Market
- $466,5004 bd3 ba2.8k sqft6519 Park Terrace Ln, Apollo Beach, FL 33572Off Market
- $559,1004 bd3 ba2.9k sqft6535 Park Strand Dr, Apollo Beach, FL 33572Off Market
Nearby schools
GreatSchools rating
- 7/10Doby Elementary SchoolGrades: PK-5Distance: 0.8 mi
- 3/10Eisenhower Middle SchoolGrades: 6-8Distance: 1.5 mi
- 4/10East Bay High SchoolGrades: 9-12Distance: 1.6 mi
Get a cash offer in 3 minutes
Find out how much your home could sell for in as little as 3 minutes with a no-obligation cash offer.
Estimated market value
$409,700
Get a cash offer in 3 minutes
Find out how much your home could sell for in as little as 3 minutes with a no-obligation cash offer.
Estimated market value
$409,700
- Florida
- Hillsborough County
- Apollo Beach
- 33572
- 7015 Old Benton Dr
Nearby cities
Nearby zip codes
Other Apollo Beach Topics
