Skip main navigation
Sold for $455,000
Street View
  • $455,000

    7015 Reunion Cir, Fountain, CO 80817

    4beds
    2,486sqft
    Single Family Residence
    Built in 1999
    5,797.84 Square Feet Lot
    $454,300 Zestimate®
    $183/sqft
    $2,585 Estimated rent

    Home value

    $454,300

    $432,000 - $477,000

    $2,585/mo

    Zestimate® history
    Loading
    Loading...

    Owner options

    List your home for rent

    $2,585/mo

    Rent Zestimate®

    Find your next renter with Zillow Rental Manager. Plus, with online applications, you can quickly screen prospective tenants – for free.

    Learn more

    $2,585/mo

    Rent Zestimate®

    Refinance and save

    $2,631/mo

    Est. payment

    Refinancing to a lower rate could help reduce your monthly payments and save thousands over the life of the loan.

    See today's rates

    $2,631/mo

    Est. payment

    Explore your selling options

    Work with a Zillow partner agent

    Leverage their expertise and Zillow's premium Showcase listings to get your home seen by more buyers.

    Get started

    List with your own agent

    Get your home in front of millions of buyers by listing it on Zillow.

    Learn how to do it

    Sell it yourself

    Take full control of how buyers see your home on Zillow by listing For Sale by Owner (FSBO).

    List your home

    What's special

    Gas fireplaceFenced yardFinished basementAdditional bathThoughtful upgradesCustom accent wallsSerene backyard views
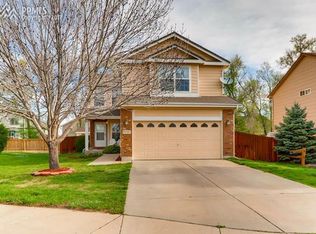
    Welcome to this stunning 4-bedroom home in the highly sought-after Hibbard Trail at Heritage community. Step inside and experience an abundance of natural light, thoughtful upgrades, wood flooring, and an inviting open layout. The main level features multiple gathering spaces, a gas fireplace, and graceful arched doorways that add a touch of charm. The updated kitchen is both elegant and functional, showcasing new stainless steel appliances, a stylish subway tile backsplash, a walk-in pantry, Corian Countertops, ample cabinetry, and counter bar. The adjoining dining area opens to the covered back patio and fenced yard—perfect for morning coffee, evening barbecues, or playtime with pets. The walkable trail behind the rear fencing leads you minutes to Hibbard Park for convenient playground and green space access! Upstairs, the generous primary suite provides a peaceful retreat with its attached 5-piece bath, marble counters, tile flooring, upgraded faucets, large walk-in closet, and serene backyard views. Two additional bedrooms and a full upgraded and tiled bath share the upper level, along with a flexible loft-- ideal for an office, workout space, or play area. The finished basement expands your living options with a spacious family or media room, a private guest bedroom, an additional bath, and storage space for your luggage, seasonal decor, etc. Thoughtful touches throughout include custom accent walls, window coverings, an updated main-level laundry room, and landscaped front and back yards. Located in a quiet, well-maintained neighborhood, close to parks, shopping, 10-minutes to military installations, and in the heart of award-winning D8 school district, this home offers the perfect balance of comfort, convenience, and style. This home is a MUST SEE.

    Zillow last checked:

    Listing updated:

    Listed by:

    Marisa Lindsay 719-337-7984,

    Exp Realty LLC

    Bought with:

    Danielle Graham MRP

    Real Broker, LLC DBA Real

    Source: elevateMLS,MLS#: 3394726MLS Logo

    Facts & features

    Interior

    Bedrooms & bathrooms
    • Bedrooms: 4
    • Bathrooms: 4
    • Full bathrooms: 2
    • 3/4 bathrooms: 1
    • 1/2 bathrooms: 1
    Other
    • Level: Upper
    • Area: 156 Square Feet
    • Dimensions: 12 x 13
    Heating
    • Forced Air
    Cooling
    • Ceiling Fan(s)
    Appliances
    • Included: Dishwasher, Disposal, Dryer, Range, Refrigerator, Washer, Water Softener
    • Laundry: Main Level
    Features
    • Vaulted Ceiling(s), Breakfast Bar, Pantry
    • Flooring: Carpet, Tile, Wood
    • Basement: Full,Partially Finished
    • Number of fireplaces: 1
    • Fireplace features: Gas, One
    Interior area
    • Total structure area: 2,486
    • Total interior livable area: 2,486 sqft
    • Finished area above ground: 1,756
    • Finished area below ground: 730

    Property

    Parking
    • Total spaces: 2
    • Parking features: Attached, Concrete Driveway
    • Attached garage spaces: 2
    Features
    • Levels: Two
    • Stories: 2
    • Patio & porch: Concrete, Covered
    • Exterior features: Auto Sprinkler System
    • Fencing: Back Yard
    Lot
    • Size: 5,797 sqft
    • Features: Level, Landscaped
    Details
    • Parcel number: 5532222019

    Construction

    Type & style
    • Home type: SingleFamily
    • Property subtype: Single Family Residence
    Materials
    • Masonite, Frame
    • Roof: Composite Shingle
    Condition
    • Existing Home
    • New construction: No
    • Year built: 1999

    Utilities & green energy

    • Water: Municipal
    • Utilities for property: Electricity Connected, Natural Gas Connected
    Green energy
    • Indoor air quality: Radon System

    Community & neighborhood

    Location
    • Region: Fountain

    Other

    Other facts
    • Listing terms: Cash,Conventional,FHA,VA Loan

    Price history

    DateEventPrice
    2/13/2026Sold$455,000+1.1%$183/sqft
    Source: elevateMLS #3394726 Report a problem
    1/6/2026Pending sale$450,000$181/sqft
    Source: elevateMLS #3394726 Report a problem
    12/23/2025Contingent$450,000$181/sqft
    Source: eXp Realty #3394726 Report a problem
    11/17/2025Price change$450,000-2.2%$181/sqft
    Source: elevateMLS #3394726 Report a problem
    10/30/2025Listed for sale$460,000+5.7%$185/sqft
    Source: elevateMLS #3394726 Report a problem
    7/21/2023Sold$435,000+2.4%$175/sqft
    Source: elevateMLS #1739518 Report a problem
    6/16/2023Listed for sale$425,000+21.8%$171/sqft
    Source: elevateMLS #1739518 Report a problem
    7/16/2020Sold$349,000$140/sqft
    Source: Public Record Report a problem
    6/19/2020Pending sale$349,000$140/sqft
    Source: Nicholas Scott Real Estate #4591786 Report a problem
    6/19/2020Price change$349,000-2.8%$140/sqft
    Source: Nicholas Scott Real Estate #4591786 Report a problem
    6/12/2020Listed for sale$359,000+65.4%$144/sqft
    Source: Nicholas Scott Real Estate #4591786 Report a problem
    2/26/2014Sold$217,000-1.3%$87/sqft
    Source: Public Record Report a problem
    1/11/2014Pending sale$219,900$88/sqft
    Source: RE/MAX Properties Inc #734616 Report a problem
    12/11/2013Listed for sale$219,900+48.4%$88/sqft
    Source: RE/MAX Properties Inc #734616 Report a problem
    10/20/1999Sold$148,200$60/sqft
    Source: Public Record Report a problem

    Public tax history

    YearProperty taxesTax assessment
    2024$1,331 +12.1%$28,350
    2023$1,187 +7.7%$28,350 +39.3%
    2022$1,102 $20,350 -2.8%
    2021-- $20,930 +27.3%
    2020$885 +1.9%$16,440
    2019$868 +12.7%$16,440 +15.3%
    2018$770 -1.2%$14,260
    2017$780 +1.2%$14,260 -1.3%
    2016$770 -1.4%$14,450
    2015$781 +11.3%$14,450 +10.9%
    2014$702 $13,030
    2013-- --
    2012-- $13,030
    2011$738 $13,030 -8.5%
    2010-- $14,240
    2009-- $14,240 +1%
    2008-- $14,100
    2006-- $14,100 +15.9%
    2004-- $12,170
    2003$766 +1.9%$12,170 -12.4%
    2002$752 -4.4%$13,900 +4.8%
    2001$787 $13,260

    Find assessor info on the county website

    Neighborhood: 80817

    Nearby schools

    GreatSchools rating
    Schools provided by the listing agent
    • District: Ftn/Ft Carson 8

    Source: elevateMLS. This data may not be complete. We recommend contacting the local school district to confirm school assignments for this home.

    Get a cash offer in 3 minutes
    Find out how much your home could sell for in as little as 3 minutes with a no-obligation cash offer.
    Estimated market value
    $454,300
    Get a cash offer in 3 minutes
    Find out how much your home could sell for in as little as 3 minutes with a no-obligation cash offer.
    Estimated market value
    $454,300