Newest Market Price...& Allowance .want to make a change? Seller offering a $2500 allowance.. 5 Bedroom home located in the best part of Charlotte. Spacious floor plan. Lovely Kitchen, Sun Room and deck. Many updates. Large lower level. Large garage. Play shed. Covered storage beneath sun room. Dreaming of a larger home that has maximum flexibility, this is it. HVAC replaced 2024. Updated windows, hot water tank and flooring, roof. Maintenance free exterior. LARGE Garage with plenty of space for cars and projects. Inside covered storage room beneath the sun room gives extra space for workshop. Fenced. Nicely updated kitchen that flows into the rest of the living space, Kitchen Refrigerator included. You will love this warm home ! Lower Level Features 2 large bedrooms, full bath, Den. Giant Laundry room that also can be used for a craft room or? NO HOA
Tastefully decorated and beautifully landscaped outdoor living area, off Sardis near many schools!
Closed
$560,000
7015 Rollingridge Dr, Charlotte, NC 28211
5beds
2,572sqft
Single Family Residence
Built in 1984
0.34 Acres Lot
$560,800 Zestimate®
$218/sqft
$3,784 Estimated rent
Home value
$560,800
$516,000 - $611,000
$3,784/mo
Zestimate® history
Owner options
List your home for rent
$3,784/mo
Rent Zestimate®
Find your next renter with Zillow Rental Manager. Plus, with online applications, you can quickly screen prospective tenants – for free.
$3,784/mo
Rent Zestimate®
Refinance and save
$3,390/mo
Est. payment
Refinancing to a lower rate could help reduce your monthly payments and save thousands over the life of the loan.
$3,390/mo
Est. payment
Explore your selling options
Work with a Zillow partner agent
Leverage their expertise and Zillow's premium Showcase listings to get your home seen by more buyers.
Get startedList with your own agent
Get your home in front of millions of buyers by listing it on Zillow.
Learn how to do itSell it yourself
Take full control of how buyers see your home on Zillow by listing For Sale by Owner (FSBO).
List your homeWhat's special
Lower level featuresLarge lower levelLarge garageCraft roomLovely kitchenSun roomNicely updated kitchen
Zillow last checked:
Listing updated:
Listed by:
Don Harris donharris@myjamisonhomes.com,
Keller Williams South Park,
Lee Northcutt,
Keller Williams South Park
Bought with:
Carol Buckanavage
Realty ONE Group Select
Source: Canopy MLS as distributed by MLS GRID,MLS#: 4174801
Facts & features
Interior
Bedrooms & bathrooms
- Bedrooms: 5
- Bathrooms: 3
- Full bathrooms: 3
- Main level bedrooms: 3
Primary bedroom
- Level: Main
Primary bedroom
- Level: Main
Heating
- Central
Cooling
- Central Air
Appliances
- Included: Dishwasher, Disposal, Electric Oven, Electric Water Heater, Refrigerator
- Laundry: Inside, Lower Level
Features
- Flooring: Carpet, Vinyl, Wood
- Windows: Insulated Windows
- Has basement: No
- Fireplace features: Family Room
Interior area
- Total structure area: 2,572
- Total interior livable area: 2,572 sqft
- Finished area above ground: 2,572
- Finished area below ground: 0
Property
Parking
- Total spaces: 2
- Parking features: Detached Carport, Garage on Main Level
- Garage spaces: 2
- Has carport: Yes
Features
- Levels: Multi/Split
- Patio & porch: Deck, Patio
- Fencing: Back Yard
Lot
- Size: 0.34 Acres
- Features: Wooded
Living quarters
- Secondary features: Interior Connected,Separate Entrance,Separate Kitchen Facilities,Separate Living Quarters
Details
- Additional structures: Outbuilding
- Parcel number: 18919155
- Zoning: N1-A
- Special conditions: Standard
Construction
Type & style
- Home type: SingleFamily
- Architectural style: Traditional
- Property subtype: Single Family Residence
Materials
- Aluminum, Brick Partial
- Foundation: Slab
- Roof: Shingle
Condition
- New construction: No
- Year built: 1984
Utilities & green energy
- Sewer: Public Sewer
- Water: City
Community & HOA
Community
- Subdivision: Waverly Hall
Location
- Region: Charlotte
Financial & listing details
- Price per square foot: $218/sqft
- Tax assessed value: $463,600
- Annual tax amount: $3,730
- Date on market: 9/20/2024
- Cumulative days on market: 100 days
- Listing terms: Cash,Conventional,FHA,VA Loan
- Exclusions: Outdoor swing, Bottom level Kitchen Equipment which is temporary, stove and Refrigerator in the Laundry room
- Road surface type: Concrete, Paved
Price history
| Date | Event | Price |
|---|---|---|
| 3/17/2025 | Sold | $560,000-1.8%$218/sqft |
Source:  Canopy MLS as distributed by MLS GRID #4174801 Report a problem Canopy MLS as distributed by MLS GRID #4174801 Report a problem | ||
| 2/7/2025 | Pending sale | $570,000$222/sqft |
Source: Canopy MLS as distributed by MLS GRID #4174801 Report a problem | ||
| 1/23/2025 | Price change | $570,000-0.9%$222/sqft |
Source: Canopy MLS as distributed by MLS GRID #4174801 Report a problem | ||
| 1/9/2025 | Listed for sale | $574,9000%$224/sqft |
Source: Canopy MLS as distributed by MLS GRID #4174801 Report a problem | ||
| 11/23/2024 | Listing removed | $575,000$224/sqft |
Source: Canopy MLS as distributed by MLS GRID #4174801 Report a problem | ||
| 11/19/2024 | Price change | $575,000-4.2%$224/sqft |
Source: Canopy MLS as distributed by MLS GRID #4174801 Report a problem | ||
| 10/10/2024 | Listed for sale | $600,000$233/sqft |
Source: Canopy MLS as distributed by MLS GRID #4174801 Report a problem | ||
| 9/27/2024 | Listing removed | $600,000$233/sqft |
Source: Canopy MLS as distributed by MLS GRID #4174801 Report a problem | ||
| 9/20/2024 | Listed for sale | $600,000+293.4%$233/sqft |
Source: Canopy MLS as distributed by MLS GRID #4174801 Report a problem | ||
| 5/30/2000 | Sold | $152,500$59/sqft |
Source: Public Record Report a problem | ||
Public tax history
| Year | Property taxes | Tax assessment |
|---|---|---|
| 2025 | $3,730 | $463,600 |
| 2024 | -- | $463,600 |
| 2023 | -- | $463,600 +84.5% |
| 2022 | -- | $251,300 |
| 2021 | -- | $251,300 |
| 2020 | -- | $251,300 |
| 2019 | $2,517 +6.5% | $251,300 +44% |
| 2018 | $2,363 +2.2% | $174,500 |
| 2017 | $2,312 | $174,500 |
| 2016 | $2,312 | $174,500 |
| 2015 | $2,312 +0.4% | $174,500 |
| 2014 | $2,303 | -- |
| 2013 | -- | $174,500 |
| 2012 | -- | $174,500 |
| 2011 | -- | $174,500 +19.2% |
| 2010 | -- | $146,400 |
| 2009 | -- | $146,400 |
| 2008 | -- | $146,400 |
| 2007 | -- | $146,400 |
| 2006 | -- | $146,400 |
| 2005 | -- | $146,400 |
| 2004 | -- | $146,400 |
| 2003 | -- | $146,400 +14.1% |
| 2002 | -- | $128,300 |
| 2001 | -- | $128,300 |
| 2000 | -- | $128,300 |
Find assessor info on the county website
Neighborhood: Stonehaven
Nearby homes
- $432,1003 bd2 ba1.9k sqft7023 Rollingridge Dr, Charlotte, NC 28211Off Market
- $475,0004 bd3 ba1.9k sqft7001 Rollingridge Dr, Charlotte, NC 28211Sold
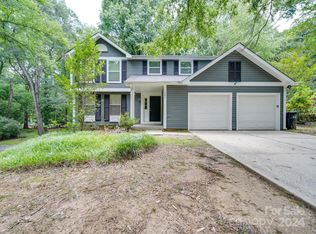
- $695,0004 bd3 ba1.8k sqft6817 Ronda Ave, Charlotte, NC 28211For Sale

- $614,6004 bd2 ba1.9k sqft6823 Ronda Ave, Charlotte, NC 28211Off Market
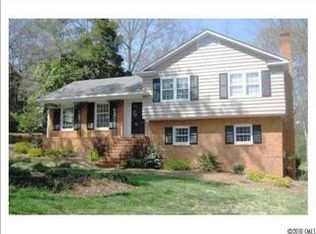
- $475,0004 bd3 ba1.9k sqft7018 Rollingridge Dr, Charlotte, NC 28211Sold
- $476,0004 bd3 ba1.9k sqft7000 Rollingridge Dr, Charlotte, NC 28211Off Market
- $514,0003 bd2 ba1.7k sqft6811 Ronda Ave, Charlotte, NC 28211Off Market
- $460,5003 bd1 ba1.5k sqft7031 Rollingridge Dr, Charlotte, NC 28211Off Market
Nearby schools
GreatSchools rating
- 5/10Rama Road ElementaryGrades: PK-5Distance: 1.2 mi
- 8/10McClintock Middle SchoolGrades: 6-8Distance: 1.8 mi
- 5/10East Mecklenburg HighGrades: 9-12Distance: 1.6 mi
Schools provided by the listing agent
- Elementary: Rama Road
- Middle: McClintock
- High: East Mecklenburg
Source: Canopy MLS as distributed by MLS GRID. This data may not be complete. We recommend contacting the local school district to confirm school assignments for this home.
Get a cash offer in 3 minutes
Find out how much your home could sell for in as little as 3 minutes with a no-obligation cash offer.
Estimated market value
$560,800
Get a cash offer in 3 minutes
Find out how much your home could sell for in as little as 3 minutes with a no-obligation cash offer.
Estimated market value
$560,800
- North Carolina
- Mecklenburg County
- Charlotte
- 28211
- Stonehaven
- 7015 Rollingridge Dr
Nearby cities
Nearby neighborhoods
Nearby zip codes
Other Charlotte Topics
