Nestled in the heart of Concord Township, Ohio, there's a home waiting for you—a place where comfort meets convenience, where each room tells a story, and where every corner exudes warmth. Welcome to your dream condo where life's greatest moments unfold.
As you drive through the quiet streets of Concord Township, a sense of serenity envelops you. The birds chirp in harmony, and the trees sway in approval, as if welcoming you home. Your destination? A charming ranch condo that stands as a testament to comfort, convenience, and the art of gracious living.
Step Inside Your Dream Home
Upon crossing the threshold you're greeted by an ambiance that whispers "welcome." This 3-bedroom haven boasts 1,548 sqft of interior living space, thoughtfully designed to cater to your every need. Single floor living at its best.
The heart of this home is undoubtedly the open-concept living area with vaulted ceilings. Sunlight streams in through the large windows. Picture yourself in the cozy embrace of this living room, next to the gas-burning fireplace. It's the ideal spot to nestle up with a warm cup of your favorite brew as you watch the seasons change outside.
The kitchen is a culinary enthusiast's dream. Meal preparation becomes a joy. There's ample counter space for your culinary creations and storage for all your cookware including a kitchen pantry.
Three spacious bedrooms offer you flexibility, whether you have a growing family, guests to host, or a need for a home office. Two full bathrooms ensure that mornings are a breeze, with privacy and convenience at the forefront. The main bedroom has a large walk-in closet and a main bathroom where you can enjoy a soothing bathtub.
Indoor Comfort Meets Outdoor Tranquility
The allure doesn't end at its interior. Step through the back door onto your private patio and deck, a serene oasis of relaxation. As you lounge in the fresh air, you'll appreciate the privacy provided by the fenced-in backyard. The deck offers a perfect setting for outdoor gatherings, barbecues, or simply basking in the sunshine. Enjoy evening nights outside as the moon shines bright lighting on your private deck and beams through the clear roof of the gazebo.
Your attached garage, equipped with plenty of shelf space for storage, adds to the practicality of this condo. Never worry about clearing snow off your car during winter months again.
Community Charm and Convenience
You will be part of a well-maintained community where peace and serenity reign. The HOA ensures that your surroundings are immaculate, covering landscaping, property management, snow removal, trash removal, reserve funds, and association insurance.
Concord Township is highly desirable for its excellent schools, metro parks, and proximity to shopping and dining options. The location also provides easy access only minutes to major highways making commuting a breeze.
Your dream home is waiting for you. The end-unit location offers added privacy, and the peaceful neighborhood is perfect for evening strolls. It's more than just a condo; it's a place where memories are made, where you find comfort after a long day, and where you can truly be yourself. Don't miss the opportunity to make this charming condo your new haven. Schedule a viewing today, and let the serenity captivate you.
Call Today for a showing.
Sold for $222,500
$222,500
7015 Rushmore Way #77, Painesville, OH 44077
3beds
1,548sqft
Condo
Built in 1996
-- sqft lot
$252,000 Zestimate®
$144/sqft
$1,937 Estimated rent
Home value
$252,000
$239,000 - $265,000
$1,937/mo
Zestimate® history
Owner options
List your home for rent
$1,937/mo
Rent Zestimate®
Find your next renter with Zillow Rental Manager. Plus, with online applications, you can quickly screen prospective tenants – for free.
$1,937/mo
Rent Zestimate®
Refinance and save
$1,872/mo
Est. payment
Refinancing to a lower rate could help reduce your monthly payments and save thousands over the life of the loan.
$1,872/mo
Est. payment
Explore your selling options
Work with a Zillow partner agent
Leverage their expertise and Zillow's premium Showcase listings to get your home seen by more buyers.
Get startedList with your own agent
Get your home in front of millions of buyers by listing it on Zillow.
Learn how to do itSell it yourself
Take full control of how buyers see your home on Zillow by listing For Sale by Owner (FSBO).
List your homeWhat's special
Facts & features
Interior
Bedrooms & bathrooms
- Bedrooms: 3
- Bathrooms: 2
- Full bathrooms: 2
Heating
- Forced air, Gas
Cooling
- Central
Appliances
- Included: Dishwasher, Dryer, Garbage disposal, Microwave, Range / Oven, Refrigerator, Washer
Features
- Flooring: Tile, Carpet, Linoleum / Vinyl
- Basement: None
- Has fireplace: Yes
Interior area
- Total interior livable area: 1,548 sqft
Property
Parking
- Total spaces: 2
- Parking features: Garage - Attached
Features
- Exterior features: Vinyl
Lot
- Size: 0.57 Acres
Details
- Parcel number: 08A014A000790
Construction
Type & style
- Home type: Condo
Materials
- Roof: Asphalt
Condition
- Year built: 1996
Community & HOA
HOA
- Has HOA: Yes
- HOA fee: $300 monthly
Location
- Region: Painesville
Financial & listing details
- Price per square foot: $144/sqft
- Tax assessed value: $180,440
- Annual tax amount: $1,997
Price history
| Date | Event | Price |
|---|---|---|
| 3/29/2024 | Sold | $222,500-3.2%$144/sqft |
Source: Public Record Report a problem | ||
| 11/18/2023 | Price change | $229,900-4.2%$149/sqft |
Source: Owner Report a problem | ||
| 11/12/2023 | Listed for sale | $239,900+79%$155/sqft |
Source: Owner Report a problem | ||
| 8/8/2017 | Sold | $134,000-2.9%$87/sqft |
Source: Public Record Report a problem | ||
| 8/3/2017 | Pending sale | $138,000$89/sqft |
Source: RE/MAX Traditions #3917752 Report a problem | ||
| 6/30/2017 | Listed for sale | $138,000+9.5%$89/sqft |
Source: RE/MAX Traditions #3917752 Report a problem | ||
| 2/8/2010 | Sold | $126,000-13.1%$81/sqft |
Source: Public Record Report a problem | ||
| 6/19/2000 | Sold | $145,000+16%$94/sqft |
Source: Public Record Report a problem | ||
| 11/15/1996 | Sold | $125,000+6.6%$81/sqft |
Source: Public Record Report a problem | ||
| 12/1/1995 | Sold | $117,270$76/sqft |
Source: Public Record Report a problem | ||
Public tax history
| Year | Property taxes | Tax assessment |
|---|---|---|
| 2025 | $1,997 -32.8% | $63,150 |
| 2024 | $2,971 +13.7% | $63,150 +27.2% |
| 2023 | $2,612 -0.1% | $49,630 |
| 2022 | $2,615 -0.4% | $49,630 |
| 2021 | $2,625 +8.4% | $49,630 +25% |
| 2020 | $2,421 +0.1% | $39,700 |
| 2019 | $2,418 -0.7% | $39,700 +1% |
| 2018 | $2,436 | $39,310 |
| 2017 | $2,436 +9% | $39,310 |
| 2016 | $2,235 +5.5% | $39,310 |
| 2015 | $2,119 +0.2% | $39,310 |
| 2014 | $2,114 0% | $39,310 |
| 2013 | $2,114 +0% | $39,310 |
| 2012 | $2,113 -11.1% | $39,310 -15.5% |
| 2011 | $2,378 +0.2% | $46,500 |
| 2010 | $2,373 +5.8% | $46,500 0% |
| 2009 | $2,243 -3.2% | $46,502 -11% |
| 2008 | $2,317 +0.8% | $52,248 |
| 2007 | $2,298 -49.4% | $52,248 |
| 2006 | $4,545 +1.2% | $52,248 +2.2% |
| 2005 | $4,490 -0.2% | $51,146 |
| 2004 | $4,497 +3.5% | $51,146 |
| 2003 | $4,345 +13.8% | $51,146 +14.6% |
| 2002 | $3,820 -0.3% | $44,626 |
| 2001 | $3,830 +1.2% | $44,626 |
| 2000 | $3,784 +8% | $44,626 +8.3% |
| 1999 | $3,502 | $41,199 |
Find assessor info on the county website
Neighborhood: 44077
Nearby homes
- $222,5003 bd2 ba1.5k sqft7015 Rushmore Way, Painesville, OH 44077Sold
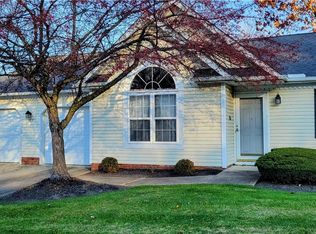
- $245,7003 bd2 ba1.5k sqft7019 Rushmore Way, Painesville, OH 44077Off Market

- $246,5003 bd2 ba1.4k sqft7014 Rushmore Way #5, Painesville, OH 44077Off Market
- $242,1003 bd2 ba1.4k sqft7022 Rushmore Way #7, Painesville, OH 44077Off Market
- $226,9003 bd2 ba-- sqft7014 Rushmore Way, Painesville, OH 44077Off Market
- $241,4004 bd2 ba1.4k sqft7018 Rushmore Way #6, Painesville, OH 44077Off Market
- $243,1003 bd2 ba1.5k sqft7023 Rushmore Way #75, Painesville, OH 44077Off Market
- $250,0003 bd2 ba1.4k sqft7022 Rushmore Way, Painesville, OH 44077Off Market
Nearby schools
GreatSchools rating
- 6/10Henry F Lamuth Middle SchoolGrades: 5-7Distance: 0.8 mi
- 6/10Riverside Jr/Sr High SchoolGrades: 8-12Distance: 2.6 mi
- 8/10Leroy Elementary SchoolGrades: K-5Distance: 2.8 mi
Schools provided by the listing agent
- District: Riverside LSD
Source: The MLS. This data may not be complete. We recommend contacting the local school district to confirm school assignments for this home.
Get a cash offer in 3 minutes
Find out how much your home could sell for in as little as 3 minutes with a no-obligation cash offer.
Estimated market value
$252,000
Get a cash offer in 3 minutes
Find out how much your home could sell for in as little as 3 minutes with a no-obligation cash offer.
Estimated market value
$252,000
- Ohio
- Lake County
- Concord
- 44077
- 7015 Rushmore Way Unit 77
Nearby cities
Nearby zip codes
Other Concord Topics
