Beautifully updated and renovated in 2021, this exceptional 5-bedroom, 3-full-bath residence is thoughtfully designed for both everyday comfort and high-end entertaining, ideally situated on a cul-de-sac in a highly desirable South Tulsa location.
The spacious floor plan features a large living room and oversized game room, both equipped with built-in Bluetooth speakers and designed for seamless indoor-outdoor living. The updated kitchen showcases soft-close cabinetry, tile flooring, modern finishes, and a WiFi-enabled stove. Smart-home enhancements include WiFi-controlled thermostats, front door lock, light switches, garage door, and pool on/off switch, with select features compatible with Alexa for added convenience.
The primary suite offers a true retreat with a whirlpool tub, expansive walk-in shower, and generous space. Hardwood flooring extends throughout much of the home, complemented by tile in the living areas, kitchen, and bathrooms. The game room wet bar with a built-in mini fridge further enhances the home’s entertainment appeal.
Step outside to a private, fully fenced backyard oasis featuring a gunite in-ground pool with jacuzzi and waterfall, expansive deck, pergola, and a fully equipped outdoor kitchen with its own mini fridge and outdoor fireplace—ideal for hosting year-round gatherings. Multiple sets of double French doors open directly from the living area to the pool and outdoor living spaces. The lush backyard is framed by mature trees and includes a charming tree house, offering both privacy and a unique outdoor amenity.
Enjoy breathtaking sunset views from the front deck overlooking Turkey Mountain. Additional highlights include a wood- and gas-burning fireplace and a prime location just south of Southern Hills Country Club. Major upgrades completed in 2021 include a new roof and HVAC system.
A rare opportunity to own a smart, stylish, and entertainment-ready home in one of South Tulsa’s most sought-after neighborhoods. OWNER/BROKER
Sold for $517,500
$517,500
7015 S Birmingham Ct, Tulsa, OK 74136
5beds
3,784sqft
Single Family Residence
Built in 1978
0.31 Acres Lot
$520,600 Zestimate®
$137/sqft
$3,358 Estimated rent
Home value
$520,600
$495,000 - $547,000
$3,358/mo
Zestimate® history
Owner options
List your home for rent
$3,358/mo
Rent Zestimate®
Find your next renter with Zillow Rental Manager. Plus, with online applications, you can quickly screen prospective tenants – for free.
$3,358/mo
Rent Zestimate®
Refinance and save
$3,250/mo
Est. payment
Refinancing to a lower rate could help reduce your monthly payments and save thousands over the life of the loan.
$3,250/mo
Est. payment
Explore your selling options
Work with a Zillow partner agent
Leverage their expertise and Zillow's premium Showcase listings to get your home seen by more buyers.
Get startedList with your own agent
Get your home in front of millions of buyers by listing it on Zillow.
Learn how to do itSell it yourself
Take full control of how buyers see your home on Zillow by listing For Sale by Owner (FSBO).
List your homeWhat's special
Expansive deckModern finishesSpacious floor planWood- and gas-burning fireplaceWhirlpool tubSmart-home enhancementsUpdated kitchen
Zillow last checked:
Listing updated:
Listed by:
Tomas Barrientos 918-296-4042,
HomeSmart Stellar Realty
Bought with:
Jennifer Sanders, 157576
Keller Williams Advantage
Source: MLS Technology, Inc.,MLS#: 2601501 Originating MLS: MLS Technology
Originating MLS: MLS TechnologyFacts & features
Interior
Bedrooms & bathrooms
- Bedrooms: 5
- Bathrooms: 3
- Full bathrooms: 3
Primary bedroom
- Description: Master Bedroom,Walk-in Closet
- Level: Second
Bedroom
- Description: Bedroom,Walk-in Closet
- Level: Second
Bedroom
- Description: Bedroom,Walk-in Closet
- Level: Second
Bedroom
- Description: Bedroom,Walk-in Closet
- Level: Second
Bedroom
- Description: Bedroom,No Bath
- Level: First
Primary bathroom
- Description: Master Bath,Double Sink,Full Bath,Separate Shower,Whirlpool
- Level: First
Dining room
- Description: Dining Room,Formal
- Level: First
Game room
- Description: Game/Rec Room,Over Garage,Wetbar
- Level: First
Kitchen
- Description: Kitchen,Eat-In,Island,Pantry
- Level: First
Living room
- Description: Living Room,Fireplace,Formal
- Level: First
Utility room
- Description: Utility Room,Inside
- Level: First
Heating
- Central, Gas, Multiple Heating Units
Cooling
- Central Air, 2 Units, Zoned
Appliances
- Included: Built-In Oven, Dishwasher, Disposal, Gas Water Heater, Microwave, Oven, Range, Stove, Wine Refrigerator
- Laundry: Washer Hookup
Features
- Wet Bar, Granite Counters, Ceiling Fan(s), Gas Range Connection, Gas Oven Connection
- Flooring: Hardwood, Tile
- Windows: Vinyl, Insulated Windows
- Number of fireplaces: 1
- Fireplace features: Gas Log, Wood Burning
Interior area
- Total structure area: 3,784
- Total interior livable area: 3,784 sqft
Property
Parking
- Total spaces: 2
- Parking features: Attached, Garage, Workshop in Garage
- Attached garage spaces: 2
Features
- Levels: Two
- Stories: 2
- Patio & porch: Deck, Patio
- Exterior features: Rain Gutters
- Pool features: Gunite, In Ground
- Fencing: Full,Privacy
Lot
- Size: 0.31 Acres
- Features: Cul-De-Sac, Mature Trees, Wooded
Details
- Additional structures: None, Pergola
- Parcel number: 39170830537920
Construction
Type & style
- Home type: SingleFamily
- Architectural style: Other
- Property subtype: Single Family Residence
Materials
- HardiPlank Type, Other, Stone, Stucco, Wood Frame
- Foundation: Slab
- Roof: Asphalt,Fiberglass
Condition
- Year built: 1978
Utilities & green energy
- Sewer: Public Sewer
- Water: Public
- Utilities for property: Cable Available, Electricity Available, Natural Gas Available, Other, Phone Available, Water Available
Green energy
- Energy efficient items: Windows
Community & HOA
Community
- Features: Gutter(s)
- Security: No Safety Shelter
- Subdivision: South Oaks
HOA
- Has HOA: No
Location
- Region: Tulsa
Financial & listing details
- Price per square foot: $137/sqft
- Tax assessed value: $350,097
- Annual tax amount: $5,027
- Date on market: 1/14/2026
- Cumulative days on market: 6 days
- Listing terms: Conventional,FHA,Other,VA Loan
Price history
| Date | Event | Price |
|---|---|---|
| 2/26/2026 | Sold | $517,500-0.5%$137/sqft |
Source:  MLS Technology, Inc. #2601501 Report a problem MLS Technology, Inc. #2601501 Report a problem | ||
| 1/20/2026 | Pending sale | $519,900$137/sqft |
Source: MLS Technology, Inc. #2601501 Report a problem | ||
| 1/15/2026 | Listed for sale | $519,900+229.1%$137/sqft |
Source: MLS Technology, Inc. #2601501 Report a problem | ||
| 4/8/2018 | Listing removed | $1,650 |
Source: TuCasa Realty, LLC #1804609 Report a problem | ||
| 2/26/2018 | Price change | $1,650-8.3% |
Source: TuCasa Realty, LLC #1804609 Report a problem | ||
| 2/7/2018 | Listed for rent | $1,800 |
Source: TuCasa Realty, LLC #1804609 Report a problem | ||
| 7/12/2012 | Sold | $158,000-9%$42/sqft |
Source: MLS Technology, Inc. #1213533 Report a problem | ||
| 5/19/2012 | Price change | $173,700-3%$46/sqft |
Source: foreclosure.com Report a problem | ||
| 5/4/2012 | Price change | $179,000+8.5%$47/sqft |
Source: foreclosure.com Report a problem | ||
| 4/28/2012 | Listed for sale | -- |
Source: foreclosure.com Report a problem | ||
| 10/2/2009 | Sold | $165,000+3.1%$44/sqft |
Source: Agent Provided Report a problem | ||
| 7/13/1998 | Sold | $160,000$42/sqft |
Source: Public Record Report a problem | ||
Public tax history
| Year | Property taxes | Tax assessment |
|---|---|---|
| 2025 | $5,027 +6.7% | $37,511 +3.1% |
| 2024 | $4,713 +5.2% | $36,389 +3.1% |
| 2023 | $4,480 +24.7% | $35,300 +31% |
| 2022 | $3,593 +0.9% | $26,950 |
| 2021 | $3,559 +1.4% | $26,950 |
| 2020 | $3,511 +5.1% | $26,950 +6.2% |
| 2019 | $3,341 +0% | $25,386 +7.4% |
| 2018 | $3,341 +2.9% | $23,647 -1.2% |
| 2017 | $3,248 +8.8% | $23,929 +3% |
| 2016 | $2,985 | $23,232 |
| 2015 | $2,985 -0.2% | $23,232 |
| 2014 | $2,990 | $23,232 |
| 2013 | -- | $23,232 |
| 2012 | -- | $23,232 |
| 2011 | -- | $23,232 |
| 2010 | -- | $23,232 |
| 2009 | -- | $23,232 +4.6% |
| 2008 | -- | $22,218 +5% |
| 2007 | -- | $21,160 +5% |
| 2006 | -- | $20,152 |
| 2005 | -- | $20,152 |
| 2004 | $2,381 | $20,152 |
| 2003 | -- | $20,152 +3.9% |
| 2002 | -- | $19,404 +5% |
| 2001 | -- | $18,480 |
| 2000 | -- | $18,480 |
Find assessor info on the county website
Neighborhood: 74136
Nearby homes
- $331,3004 bd3 ba2.8k sqft7023 S Birmingham Ct, Tulsa, OK 74136Off Market
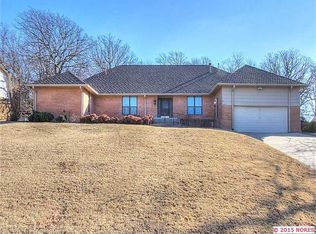
- $407,8004 bd3 ba2.7k sqft7007 S Birmingham Ct, Tulsa, OK 74136Off Market
- $425,0004 bd3 ba3.1k sqft7014 S Birmingham Ct, Tulsa, OK 74136Sold
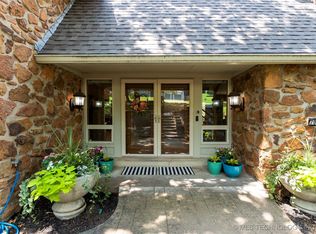
- $369,1004 bd4 ba3.2k sqft7022 S Birmingham Ct, Tulsa, OK 74136Off Market
- $367,000-- bd2 ba2.8k sqft7029 S Birmingham Ct, Tulsa, OK 74136Off Market
- $382,500-- bd2 ba2.7k sqft7008 S Birmingham Ct, Tulsa, OK 74136Off Market
- $902,300-- bd3 ba1.1k sqft6950 S Columbia Ave, Tulsa, OK 74136Off Market
- $392,5005 bd4 ba3.5k sqft7028 S Birmingham Ct, Tulsa, OK 74136Off Market
Nearby schools
GreatSchools rating
- 5/10Key Elementary SchoolGrades: PK-5Distance: 2.6 mi
- 3/10Memorial Middle SchoolGrades: 6-8Distance: 3.5 mi
- 3/10Memorial High SchoolGrades: 9-12Distance: 2.4 mi
Schools provided by the listing agent
- Elementary: Grimes
- High: Memorial
- District: Tulsa - Sch Dist (1)
Source: MLS Technology, Inc.. This data may not be complete. We recommend contacting the local school district to confirm school assignments for this home.


Get pre-qualified for a loan
At Zillow Home Loans, we can pre-qualify you in as little as 5 minutes with no impact to your credit score.An equal housing lender. NMLS #10287.
Sell for more on Zillow
Get a Zillow Showcase℠ listing at no additional cost and you could sell for .
$520,600
2% more
+$10,412
With Zillow Showcase(estimated)
$531,012
- Oklahoma
- Tulsa County
- Tulsa
- 74136
- 7015 S Birmingham Ct
Nearby cities
Nearby neighborhoods
Nearby zip codes
Other Tulsa Topics
