Skip main navigation
Pending
  • $739,000

    7015 SE 127th Ave, Portland, OR 97236

    4beds
    3,059sqft
    : 
    $5,489/mo
    Get pre-qualified
    Residential, Single Family Residence
    Built in 2008
    0.28 Acres Lot
    $-- Zestimate®
    $242/sqft
    $-- HOA

    What's special

    Wine coolerLarge officeWalk-in closetBreakfast nookBeverage refrigeratorSeparate showerThree-car garage
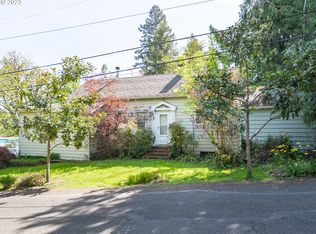
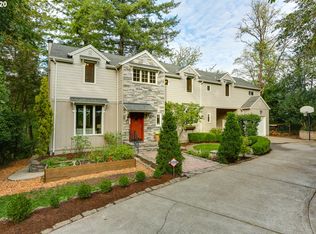
    Welcome to this quality-built, newer 4BD/3BA house on a quarter-acre-plus gated lot! This property has it all and the wow factor! Enjoy throughout the thoughtful design, solid craftsmanship, and custom touches such as hardwood floors, wainscoting, crown moulding and built-in cabinetry. The heart of the home, the gourmet kitchen, has granite counters, stainless steel appliances, a butler’s pantry, a walk-in pantry, a beverage refrigerator, and a wine cooler. This space opens up to an oversized living room with soaring ceilings and a gas fireplace surrounded by wood built-ins. A covered deck with a gas hookup extends the living space outdoors from the breakfast nook. The main-level primary suite is a restful retreat with an ensuite bathroom that features a jetted tub, hand-hammered copper sinks, a separate shower, and a walk-in closet. The large office next door adds valuable versatility - it could double as a home gym! Upstairs, you will find two large bedrooms and a fourth bedroom that could also serve as a family room, media room, exercise space, or office. The three-car garage, Generac generator, abundant storage, and extra-long driveway ideal for RV parking add exceptional convenience. Enjoy your own private sanctuary with the added ease of being just minutes away from shopping, restaurants, and other city amenities. Come experience everything this gem has to offer!Home Energy Score: 7 https://us.greenbuildingregistry.com/green-homes/OR10250893
    17 days
    |
    95
    |
    1
    |

    Zillow last checked:

    Listing updated:

    Listed by:

    Arnie Valdivia 503-866-8692,

    eXp Realty, LLC

    Source: RMLS (OR),MLS#: 584430408MLS Logo

      Facts & features

      Interior

      Bedrooms & bathrooms
      • Bedrooms: 4
      • Bathrooms: 3
      • Full bathrooms: 3
      • Main level bathrooms: 2
      Rooms
      • Room types: Office, EatingArea, Bedroom 2, Bedroom 3, Dining Room, Family Room, Kitchen, Living Room, Primary Bedroom
      Primary bedroom
      • Features: Jetted Tub, Suite, Walkin Closet
      • Level: Main
      • Area: 208
      • Dimensions: 13 x 16
      Bedroom 2
      • Features: Closet
      • Level: Upper
      • Area: 216
      • Dimensions: 12 x 18
      Bedroom 3
      • Level: Upper
      • Area: 165
      • Dimensions: 15 x 11
      Dining room
      • Level: Main
      • Area: 180
      • Dimensions: 12 x 15
      Family room
      • Level: Upper
      • Area: 144
      • Dimensions: 12 x 12
      Kitchen
      • Features: Dishwasher, Gourmet Kitchen, Microwave, Pantry, Granite
      • Level: Main
      • Area: 256
      • Width: 16
      Living room
      • Features: Builtin Features, Fireplace, Great Room, Hardwood Floors, High Ceilings
      • Level: Main
      • Area: 399
      • Dimensions: 21 x 19
      Office
      • Level: Main
      • Area: 180
      • Dimensions: 15 x 12
      Heating
      • Heat Pump, Fireplace(s)
      Cooling
      • Heat Pump
      Appliances
      • Included: Built In Oven, Cooktop, Dishwasher, Free-Standing Refrigerator, Gas Appliances, Microwave, Stainless Steel Appliance(s), Wine Cooler, Gas Water Heater
      Features
      • Granite, High Ceilings, High Speed Internet, Wainscoting, Closet, Gourmet Kitchen, Pantry, Built-in Features, Great Room, Suite, Walk-In Closet(s), Kitchen Island
      • Flooring: Hardwood, Tile
      • Windows: Vinyl Frames
      • Basement: Crawl Space
      • Number of fireplaces: 1
      • Fireplace features: Gas
      Interior area
      • Total structure area: 3,059
      • Total interior livable area: 3,059 sqft
      Video & virtual tour

      Property

      Parking
      • Total spaces: 3
      • Parking features: Driveway, RV Access/Parking, Garage Door Opener, Attached, Oversized
      • Attached garage spaces: 3
      • Has uncovered spaces: Yes
      Accessibility
      • Accessibility features: Garage On Main, Main Floor Bedroom Bath, Utility Room On Main, Accessibility
      Features
      • Stories: 2
      • Patio & porch: Covered Deck, Deck, Porch
      • Exterior features: Gas Hookup, Yard
      • Has spa: Yes
      • Spa features: Bath
      • Fencing: Fenced
      Lot
      • Size: 0.28 Acres
      • Features: Gated, Level, Private, Sprinkler, SqFt 10000 to 14999
      Details
      • Additional structures: GasHookup, RVParking, Workshop
      • Parcel number: R336983
      • Other equipment: Air Cleaner

      Construction

      Type & style
      • Home type: SingleFamily
      • Architectural style: Craftsman,Custom Style
      • Property subtype: Residential, Single Family Residence
      Materials
      • Cement Siding, Lap Siding
      • Foundation: Concrete Perimeter
      • Roof: Composition
      Condition
      • Resale
      • New construction: No
      • Year built: 2008

      Utilities & green energy

      • Gas: Gas Hookup, Gas
      • Sewer: Public Sewer
      • Water: Public
      • Utilities for property: Cable Connected

      Community & HOA

      Community
      • Security: Security System Owned
      HOA
      • Has HOA: No
      Location
      • Region: Portland

      Financial & listing details

      • Price per square foot: $242/sqft
      • Tax assessed value: $829,050
      • Annual tax amount: $10,645
      • Date on market: 7/20/2026
      • Cumulative days on market: 17 days
      • Listing terms: Cash,Conventional,FHA,VA Loan
      • Road surface type: Paved

        Estimated market value

        Not available

        Estimated sales range

        Not available

        Not available

        Price history

        DateEventPrice
        7/25/2026Pending sale$739,000$242/sqft
        Source: eXp Realty #584430408 Report a problem
        7/21/2026Listed for sale$739,000+34.4%$242/sqft
        Source: eXp Realty #584430408 Report a problem
        5/11/2017Sold$550,000$180/sqft
        Source: RMLS (OR) #17563600 Report a problem
        4/12/2017Pending sale$550,000$180/sqft
        Source: John L Scott Real Estate #17563600 Report a problem
        3/20/2017Listed for sale$550,000$180/sqft
        Source: John L Scott Real Estate #17563600 Report a problem
        3/14/2017Pending sale$550,000$180/sqft
        Source: John L Scott Real Estate #17563600 Report a problem
        2/28/2017Listed for sale$550,000+12.3%$180/sqft
        Source: John L Scott Real Estate #17563600 Report a problem
        5/13/2013Sold$489,900-2%$160/sqft
        Source: RMLS (OR) #13233192 Report a problem
        2/20/2013Listed for sale$499,900$163/sqft
        Source: Real Estate Network Group #13233192 Report a problem

        Public tax history

        YearProperty taxesTax assessment
        2025$10,645 +4.4%$440,240 +3%
        2024$10,197 +4.5%$427,420 +3%
        2023$9,754 +5.5%$414,980 +3%
        2022$9,245 +1.7%$402,900 +3%
        2021$9,093 +10.4%$391,170 +3%
        2020$8,238 +3.3%$379,780 +3%
        2019$7,975 $368,720 +3%
        2018$7,975 +3.2%$357,990 +3%
        2017$7,730 +6.6%$347,570 +3%
        2016$7,249 $337,450 +3%
        2015$7,249 +2.4%$327,630 +3%
        2014$7,076 +24.7%$318,090 +3%
        2013$5,675 +1.7%$308,830 +3%
        2012$5,578 -2.6%$299,840 +3%
        2011$5,725 -5.9%$291,110 +3%
        2010$6,087 +2.3%$282,640 +3%
        2009$5,950 +21.9%$274,410 +21.3%
        2008$4,880 +987.8%$226,270 +1015.7%
        2007$449 +4.9%$20,280 +3%
        2006$428 +3.5%$19,690 +3%
        2005$413 +2.7%$19,120 +3%
        2004$402 +1.7%$18,570 +3%
        2003$396 +12.8%$18,030 +3%
        2002$351 +8.5%$17,510 +6.1%
        2000$323 $16,510
        Find assessor info on the county website

        Monthly payment

        Est. payment

        Payment breakdown

        Explore the cost of this home by adjusting the details. Changes won't be saved.
        All calculations are estimates and provided by Zillow, Inc. for informational purposes only. Actual amounts may vary.
        HOA fees may include property taxes on listings classified as Co-Ops. Contact the listing agent and/or owner for fee details.
        See how much you could borrow to make a competitive offer.

        Climate risks

        Neighborhood: Pleasant Valley

        Getting around

        33 / 100
        Car-Dependent
        38 / 100
        Some Transit
        32 / 100
        Somewhat Bikeable

        Nearby schools

        GreatSchools rating
        Schools provided by the listing agent
        • Elementary: Gilbert Park
        • Middle: Alice Ott
        • High: David Douglas

        Source: RMLS (OR). This data may not be complete. We recommend contacting the local school district to confirm school assignments for this home.

        A local agent can set up tours, give advice and negotiate with sellers.

        Browse local experts

        Similar homes