Skip main navigation
Sold
  • $465,700

    7015 SE 57th Ave, Portland, OR 97206

    3beds
    1,366sqft
    Residential, Single Family Residence
    Built in 1966
    9,147.6 Square Feet Lot
    $465,700 Zestimate®
    $341/sqft
    $2,638 Estimated rent

    Home value

    $465,700

    $442,000 - $494,000

    $2,638/mo

    Zestimate® history
    Loading
    Loading...

    Owner options

    List your home for rent

    $2,638/mo

    Rent Zestimate®

    Find your next renter with Zillow Rental Manager. Plus, with online applications, you can quickly screen prospective tenants – for free.

    Learn more

    $2,638/mo

    Rent Zestimate®

    Refinance and save

    $2,840/mo

    Est. payment

    Refinancing to a lower rate could help reduce your monthly payments and save thousands over the life of the loan.

    See today's rates

    $2,840/mo

    Est. payment

    Explore your selling options

    Work with a Zillow partner agent

    Leverage their expertise and Zillow's premium Showcase listings to get your home seen by more buyers.

    Get started

    List with your own agent

    Get your home in front of millions of buyers by listing it on Zillow.

    Learn how to do it

    Sell it yourself

    Take full control of how buyers see your home on Zillow by listing For Sale by Owner (FSBO).

    List your home

    What's special

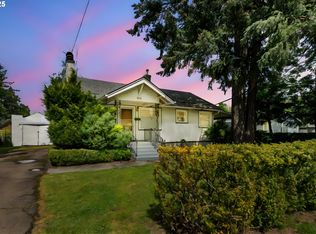
    Sweet Single Level Ranch in Southeast! Big corner lot (.21 acre) w fence enclosure. Spacious living & dining room w access to enclosed seasonal patio (28ft x 12 ft). Kitchen w eating nook & patio access. 2 spare bedrooms share full bath. Primary bedroom w double closets, 1/2 bath & slider access to outdoors. Big two car garage & solid detached storage shed. Professionally maintained landscaping. Extra driveway parking spot. Across from massive community garden. See v/tour links for more info! [Home Energy Score = 2. HES Report at https://rpt.greenbuildingregistry.com/hes/OR10213312]

    This property is off market, which means it's not currently listed for sale or rent on Zillow. This may be different from what's available on other websites or public sources.
    Zillow last checked:

    Listing updated:

    Listed by:

    Stephen FitzMaurice 503-782-8085,

    eXp Realty, LLC,

    Jennifer Tangvald 971-803-1590,

    eXp Realty, LLC

    Bought with:

    Steven Vo, 200502302

    MORE Realty

    Source: RMLS (OR),MLS#: 23630699MLS Logo

    Facts & features

    Interior

    Bedrooms & bathrooms
    • Bedrooms: 3
    • Bathrooms: 2
    • Full bathrooms: 1
    • Partial bathrooms: 1
    • Main level bathrooms: 2
    Primary bedroom
    • Features: Sliding Doors, Closet, Double Closet, Suite
    • Level: Main
    • Area: 340
    • Dimensions: 20 x 17
    Bedroom 2
    • Features: Closet
    • Level: Main
    • Area: 90
    • Dimensions: 10 x 9
    Bedroom 3
    • Features: Closet
    • Level: Main
    • Area: 81
    • Dimensions: 9 x 9
    Dining room
    • Features: Sliding Doors, Closet
    • Level: Main
    • Area: 209
    • Dimensions: 19 x 11
    Kitchen
    • Level: Main
    • Area: 99
    • Width: 9
    Living room
    • Features: Fireplace, Double Closet
    • Level: Main
    • Area: 247
    • Dimensions: 19 x 13
    Heating
    • Baseboard, Fireplace(s)
    Appliances
    • Included: Free-Standing Range, Free-Standing Refrigerator, Washer/Dryer, Gas Water Heater
    Features
    • Closet, High Ceilings, Double Closet, Suite
    • Flooring: Hardwood, Wall to Wall Carpet
    • Doors: Sliding Doors
    • Windows: Double Pane Windows, Vinyl Frames, Skylight(s)
    • Basement: Crawl Space
    • Number of fireplaces: 1
    • Fireplace features: Gas, Stove
    Interior area
    • Total structure area: 1,366
    • Total interior livable area: 1,366 sqft

    Property

    Parking
    • Total spaces: 2
    • Parking features: Driveway, Attached, Oversized
    • Attached garage spaces: 2
    • Has uncovered spaces: Yes
    Features
    • Stories: 1
    • Patio & porch: Patio, Porch
    • Exterior features: Garden, Yard, Exterior Entry
    • Fencing: Fenced
    • Has view: Yes
    • View description: Trees/Woods
    Lot
    • Size: 9,147 sqft
    • Features: Corner Lot, Level, Trees, SqFt 7000 to 9999
    Details
    • Additional structures: ToolShed
    • Parcel number: R169220
    • Zoning: R5

    Construction

    Type & style
    • Home type: SingleFamily
    • Architectural style: Ranch
    • Property subtype: Residential, Single Family Residence
    Materials
    • Cement Siding, Vinyl Siding
    • Foundation: Concrete Perimeter
    • Roof: Shingle
    Condition
    • Resale
    • New construction: No
    • Year built: 1966

    Utilities & green energy

    • Sewer: Public Sewer
    • Water: Public

    Community & neighborhood

    Security
    • Security features: Security System Owned
    Location
    • Region: Portland
    • Subdivision: Brentwood - Darlington

    Other

    Other facts
    • Listing terms: Cash,Conventional,FHA,VA Loan

    Price history

    DateEventPrice
    4/10/2023Sold$417,000+19.1%$305/sqft
    Source: RMLS (OR) #23630699 Report a problem
    3/27/2023Pending sale$350,000$256/sqft
    Source: RMLS (OR) #23630699 Report a problem
    3/23/2023Listed for sale$350,000$256/sqft
    Source: RMLS (OR) #23630699 Report a problem

    Public tax history

    Tax history is unavailable.

    Neighborhood: Brentwood-Darlington

    Nearby schools

    GreatSchools rating
    Schools provided by the listing agent
    • Elementary: Lewis
    • Middle: Sellwood
    • High: Cleveland

    Source: RMLS (OR). This data may not be complete. We recommend contacting the local school district to confirm school assignments for this home.

    Get a cash offer in 3 minutes
    Find out how much your home could sell for in as little as 3 minutes with a no-obligation cash offer.
    Estimated market value
    $465,700
    Get a cash offer in 3 minutes
    Find out how much your home could sell for in as little as 3 minutes with a no-obligation cash offer.
    Estimated market value
    $465,700