Skip main navigation
Closed
  • $229,400

    7015 Setters Way, Lithonia, GA 30038

    4beds
    1,526sqft
    Single Family Residence
    Built in 2001
    8,276 Square Feet Lot
    $233,300 Zestimate®
    $150/sqft
    $1,838 Estimated rent

    Home value

    $233,300

    $212,000 - $257,000

    $1,838/mo

    Zestimate® history
    Loading
    Loading...

    Owner options

    List your home for rent

    $1,838/mo

    Rent Zestimate®

    Find your next renter with Zillow Rental Manager. Plus, with online applications, you can quickly screen prospective tenants – for free.

    Learn more

    $1,838/mo

    Rent Zestimate®

    Refinance and save

    $1,785/mo

    Est. payment

    Refinancing to a lower rate could help reduce your monthly payments and save thousands over the life of the loan.

    See today's rates

    $1,785/mo

    Est. payment

    Explore your selling options

    Work with a Zillow partner agent

    Leverage their expertise and Zillow's premium Showcase listings to get your home seen by more buyers.

    Get started

    List with your own agent

    Get your home in front of millions of buyers by listing it on Zillow.

    Learn how to do it

    Sell it yourself

    Take full control of how buyers see your home on Zillow by listing For Sale by Owner (FSBO).

    List your home

    What's special

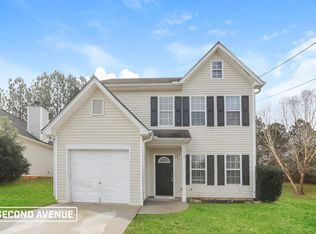
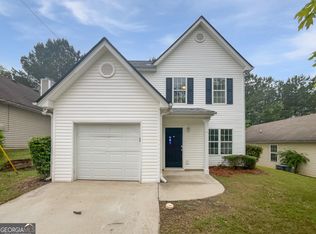
    Welcome to this beautifully renovated 4-bedroom, 3-bathroom home, where modern elegance meets everyday comfort. This home is packed with high-end upgrades and SMART home technology, allowing you to control heating, cooling, and more with ease. The main Level Highlights: Spacious living room with stylish LVP flooring, bedroom and full bathroom - perfect for playroom, office, guests or multi-generational living. Gorgeous modern kitchen featuring brand new stainless steel appliances, quartz countertops, tile backsplash, and brand-new tile flooring. Upstairs Retreat features 3 total bedrooms - Two well-sized bedrooms plus the master suite with LVP flooring. The two back rooms feature scenic views of trees and nature, a fully renovated second bathroom with a quartz-topped vanity, walk-in tiled shower, and sleek new tile flooring. The luxurious primary suite with walk-in closets and a spa-like en-suite bathroom featuring a garden tub, newly installed tiled walk-in shower, quartz-topped double vanity, and elegant tile floors. Additional Upgrades include New hot water heater, Sleek rocker light switches, Fresh paint throughout, Brand-new garage door, front entry door, and interior doors, new toilets etc Step outside and enjoy a nice-sized backyard with lush trees-perfect for relaxation and offering a peaceful retreat to enjoy nature. Don't miss this move-in-ready home with modern features and stylish finishes. This home blends style, comfort, and smart living, making it the perfect place to call home. Schedule your showing today!

    Zillow last checked:

    Listing updated:

    Listed by:

    Anayo Ezenekwe Aceelitebroker@gmail.com,

    ACE Elite Realty

    Bought with:

    Keisha L Tompkins, 281942

    Keller Williams Realty Atl. Partners

    Source: GAMLS,MLS#: 10618071MLS Logo

    Facts & features

    Interior

    Bedrooms & bathrooms
    • Bedrooms: 4
    • Bathrooms: 3
    • Full bathrooms: 3
    • Main level bathrooms: 1
    • Main level bedrooms: 1
    Rooms
    • Room types: Other
    Kitchen
    • Features: Pantry, Walk-in Pantry
    Heating
    • Central, Electric
    Cooling
    • Ceiling Fan(s), Central Air, Electric
    Appliances
    • Included: Dishwasher, Disposal, Microwave, Refrigerator
    • Laundry: In Kitchen
    Features
    • High Ceilings, Walk-In Closet(s)
    • Flooring: Laminate, Vinyl
    • Windows: Window Treatments
    • Basement: None
    • Has fireplace: No
    • Common walls with other units/homes: No Common Walls
    Interior area
    • Total structure area: 1,526
    • Total interior livable area: 1,526 sqft
    • Finished area above ground: 1,526
    • Finished area below ground: 0

    Property

    Parking
    • Total spaces: 2
    • Parking features: Garage
    • Has garage: Yes
    Features
    • Levels: Two
    • Stories: 2
    • Patio & porch: Patio
    • Exterior features: Other
    • Waterfront features: No Dock Or Boathouse
    • Body of water: None
    Lot
    • Size: 8,276 Square Feet
    • Features: Other
    • Residential vegetation: Wooded
    Details
    • Parcel number: 11 233 05 007
    • Special conditions: Agent/Seller Relationship,As Is,Investor Owned

    Construction

    Type & style
    • Home type: SingleFamily
    • Architectural style: Other
    • Property subtype: Single Family Residence
    Materials
    • Vinyl Siding
    • Roof: Other
    Condition
    • Resale
    • New construction: No
    • Year built: 2001

    Utilities & green energy

    • Sewer: Public Sewer
    • Water: Public
    • Utilities for property: Electricity Available, High Speed Internet, Water Available

    Community & HOA

    Community
    • Features: Lake
    • Security: Carbon Monoxide Detector(s), Smoke Detector(s)
    • Subdivision: Chestnut Lake Preserve
    HOA
    • Has HOA: Yes
    • Services included: None
    • HOA fee: $250 annually
    Location
    • Region: Lithonia

    Financial & listing details

    • Price per square foot: $150/sqft
    • Tax assessed value: $236,200
    • Annual tax amount: $4,008
    • Date on market: 10/3/2025
    • Cumulative days on market: 7 days
    • Listing agreement: Exclusive Right To Sell
    • Listing terms: Cash,Conventional,FHA,VA Loan
    • Electric utility on property: Yes

    Price history

    DateEventPrice
    10/31/2025Sold$229,400+34.7%$150/sqft
    Source: GAMLS #10618071 Report a problem
    1/27/2025Sold$170,250+71%$112/sqft
    Source: Public Record Report a problem
    8/8/2018Sold$99,585+32.8%$65/sqft
    Source: Public Record Report a problem
    2/19/2014Sold$75,000+36.4%$49/sqft
    Source: FMLS GA #5235032 Report a problem
    12/19/2013Sold$55,000+25%$36/sqft
    Source: Public Record Report a problem
    9/1/2010Sold$44,000-63%$29/sqft
    Source: Public Record Report a problem
    3/10/2010Sold$118,812+3%$78/sqft
    Source: Public Record Report a problem
    6/11/2001Sold$115,300$76/sqft
    Source: Public Record Report a problem

    Public tax history

    YearProperty taxesTax assessment
    2025$4,668 +0.7%$94,479 0%
    2024$4,637 -2%$94,480 -4%
    2023$4,731 +32.4%$98,400 +33.4%
    2022$3,575 +30.8%$73,760 +37.2%
    2021$2,732 +8%$53,760 +8.1%
    2020$2,530 +7.1%$49,720 +7.5%
    2019$2,362 +10.8%$46,240 +13%
    2018$2,133 +12.8%$40,920 +15.9%
    2017$1,890 +8.6%$35,320 +10.9%
    2016$1,740 $31,840 +44.9%
    2014$1,740 $21,968 +28.6%
    2013-- $17,080 +4.7%
    2012-- $16,320 -7.3%
    2011-- $17,600 -52.8%
    2010$1,160 $37,280
    2009$1,160 -8.8%$37,280 -24%
    2008$1,272 -0.7%$49,040
    2007$1,281 $49,040
    2006$1,281 +5.5%$49,040
    2005$1,214 +7.9%$49,040 +4.9%
    2004$1,125 -0.1%$46,760
    2003$1,127 +24.8%$46,760 +8%
    2002$903 $43,280
    Find assessor info on the county website

    Neighborhood: 30038

    Nearby schools

    GreatSchools rating
    Schools provided by the listing agent
    • Elementary: Murphy Candler
    • Middle: Salem
    • High: Martin Luther King Jr

    Source: GAMLS. This data may not be complete. We recommend contacting the local school district to confirm school assignments for this home.

    Get a cash offer in 3 minutes
    Find out how much your home could sell for in as little as 3 minutes with a no-obligation cash offer.
    Estimated market value

    $233,300

    Get a cash offer in 3 minutes
    Find out how much your home could sell for in as little as 3 minutes with a no-obligation cash offer.
    Estimated market value

    $233,300