Skip main navigation
Sold for $519,900
  • $519,900

    7015 Starwort Way Unit A, Hanover, MD 21076

    3beds
    2,544sqft
    Townhouse
    Built in 2017
    9,583 Square Feet Lot
    $514,300 Zestimate®
    $204/sqft
    $3,521 Estimated rent

    Home value

    $514,300

    $489,000 - $540,000

    $3,521/mo

    Zestimate® history
    Loading
    Loading...

    Owner options

    List your home for rent

    $3,521/mo

    Rent Zestimate®

    Find your next renter with Zillow Rental Manager. Plus, with online applications, you can quickly screen prospective tenants – for free.

    Learn more

    $3,521/mo

    Rent Zestimate®

    Refinance and save

    $3,325/mo

    Est. payment

    Refinancing to a lower rate could help reduce your monthly payments and save thousands over the life of the loan.

    See today's rates

    $3,325/mo

    Est. payment

    Explore your selling options

    Work with a Zillow partner agent

    Leverage their expertise and Zillow's premium Showcase listings to get your home seen by more buyers.

    Get started

    List with your own agent

    Get your home in front of millions of buyers by listing it on Zillow.

    Learn how to do it

    Sell it yourself

    Take full control of how buyers see your home on Zillow by listing For Sale by Owner (FSBO).

    List your home

    What's special

    Massive walk-in closetAttached garageRear deckTray ceilingsVery large flexible spaceOversized windowsAbundant natural light
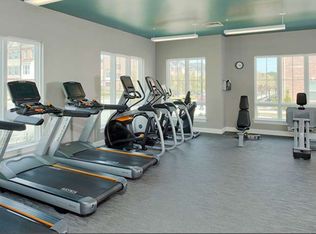
    Previous contract fell through due to financing and no fault of sellers. Nestled in the prestigious Oxford Square community, this exquisite end unit two level condo offers a harmonious blend of luxury and comfort. This fantastic, only 9-year young home features over 2,500 square feet of finished space in addition to an attached garage and a private elevator from the entry to the main and top floors! This home is just a short walk to the community pool, gym, outdoor patio with fireplace, community club and meeting houses. Perfect move-in condition with tremendous upgrades, including stunning hardwood floors throughout the main level, oversized windows and tall 9' ceilings. Bathed in abundant natural light and boasting a seamless open-concept combining the kitchen, dining, living room and family room, this home feels expansive and inviting from the moment you step inside. A true dream gourmet kitchen with granite counters, upgraded stainless steel appliances, gas cooktop, wall oven, built-in microwave, subway tile backsplash, 42" cabinets with crown molding, butler's pantry, food pantry and an expansive raised breakfast bar island with pendant lighting. The family room has access to the rear deck creating a bright and open living/dining area. On the opposite end of the main level is a very large flexible space with endless possibilities; living room, game room or office space, ready to suit your vision. A spacious powder room completes the main level. Retreat to the upper level, easily accessible via your own in-unit elevator or the stairs. The primary suite serves as a private oasis highlighted by tray ceilings, massive walk-in closet, atrium door to the 2nd exterior deck, a spa-inspired en-suite bathroom that showcases a massive, luxurious walk-in shower. Two more sizable bedrooms, an additional full bath with dual vanities and very convenient laundry room with built-in storage complete the upper level. Enjoy effortless living with HOA fees covering all exterior maintenance, lawn mowing, snow removal, master insurance policy, community management, pool and amenities. A commuters paradise - minutes to major routes, MARC and Amtrak train line, and BWI Airport.

    Zillow last checked:

    Listing updated:

    Listed by:

    Bryan Bartlett 443-878-9919,

    Compass,

    Co-Listing Agent: Angie Bartlett 410-707-5423,

    Compass

    Bought with:

    Charles Van Swol, 604985

    Cummings & Co. Realtors

    Source: Bright MLS,MLS#: MDHW2066648MLS Logo

    Facts & features

    Interior

    Bedrooms & bathrooms
    • Bedrooms: 3
    • Bathrooms: 3
    • Full bathrooms: 2
    • 1/2 bathrooms: 1
    Primary bedroom
    • Features: Attached Bathroom, Walk-In Closet(s), Flooring - Luxury Vinyl Plank
    • Level: Upper
    Bedroom 2
    • Features: Flooring - Luxury Vinyl Plank
    • Level: Upper
    Bedroom 3
    • Features: Flooring - Luxury Vinyl Plank
    • Level: Upper
    Primary bathroom
    • Features: Flooring - Ceramic Tile
    • Level: Upper
    Bathroom 2
    • Features: Flooring - Ceramic Tile
    • Level: Upper
    Dining room
    • Features: Flooring - HardWood
    • Level: Upper
    Family room
    • Features: Flooring - HardWood
    • Level: Upper
    Foyer
    • Features: Flooring - HardWood
    • Level: Main
    Half bath
    • Features: Flooring - HardWood
    • Level: Upper
    Kitchen
    • Features: Flooring - HardWood
    • Level: Upper
    Kitchen
    • Features: Flooring - HardWood, Breakfast Bar, Granite Counters, Kitchen Island, Kitchen - Gas Cooking, Pantry
    • Level: Upper
    Laundry
    • Features: Flooring - Ceramic Tile
    • Level: Upper
    Living room
    • Features: Flooring - HardWood
    • Level: Upper
    Mud room
    • Features: Flooring - HardWood
    • Level: Main
    Office
    • Features: Flooring - HardWood
    • Level: Upper
    Heating
    • Forced Air, Natural Gas
    Cooling
    • Central Air, Electric
    Appliances
    • Included: Microwave, Built-In Range, Cooktop, Dishwasher, Disposal, Dryer, Exhaust Fan, Ice Maker, Oven, Oven/Range - Gas, Range Hood, Stainless Steel Appliance(s), Washer, Water Heater, Gas Water Heater
    • Laundry: Upper Level, Laundry Room, Mud Room
    Features
    • Breakfast Area, Butlers Pantry, Dining Area, Elevator, Family Room Off Kitchen, Open Floorplan, Kitchen - Gourmet, Kitchen Island, Kitchen - Table Space, Primary Bath(s), Pantry, Recessed Lighting, Upgraded Countertops, Dry Wall
    • Flooring: Hardwood, Ceramic Tile, Carpet, Wood
    • Has basement: No
    • Has fireplace: No
    Interior area
    • Total structure area: 2,544
    • Total interior livable area: 2,544 sqft
    • Finished area above ground: 2,544
    • Finished area below ground: 0

    Property

    Parking
    • Total spaces: 2
    • Parking features: Garage Faces Rear, Basement, Inside Entrance, Garage Door Opener, Attached, Parking Lot, Driveway
    • Attached garage spaces: 1
    • Uncovered spaces: 1
    Accessibility
    • Accessibility features: Accessible Elevator Installed
    Features
    • Levels: Three
    • Stories: 3
    • Exterior features: Balcony
    • Pool features: Community
    Lot
    • Size: 9,583 sqft
    Details
    • Additional structures: Above Grade, Below Grade
    • Parcel number: 1401599523
    • Zoning: RESIDENTIAL
    • Special conditions: Standard

    Construction

    Type & style
    • Home type: Townhouse
    • Architectural style: Traditional
    • Property subtype: Townhouse
    Materials
    • Brick, Brick Front
    • Foundation: Slab
    • Roof: Architectural Shingle
    Condition
    • New construction: No
    • Year built: 2017
    Details
    • Builder name: Lennar

    Utilities & green energy

    • Sewer: Public Sewer
    • Water: Public

    Community & neighborhood

    Community
    • Community features: Pool
    Location
    • Region: Hanover
    • Subdivision: Oxford Square

    HOA & financial

    HOA
    • Has HOA: Yes
    • HOA fee: $59 monthly
    • Amenities included: Community Center, Fitness Center, Jogging Path, Pool, Tot Lots/Playground
    • Services included: Common Area Maintenance, Maintenance Grounds, Pool(s), Snow Removal
    Other fees
    • Condo and coop fee: $216 monthly

    Other

    Other facts
    • Listing agreement: Exclusive Right To Sell
    • Listing terms: Cash,Conventional,FHA,VA Loan
    • Ownership: Fee Simple

    Price history

    DateEventPrice
    7/6/2026Sold$519,900$204/sqft
    Source: Bright MLS #MDHW2066648 Report a problem
    6/7/2026Pending sale$519,900$204/sqft
    Source: Bright MLS #MDHW2066648 Report a problem
    6/6/2026Listing removed$519,900$204/sqft
    Source: Bright MLS #MDHW2066648 Report a problem
    5/29/2026Listed for sale$519,900$204/sqft
    Source: Bright MLS #MDHW2066648 Report a problem
    4/15/2026Pending sale$519,900$204/sqft
    Source: Bright MLS #MDHW2066648 Report a problem
    4/9/2026Listed for sale$519,900+21.6%$204/sqft
    Source: Bright MLS #MDHW2066648 Report a problem
    8/7/2020Sold$427,500-1.7%$168/sqft
    Source: Public Record Report a problem
    7/9/2020Pending sale$434,900$171/sqft
    Source: RE/MAX Solutions #MDHW281380 Report a problem
    6/25/2020Price change$434,900-0.3%$171/sqft
    Source: RE/MAX Solutions #MDHW281380 Report a problem
    3/9/2020Price change$435,990+0.3%$171/sqft
    Source: Fathom Realty MD, LLC. #MDHW276608 Report a problem
    2/20/2020Price change$434,9000%$171/sqft
    Source: Fathom Realty MD, LLC. #MDHW276608 Report a problem
    1/29/2020Price change$435,000-1.1%$171/sqft
    Source: Fathom Realty MD, LLC. #MDHW276608 Report a problem
    1/6/2020Price change$439,990-2.2%$173/sqft
    Source: Fathom Realty MD, LLC. #MDHW276608 Report a problem
    12/20/2019Listed for sale$449,990+1%$177/sqft
    Source: Fathom Realty MD, LLC. #MDHW276608 Report a problem
    8/29/2017Sold$445,490$175/sqft
    Source: Public Record Report a problem

    Public tax history

    YearProperty taxesTax assessment
    2025-- $462,967 +5.8%
    2024$4,927 +6.2%$437,533 +6.2%
    2023$4,640 +1%$412,100
    2022$4,595 +1%$412,100 +2%
    2021$4,549 +1%$404,033 +1%
    2020$4,504 $400,000
    2019$4,504 -7.4%$400,000
    2018$4,864 -0.2%$400,000 +21.2%
    2017$4,876 $330,000

    Find assessor info on the county website

    Neighborhood: 21076

    Nearby schools

    GreatSchools rating
    Schools provided by the listing agent
    • District: Howard County Public Schools

    Source: Bright MLS. This data may not be complete. We recommend contacting the local school district to confirm school assignments for this home.

    Get a cash offer in 3 minutes
    Find out how much your home could sell for in as little as 3 minutes with a no-obligation cash offer.
    Estimated market value
    $514,300
    Get a cash offer in 3 minutes
    Find out how much your home could sell for in as little as 3 minutes with a no-obligation cash offer.
    Estimated market value
    $514,300