MULTIPLE OFFERS RECEIVED. BET AND FINAL DUE MONDAY, JAN 27 @ NOON. Surrounded by time honored trees in the enchanting neighborhood of Prestonwood lies a home that embodies modern luxury, nostalgia, and opportunity. Masterfully reimagined by Maverick Design, this 4-bedroom masterpiece exudes elegance at every turn, seamlessly intertwining contemporary sophistication and inherent charm. Arched walkways, vaulted ceilings, and natural light illuminate a meticulously crafted floor plan anchored by exquisite wood floors. A breathtaking dining space, with sweeping views of the neighborhood, invites both intimate gatherings and grand celebrations while a magnificent wall-to-wall brick fireplace commands the adjoining living area. But the pièce de résistance is the chef-inspired kitchen. Replete with custom cabinetry and sleek countertops, the 6-burner gas stove is a foodie’s delight. Guests can relax at the large island, gather around the charming dining nook, or retire to the covered patio for evening aperitif. When it’s time to unwind, the thoughtfully designed split layout offers unparalleled comfort and privacy. On one wing, the primary suite enjoys direct access to the backyard, a quaint reading nook, and a spa-like ensuite w a massive walk-in shower equipped with dual shower heads. Two additional bedrooms share a stunning Jack and Jill bathroom with proximity to an additional half bath. A versatile 4th bedroom, perfect as a guest suite or flex space, is conveniently located on the opposite wing. Meanwhile, the formal office offers an ideal sanctuary for work-from-home efficiency. When it’s time to relax outside, the private backyard is shielded by a privacy fence, offers a huge dog run, and space for a trendy stock or custom-designed pool. A work shed awaits creative endeavors, while the 2-car garage AND carport provide abundant parking and an added layer of security.
Sold
Price Unknown
7015 Town Bluff Dr, Dallas, TX 75248
4beds
2,868sqft
Single Family Residence
Built in 1969
0.28 Acres Lot
$989,300 Zestimate®
$--/sqft
$4,486 Estimated rent
Home value
$989,300
$890,000 - $1.10M
$4,486/mo
Zestimate® history
Owner options
List your home for rent
$4,486/mo
Rent Zestimate®
Find your next renter with Zillow Rental Manager. Plus, with online applications, you can quickly screen prospective tenants – for free.
$4,486/mo
Rent Zestimate®
Refinance and save
Refinancing to a lower rate could help reduce your monthly payments and save thousands over the life of the loan.
Explore your selling options
Work with a Zillow partner agent
Leverage their expertise and Zillow's premium Showcase listings to get your home seen by more buyers.
Get startedList with your own agent
Get your home in front of millions of buyers by listing it on Zillow.
Learn how to do itSell it yourself
Take full control of how buyers see your home on Zillow by listing For Sale by Owner (FSBO).
List your homeWhat's special
Magnificent wall-to-wall brick fireplacePrivacy fencePrivate backyardFormal officeTime honored treesBreathtaking dining spaceExquisite wood floors
Zillow last checked:
Listing updated:
Listed by:
Alexa Anderson 0696378 214-766-1892,
Keller Williams Urban Dallas 214-234-8000,
Bradley Anderson 0696379 214-727-8217,
Keller Williams Urban Dallas
Bought with:
Angela Holt
Kindred Real Estate
Source: NTREIS,MLS#: 20814921
Facts & features
Interior
Bedrooms & bathrooms
- Bedrooms: 4
- Bathrooms: 4
- Full bathrooms: 3
- 1/2 bathrooms: 1
Primary bedroom
- Features: Dual Sinks, En Suite Bathroom, Sitting Area in Primary, Walk-In Closet(s)
- Level: First
Bedroom
- Features: Ceiling Fan(s)
- Level: First
Bedroom
- Features: Ceiling Fan(s)
- Level: First
Bedroom
- Features: Ceiling Fan(s)
- Level: First
Dining room
- Level: First
Kitchen
- Features: Butler's Pantry, Granite Counters, Kitchen Island
- Level: First
Living room
- Features: Fireplace
- Level: First
Office
- Level: First
Heating
- Central, Natural Gas
Cooling
- Central Air
Appliances
- Included: Dishwasher, Gas Cooktop, Disposal, Gas Range, Microwave, Refrigerator
- Laundry: Laundry in Utility Room
Features
- Chandelier, Decorative/Designer Lighting Fixtures, Granite Counters, In-Law Floorplan, Kitchen Island, Multiple Master Suites, Open Floorplan, Paneling/Wainscoting, Vaulted Ceiling(s), Walk-In Closet(s)
- Flooring: Carpet, Ceramic Tile, Vinyl
- Windows: Skylight(s)
- Has basement: No
- Number of fireplaces: 1
- Fireplace features: Gas, Masonry
Interior area
- Total interior livable area: 2,868 sqft
Property
Parking
- Total spaces: 4
- Parking features: Attached Carport, Additional Parking, Alley Access, Garage, Garage Faces Rear
- Attached garage spaces: 2
- Carport spaces: 2
- Covered spaces: 4
Features
- Levels: One
- Stories: 1
- Patio & porch: Rear Porch, Covered
- Exterior features: Dog Run, Lighting, Private Yard, Rain Gutters, Storage
- Pool features: None
- Fencing: Privacy,Wood
Lot
- Size: 0.28 Acres
- Features: Interior Lot, Landscaped, Many Trees, Subdivision, Sprinkler System
Details
- Additional structures: Workshop
- Parcel number: 00000796531900000
Construction
Type & style
- Home type: SingleFamily
- Architectural style: Ranch,Detached
- Property subtype: Single Family Residence
Materials
- Brick
- Foundation: Slab
- Roof: Composition
Condition
- Year built: 1969
Utilities & green energy
- Sewer: Public Sewer
- Water: Public
- Utilities for property: Sewer Available, Water Available
Community & HOA
Community
- Features: Curbs
- Security: Smoke Detector(s)
- Subdivision: Prestonwood
HOA
- Has HOA: No
Location
- Region: Dallas
Financial & listing details
- Tax assessed value: $981,610
- Annual tax amount: $15,697
- Date on market: 1/24/2025
- Cumulative days on market: 10 days
- Listing terms: Cash,Conventional,FHA,VA Loan
- Exclusions: Any and all staging decor and furniture and SIMPLI SAFE system.
Price history
| Date | Event | Price |
|---|---|---|
| 3/5/2025 | Sold | -- |
Source: NTREIS #20814921 Report a problem | ||
| 2/10/2025 | Pending sale | $999,900$349/sqft |
Source: NTREIS #20814921 Report a problem | ||
| 1/27/2025 | Contingent | $999,900$349/sqft |
Source: NTREIS #20814921 Report a problem | ||
| 1/24/2025 | Listed for sale | $999,900$349/sqft |
Source: NTREIS #20814921 Report a problem | ||
Public tax history
| Year | Property taxes | Tax assessment |
|---|---|---|
| 2025 | $12,102 +235.3% | $981,610 +46.5% |
| 2024 | $3,610 +5.8% | $669,960 +29% |
| 2023 | $3,411 +0.1% | $519,260 |
| 2022 | $3,408 +5.3% | $519,260 +23.4% |
| 2021 | $3,236 -2.8% | $420,900 |
| 2020 | $3,328 -0.3% | $420,900 |
| 2019 | $3,338 +7.4% | $420,900 |
| 2018 | $3,108 -45.8% | $420,900 +20.3% |
| 2017 | $5,738 -6.2% | $350,000 -8.7% |
| 2016 | $6,115 +2.8% | $383,440 +15.3% |
| 2015 | $5,949 | $332,500 +0.9% |
| 2014 | $5,949 | $329,470 |
| 2013 | -- | -- |
| 2012 | -- | -- |
| 2011 | -- | -- |
| 2010 | -- | -- |
| 2009 | -- | -- |
| 2008 | -- | -- |
| 2007 | -- | -- |
| 2005 | -- | -- |
| 2004 | -- | -- |
| 2003 | -- | -- |
| 2002 | -- | -- |
| 2001 | -- | -- |
Find assessor info on the county website
Neighborhood: Prestonwood on the Park
Nearby homes
- $950,000-- bd3 ba3.5k sqft7023 Town Bluff Dr, Dallas, TX 75248Off Market
- $690,4004 bd3 ba2.5k sqft7007 Town Bluff Dr, Dallas, TX 75248Off Market
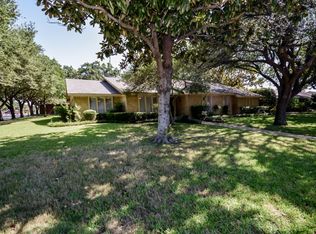
- $--4 bd3 ba2.9k sqft7116 Hunters Ridge Dr, Dallas, TX 75248Sold
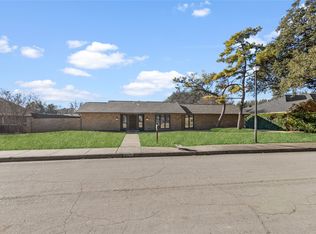
- $875,0004 bd4 ba3.4k sqft7108 Hunters Ridge Dr, Dallas, TX 75248Off Market

- $748,3004 bd3 ba2.6k sqft7016 Town Bluff Dr, Dallas, TX 75248Off Market
- $991,000-- bd4 ba3.9k sqft7124 Hunters Ridge Dr, Dallas, TX 75248Off Market
- $769,400-- bd2 ba2.9k sqft7008 Town Bluff Dr, Dallas, TX 75248Off Market
- $1,007,9004 bd4 ba2.9k sqft7024 Town Bluff Dr, Dallas, TX 75248Off Market
Nearby schools
GreatSchools rating
- 10/10Spring Creek Elementary SchoolGrades: PK-6Distance: 0.6 mi
- 7/10Westwood Junior High: the Math, Science, Leadership MagnetGrades: 7-8Distance: 0.6 mi
- 6/10Richardson High SchoolGrades: 9-12Distance: 1.4 mi
Schools provided by the listing agent
- Elementary: Spring Creek
- High: Richardson
- District: Richardson ISD
Source: NTREIS. This data may not be complete. We recommend contacting the local school district to confirm school assignments for this home.
Get a cash offer in 3 minutes
Find out how much your home could sell for in as little as 3 minutes with a no-obligation cash offer.
Estimated market value
$989,300
Get a cash offer in 3 minutes
Find out how much your home could sell for in as little as 3 minutes with a no-obligation cash offer.
Estimated market value
$989,300
- Texas
- Dallas County
- Dallas
- 75248
- Prestonwood on the Park
- 7015 Town Bluff Dr
