Skip main navigation
Sold for $825,000
  • $825,000

    7015 Via Valverde, San Jose, CA 95135

    3beds
    1,837sqft
    Condominium, Residential
    Built in 1980
    -- sqft lot
    $824,700 Zestimate®
    $449/sqft
    $4,317 Estimated rent

    Home value

    $824,700

    $767,000 - $891,000

    $4,317/mo

    Zestimate® history
    Loading
    Loading...

    Owner options

    List your home for rent

    $4,317/mo

    Rent Zestimate®

    Find your next renter with Zillow Rental Manager. Plus, with online applications, you can quickly screen prospective tenants – for free.

    Learn more

    $4,317/mo

    Rent Zestimate®

    Refinance and save

    $6,746/mo

    Est. payment

    Refinancing to a lower rate could help reduce your monthly payments and save thousands over the life of the loan.

    See today's rates

    $6,746/mo

    Est. payment

    Explore your selling options

    Work with a Zillow partner agent

    Leverage their expertise and Zillow's premium Showcase listings to get your home seen by more buyers.

    Get started

    List with your own agent

    Get your home in front of millions of buyers by listing it on Zillow.

    Learn how to do it

    Sell it yourself

    Take full control of how buyers see your home on Zillow by listing For Sale by Owner (FSBO).

    List your home

    What's special

    Cozy wood-burning fireplaceAttached one-car garageBrand new appliancesAmple cabinetryOpen-concept layoutFresh paintNew flooring
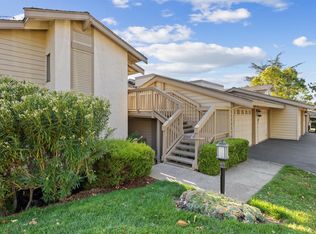
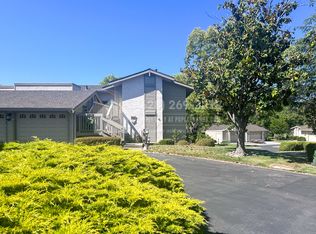
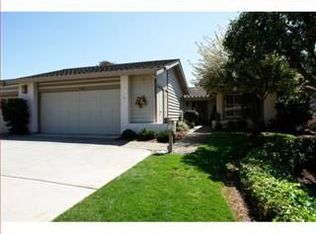
    Located in the highly desirable 55+ community of The Villages Golf & Country Club, this beautifully remodeled 3-bedroom, 2-bath home offers, open living with peaceful greenbelt views. Thoughtfully updated throughout, the home features the removal of a wall to create an open-concept layout, along with new flooring, recessed lighting, fresh paint, and a refreshed kitchen with modern finishes, ample cabinetry, brand new appliances, and much more. The spacious living and dining areas are filled with natural light and enhanced by a cozy wood-burning fireplace, creating a warm and inviting atmosphere. The primary suite includes a walk-in closet and en-suite bathroom with a stall shower, while the additional bathroom offers another stall shower with a jetted tub. Additional bedrooms provide flexibility for guests, hobbies, or a home office. Comfort is elevated with new ductwork, central A/C, and central forced air heating. The home also features an in-unit laundry room and an attached one-car garage. Enjoy seamless indoor-outdoor living with a covered patio, perfect for relaxing or entertaining. Residents of The Villages enjoy resort-style amenities including golf, pools, spa, clubhouse, fitness center, walking trails, and a vibrant gated community lifestyle.

    Zillow last checked:

    Listing updated:

    Listed by:

    Aastha Nayyar 02182765 669-220-8688,

    Intero Real Estate Services 408-357-5700,

    Alana George 01941717 650-269-6675,

    Intero Real Estate Services

    Bought with:

    Juan Reyes, 02010568

    eXp Realty of Northern California, Inc.

    Source: MLSListings Inc,MLS#: ML82041992MLS Logo

    Facts & features

    Interior

    Bedrooms & bathrooms
    • Bedrooms: 3
    • Bathrooms: 2
    • Full bathrooms: 2
    Bedroom
    • Features: WalkinCloset
    Bathroom
    • Features: DoubleSinks, PrimaryStallShowers, StallShower2plus, TubwJets, FullonGroundFloor
    Dining room
    • Features: DiningArea
    Family room
    • Features: SeparateFamilyRoom
    Heating
    • Central Forced Air Gas
    Cooling
    • Central Air
    Appliances
    • Included: Dishwasher, Double Oven, Electric Oven/Range, Refrigerator, Washer/Dryer
    • Laundry: Inside
    Features
    • Walk-In Closet(s)
    • Number of fireplaces: 1
    • Fireplace features: Wood Burning
    • Common walls with other units/homes: End Unit
    Interior area
    • Total structure area: 1,837
    • Total interior livable area: 1,837 sqft

    Property

    Parking
    • Total spaces: 2
    • Parking features: Guest, On Street
    • Garage spaces: 1
    • Carport spaces: 1
    • Covered spaces: 2
    Features
    • Stories: 1
    • Patio & porch: Balcony/Patio
    • Pool features: Cabana Dressing Room, Community, Gunite
    • Spa features: Other
    • Has view: Yes
    • View description: Golf Course
    Details
    • Parcel number: 66549015
    • Zoning: R1-1P
    • Special conditions: Standard
    • Horses can be raised: Yes

    Construction

    Type & style
    • Home type: Condo
    • Property subtype: Condominium, Residential
    Materials
    • Foundation: Concrete Perimeter, Crawl Space
    • Roof: Composition
    Condition
    • New construction: No
    • Year built: 1980

    Utilities & green energy

    • Gas: PublicUtilities
    • Sewer: Public Sewer
    • Water: Public
    • Utilities for property: Public Utilities, Water Public

    Community & neighborhood

    Senior living
    • Senior community: Yes
    Location
    • Region: San Jose

    HOA & financial

    HOA
    • Has HOA: Yes
    • HOA fee: $1,586 monthly
    • Amenities included: Barbecue Area, Billiard Room, Club House, Community Pool, Community Security Gate, Garden Greenbelt Trails, Golf Course, Gym Exercise Facility, Organized Activities, Putting Green
    • Services included: Sewer, Water

    Other

    Other facts
    • Listing agreement: ExclusiveRightToSell

    Price history

    DateEventPrice
    6/17/2026Sold$825,000-2.9%$449/sqft
    Source: MLSListings Inc #ML82041992 Report a problem
    5/5/2026Pending sale$849,888$463/sqft
    Source: MLSListings Inc #ML82041992 Report a problem
    4/8/2026Listed for sale$849,888+18.9%$463/sqft
    Source: MLSListings Inc #ML82041992 Report a problem
    9/13/2024Sold$715,000-4.5%$389/sqft
    Source: MLSListings Inc #ML81962278 Report a problem
    8/15/2024Contingent$748,888$408/sqft
    Source: MLSListings Inc #ML81962278 Report a problem
    6/20/2024Price change$748,888-6.3%$408/sqft
    Source: MLSListings Inc #ML81962278 Report a problem
    6/6/2024Price change$799,000-3%$435/sqft
    Source: MLSListings Inc #ML81962278 Report a problem
    4/19/2024Listed for sale$824,000+125.8%$449/sqft
    Source: MLSListings Inc #ML81962278 Report a problem
    9/8/1999Sold$365,000$199/sqft
    Source: Public Record Report a problem

    Public tax history

    YearProperty taxesTax assessment
    2025$12,769 +133.4%$715,000 +83.3%
    2024$5,470 +2%$390,049 +2%
    2023$5,361 +0.2%$382,402 +2%
    2022$5,350 +1.6%$374,905 +2%
    2021$5,265 +3.9%$367,555 +1%
    2020$5,067 $363,787 +2%
    2019$5,067 +0.9%$356,655 +2%
    2018$5,021 $349,662 +2%
    2017$5,021 +1.6%$342,807 +2%
    2016$4,942 +6.5%$336,086 +1.5%
    2015$4,639 +4.8%$331,039 +2%
    2014$4,428 $324,555 +0.5%
    2013-- $323,090 +2%
    2012-- $316,756 +2%
    2011-- $310,546 +0.8%
    2010-- $308,226 -0.2%
    2009-- $308,959 +2%
    2008-- $302,902 +2%
    2007-- $296,964 +2%
    2006-- $291,143 +2%
    2005-- $285,435 +2%
    2004-- $279,839 +1.9%
    2003-- $274,711 +2%
    2002-- $269,325 +2%
    2001-- $264,045

    Find assessor info on the county website

    Neighborhood: Evergreen

    Nearby schools

    GreatSchools rating
    Schools provided by the listing agent
    • District: EvergreenElementary

    Source: MLSListings Inc. This data may not be complete. We recommend contacting the local school district to confirm school assignments for this home.

    Get a cash offer in 3 minutes
    Find out how much your home could sell for in as little as 3 minutes with a no-obligation cash offer.
    Estimated market value
    $824,700
    Get a cash offer in 3 minutes
    Find out how much your home could sell for in as little as 3 minutes with a no-obligation cash offer.
    Estimated market value
    $824,700