Welcome to this well-cared-for 3-bedroom, 2-bathroom home in St. Louis Park. Large windows fill the home with natural light, while beautiful hardwood floors add warmth and character throughout the main level. The kitchen features a window overlooking the yard, creating a bright and inviting space. Two bedrooms are conveniently located on the main level, with a third bedroom on the lower level. Downstairs, you’ll also find a spacious family room offering plenty of room to relax, entertain, or create a flexible living space. Outside, enjoy a charming backyard along with the convenience of a detached garage. This comfortable, well-maintained home is ready for its next owner!
Active
$399,900
7015 W 24th St, Saint Louis Park, MN 55426
3beds
1,741sqft
Single Family
Built in 1954
8,712 Square Feet Lot
$396,100 Zestimate®
$230/sqft
$-- HOA
What's special
- 22 days
- 969
- 112
Likely to sell faster than
Zillow last checked:
Listing updated:
Listed by:
Brian D Scates 612-877-2100,
Scates Real Estate, LLC
Source: NorthstarMLS as distributed by MLS GRID,MLS#: 7125270
Facts & features
Interior
Bedrooms & bathrooms
- Bedrooms: 3
- Bathrooms: 2
- Full bathrooms: 2
Bedroom
- Level: Main
- Area: 156 Square Feet
- Dimensions: 13x12
Bedroom 2
- Level: Main
- Area: 110 Square Feet
- Dimensions: 10x11
Bedroom 3
- Level: Lower
- Area: 187 Square Feet
- Dimensions: 17x11
Bathroom
- Level: Main
- Area: 45.5 Square Feet
- Dimensions: 6.5x7
Bathroom
- Level: Lower
- Area: 31.5 Square Feet
- Dimensions: 7x4.5
Dining room
- Level: Main
- Area: 108 Square Feet
- Dimensions: 9x12
Family room
- Level: Lower
- Area: 308 Square Feet
- Dimensions: 22x14
Kitchen
- Level: Main
- Area: 132 Square Feet
- Dimensions: 11x12
Laundry
- Level: Lower
- Area: 144 Square Feet
- Dimensions: 12x12
Living room
- Level: Main
- Area: 264 Square Feet
- Dimensions: 22x12
Utility room
- Level: Lower
- Area: 153 Square Feet
- Dimensions: 17x9
Heating
- Forced Air
Cooling
- Central Air
Appliances
- Included: Dishwasher, Dryer, Exhaust Fan, Microwave, Range, Refrigerator, Washer
- Laundry: Lower Level, Laundry Room, In Unit
Features
- Basement: Block,Egress Window(s),Finished,Full
- Has fireplace: No
Interior area
- Total structure area: 1,741
- Total interior livable area: 1,741 sqft
- Finished area above ground: 904
- Finished area below ground: 837
Video & virtual tour
Property
Parking
- Total spaces: 2
- Parking features: Detached Garage, Asphalt
- Garage spaces: 2
Accessibility
- Accessibility features: None
Features
- Levels: One
- Stories: 1
- Patio & porch: Deck
- Fencing: Chain Link,Partial,Wood
Lot
- Size: 8,712 Square Feet
- Dimensions: 53 x 165
- Features: Near Public Transit, Tree Coverage - Light
Details
- Foundation area: 904
- Parcel number: 0811721130099
- Zoning description: Residential-Single Family
Construction
Type & style
- Home type: SingleFamily
- Property subtype: Single Family
Materials
- Roof: Asphalt,Pitched
Condition
- New construction: No
- Year built: 1954
Utilities & green energy
- Gas: Natural Gas
- Sewer: City Sewer/Connected
- Water: City Water/Connected
Community & HOA
HOA
- Has HOA: No
Location
- Region: Saint Louis Park
Financial & listing details
- Price per square foot: $230/sqft
- Tax assessed value: $332,300
- Annual tax amount: $4,552
- Date on market: 8/13/2026
Estimated market value
$396,100
$376,000 - $416,000
$2,638/mo
Price history
| Date | Event | Price |
|---|---|---|
| 8/20/2026 | Listed for sale | $399,900+86%$230/sqft |
Source:  NorthstarMLS as distributed by MLS GRID #7125270 Report a problem NorthstarMLS as distributed by MLS GRID #7125270 Report a problem | ||
| 10/18/2013 | Sold | $215,000+67%$123/sqft |
Source:  Lake Superior Area Realtors as distributed by MLS GRID #2050283 Report a problem Lake Superior Area Realtors as distributed by MLS GRID #2050283 Report a problem | ||
| 2/22/2013 | Sold | $128,724-7.4%$74/sqft |
Source: Lake Superior Area Realtors as distributed by MLS GRID #1982493 Report a problem | ||
| 11/22/2012 | Listed for sale | $139,000-38.2%$80/sqft |
Source: Wallin Residential Properties Report a problem | ||
| 4/6/2012 | Sold | $224,759+5.5%$129/sqft |
Source: Public Record Report a problem | ||
| 12/16/2004 | Sold | $213,000+134.1%$122/sqft |
Source: Public Record Report a problem | ||
| 2/27/1996 | Sold | $91,000$52/sqft |
Source: Public Record Report a problem | ||
Public tax history
| Year | Property taxes | Tax assessment |
|---|---|---|
| 2025 | $4,942 0% | $332,300 -8.8% |
| 2024 | $4,943 +5.8% | $364,500 -2.6% |
| 2023 | $4,671 +12.1% | $374,100 +5.6% |
| 2022 | $4,166 +14.8% | $354,200 +11.1% |
| 2021 | $3,628 +1.3% | $318,700 +12.3% |
| 2020 | $3,583 -1.3% | $283,900 +5% |
| 2019 | $3,628 +1.3% | $270,500 +6.8% |
| 2018 | $3,583 +9.3% | $253,200 +14.2% |
| 2017 | $3,279 +10.3% | $221,700 -8.6% |
| 2016 | $2,974 -17% | $242,500 +16% |
| 2015 | $3,584 +20.4% | $209,000 +28.2% |
| 2014 | $2,976 +0.9% | $163,000 -5% |
| 2013 | $2,950 -5.3% | $171,500 -6.9% |
| 2012 | $3,116 +23.6% | $184,200 -6% |
| 2011 | $2,521 +7% | $196,000 -2% |
| 2010 | $2,356 -17.5% | $200,000 -2% |
| 2009 | $2,856 +27.8% | $204,000 +5.6% |
| 2006 | $2,234 +11.1% | $193,200 +15% |
| 2005 | $2,010 +11.3% | $168,000 +15% |
| 2004 | $1,806 +10.5% | $146,100 +12% |
| 2002 | $1,635 -32.7% | $130,500 |
| 2001 | $2,428 | -- |
Find assessor info on the county website
Monthly payment
Est. payment
Payment breakdown
Explore the cost of this home by adjusting the details. Changes won't be saved.Climate risks
Neighborhood: Eliot View

Similar homes
- $409,9004 bd3 ba1.9k sqft2904 Oregon Ave S, Saint Louis Park, MN 55426For Sale

 MLS ID #7135580, Bradley Adam, Fathom Realty MN, LLC. NorthstarMLS as distributed by MLS GRID
 - $400,0004 bd2 ba1.7k sqft1641 Idaho Ave S, Saint Louis Park, MN 55426For Sale
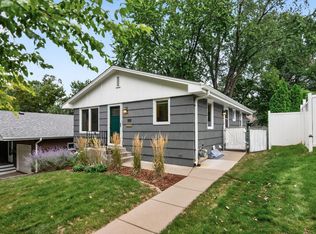 MLS ID #7133967, David J Garves, eXp Realty. NorthstarMLS as distributed by MLS GRID
 - $439,9003 bd2 ba1.5k sqft1434 Maryland Ave S, Saint Louis Park, MN 55426For Sale
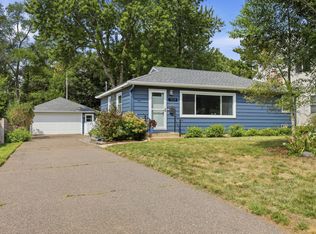 MLS ID #7121497, Danielle Engebretson, Pemberton RE. NorthstarMLS as distributed by MLS GRID
 - $439,9004 bd3 ba2k sqft2580 Winfield Ave, Golden Valley, MN 55422For Sale
 MLS ID #7137794, Bill A Pomerenke, Bridge Realty, LLC. NorthstarMLS as distributed by MLS GRID
 - $404,9003 bd2 ba1.5k sqft4241 Yosemite Ave S, Saint Louis Park, MN 55416For SaleMLS ID #7111457, Anthony Nguyen, HOMESTEAD ROAD. NorthstarMLS as distributed by MLS GRID
- $475,0004 bd2 ba2.5k sqft9100 Club Rd, Saint Louis Park, MN 55426For SaleMLS ID #7108854, Benjamin W Johnson, Keller Williams Realty Integrity Lakes. NorthstarMLS as distributed by MLS GRID
- $409,0003 bd3 ba2k sqft6245 Irving Ave S, Richfield, MN 55423For SaleMLS ID #7134607, Ryan Fischer, RE/MAX Results. NorthstarMLS as distributed by MLS GRID
- $300,0002 bd1 ba926 sqft2733 Louisiana Ave S, Saint Louis Park, MN 55426For SaleMLS ID #7119949, Colton Ramsay, Pemberton RE. NorthstarMLS as distributed by MLS GRID
- $450,0003 bd2 ba1.9k sqft10206 Lakeview Dr W, Minnetonka, MN 55305For SaleMLS ID #7128221, George Fortier, Agency North Real Estate, Inc. NorthstarMLS as distributed by MLS GRID
- $420,0004 bd2 ba1.6k sqft6324 Rolf Ave, Edina, MN 55439For SaleMLS ID #7131049, Elizabeth Adams, Bridge Realty, LLC. NorthstarMLS as distributed by MLS GRID
- $424,9005 bd2 ba2.1k sqft4320 Culver Rd, Golden Valley, MN 55422For SaleMLS ID #7103460, Lauren Mae Robertson, Financially Free, LLC. NorthstarMLS as distributed by MLS GRID
- $349,8004 bd2 ba1.6k sqft4016 Idaho Ave N, Crystal, MN 55427For SaleMLS ID #7134874, Christopher D Long, RE/MAX Results. NorthstarMLS as distributed by MLS GRID
- $459,9003 bd3 ba1.9k sqft1310 Welcome Ave N, Golden Valley, MN 55422For SaleMLS ID #7111544, Katy Elise Powers, Redfin Corporation. NorthstarMLS as distributed by MLS GRID
- $389,9004 bd2 ba1.8k sqft6339 Washburn Ave S, Richfield, MN 55423For SaleMLS ID #7106930, Katheryn E Congdon, HOMESTEAD ROAD. NorthstarMLS as distributed by MLS GRID
- $514,9004 bd3 ba2.2k sqft3006 Alabama Ave S, Saint Louis Park, MN 55416For SaleMLS ID #7131751, Patrick J Kaveney, Bayshore Realty. NorthstarMLS as distributed by MLS GRID
- $395,0004 bd2 ba2.1k sqft8236 Dupont Ave S, Bloomington, MN 55420For SaleMLS ID #7121619, Jason T Lange, RE/MAX Results. NorthstarMLS as distributed by MLS GRID
- $515,0003 bd2 ba2.2k sqft12918 Rutledge Cir, Minnetonka, MN 55305For SaleMLS ID #7132976, Brittney Sullivan, Compass. NorthstarMLS as distributed by MLS GRID
- $385,0004 bd3 ba2.6k sqft8715 N Brook Ave N, Brooklyn Park, MN 55428For SaleMLS ID #7107255, Kerby & Cristina Real Estate Experts, RE/MAX Results. NorthstarMLS as distributed by MLS GRID
- $399,9993 bd2 ba1.8k sqft4750 Orleans Ln N, Plymouth, MN 55442For SaleMLS ID #7087730, Bill Bergeson, RE/MAX Synergy. NorthstarMLS as distributed by MLS GRID
- $355,9002 bd2 ba1.3k sqft3120 Major Ave N, Golden Valley, MN 55422For SaleMLS ID #7094314, Jason Walter Johnson, Keller Williams Premier Realty Lake Minnetonka. NorthstarMLS as distributed by MLS GRID
