Skip main navigation
Closed
  • $380,000

    7015 Walnut Mill Lndg, Cumming, GA 30040

    3beds
    1,620sqft
    Single Family Residence, Residential
    Built in 1996
    0.53 Acres Lot
    $379,600 Zestimate®
    $235/sqft
    $2,264 Estimated rent

    Home value

    $379,600

    $357,000 - $402,000

    $2,264/mo

    Zestimate® history
    Loading
    Loading...

    Owner options

    List your home for rent

    $2,264/mo

    Rent Zestimate®

    Find your next renter with Zillow Rental Manager. Plus, with online applications, you can quickly screen prospective tenants – for free.

    Learn more

    $2,264/mo

    Rent Zestimate®

    Refinance and save

    $2,639/mo

    Est. payment

    Refinancing to a lower rate could help reduce your monthly payments and save thousands over the life of the loan.

    See today's rates

    $2,639/mo

    Est. payment

    Explore your selling options

    Work with a Zillow partner agent

    Leverage their expertise and Zillow's premium Showcase listings to get your home seen by more buyers.

    Get started

    List with your own agent

    Get your home in front of millions of buyers by listing it on Zillow.

    Learn how to do it

    Sell it yourself

    Take full control of how buyers see your home on Zillow by listing For Sale by Owner (FSBO).

    List your home

    What's special

    Quality finishesFenced in backyardOpen floorplan livingNatural lightAmple counter spaceSingle-level ranch homeCovered patio
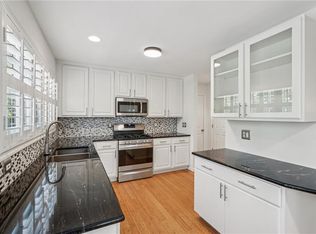
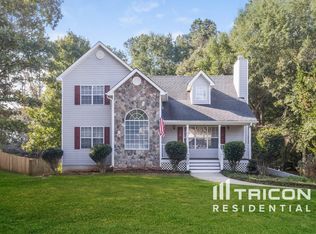
    Charming single-level ranch home with open floorplan living & outdoor oasis in the Walnut Grove Community w/ Pool and Tennis amenities. Welcome to comfortable, low-maintenance living in this delightful single-level ranch home on a large flat lot w/ fenced in backyard. Perfect for families, downsizers, or anyone seeking the ease and elegance of single-story living, this 3-bedroom, 2-bath residence combines thoughtful design with everyday functionality. Open Floor Plan with soaring vaulted ceilings create an airy, spacious feel throughout the home, flooding the open floor plan with natural light and a sense of expansiveness. The flowing layout seamlessly connects living, dining, and kitchen areas—ideal for entertaining or modern family living. The eat-in kitchen features gas cooking for the culinary enthusiast, with ample counter space and all existing appliances included and ready to use. No need to replace—move in ready. The master bath boasts a luxurious dual vanity, offering convenience and comfort for busy mornings. A stunning focal point marble-faced fireplace with ceramic log gas starter adds warmth, elegance, and ambiance to your living space—perfect for cozy evenings. A 2-car garage provides ample parking and storage, while a convenient shed offers additional space for tools, equipment, or seasonal items. The fenced backyard provides privacy and security—perfect for children, pets, or simply enjoying your own private retreat. A covered patio and spacious deck extend your living area outdoors, creating ideal settings for morning coffee, family gatherings, or entertaining guests. An attractive permeable paving pathway enhances the back yards appeal while promoting environmental sustainability and proper drainage. This well-maintained ranch home offers the perfect blend of comfort, convenience, and style. Single-level living, quality finishes, and thoughtfully designed indoor-outdoor spaces make this an exceptional value. Ready to move in. Ready to enjoy. Ready to call home. Rapidly developing area w/ large multi use developments underway just around the corner. Get in while you can. Great value home with a low entry point for the neighborhood!

    Zillow last checked:

    Listing updated:

    Listing Provided by:

    Matthew Ashman,

    Ashman Associates, Inc. 770-783-1630,

    Jeremey Ashman,

    Ashman Associates, Inc.

    Bought with:

    Alexandra Vega, 431415

    EXP Realty, LLC.

    Source: FMLS GA,MLS#: 7767776MLS Logo

    Facts & features

    Interior

    Bedrooms & bathrooms
    • Bedrooms: 3
    • Bathrooms: 2
    • Full bathrooms: 2
    • Main level bathrooms: 2
    • Main level bedrooms: 3
    Primary bedroom
    • Features: Master on Main
    • Level: Master on Main
    Bedroom
    • Features: Master on Main
    Primary bathroom
    • Features: Separate Tub/Shower, Soaking Tub
    Dining room
    • Features: Open Concept
    Kitchen
    • Features: Cabinets White, Eat-in Kitchen, Laminate Counters, Pantry, View to Family Room
    Heating
    • Central, Forced Air, Natural Gas
    Cooling
    • Ceiling Fan(s), Central Air
    Appliances
    • Included: Dishwasher, Dryer, Gas Range, Gas Water Heater, Microwave, Refrigerator, Washer, Other
    • Laundry: In Kitchen, Laundry Closet
    Features
    • Cathedral Ceiling(s), Entrance Foyer, High Ceilings 9 ft Main, Tray Ceiling(s), Walk-In Closet(s)
    • Flooring: Carpet, Laminate, Vinyl
    • Windows: None
    • Basement: None
    • Number of fireplaces: 1
    • Fireplace features: Factory Built, Family Room, Gas Starter
    • Common walls with other units/homes: No Common Walls
    Interior area
    • Total structure area: 1,620
    • Total interior livable area: 1,620 sqft

    Property

    Parking
    • Total spaces: 2
    • Parking features: Driveway, Garage, Garage Door Opener, Garage Faces Front, Kitchen Level, Level Driveway
    • Garage spaces: 2
    • Has uncovered spaces: Yes
    Accessibility
    • Accessibility features: None
    Features
    • Levels: One
    • Stories: 1
    • Patio & porch: Covered, Deck, Rear Porch
    • Exterior features: None, No Dock
    • Pool features: None
    • Spa features: None
    • Fencing: Back Yard,Fenced,Wood
    • Has view: Yes
    • View description: Rural
    • Waterfront features: None
    • Body of water: None
    Lot
    • Size: 0.53 Acres
    • Features: Back Yard
    Details
    • Additional structures: Outbuilding
    • Parcel number: 168 066
    • Other equipment: None
    • Horse amenities: None

    Construction

    Type & style
    • Home type: SingleFamily
    • Architectural style: Ranch
    • Property subtype: Single Family Residence, Residential
    Materials
    • Stone, Vinyl Siding
    • Foundation: Slab
    • Roof: Shingle
    Condition
    • Resale
    • New construction: No
    • Year built: 1996

    Utilities & green energy

    • Electric: None
    • Sewer: Septic Tank
    • Water: Public
    • Utilities for property: Underground Utilities
    Green energy
    • Energy efficient items: None
    • Energy generation: None

    Community & neighborhood

    Security
    • Security features: Smoke Detector(s)
    Community
    • Community features: Homeowners Assoc, Playground, Pool, Tennis Court(s)
    Location
    • Region: Cumming
    • Subdivision: Walnut Grove

    HOA & financial

    HOA
    • Has HOA: Yes
    • HOA fee: $370 annually

    Other

    Other facts
    • Road surface type: Paved

    Price history

    DateEventPrice
    6/1/2026Sold$380,000$235/sqft
    Source: FMLS GA #7767776 Report a problem
    5/19/2026Pending sale$380,000$235/sqft
    Source: FMLS GA #7767776 Report a problem
    5/14/2026Listed for sale$380,000+216.7%$235/sqft
    Source: FMLS GA #7767776 Report a problem
    2/15/2011Listing removed$120,000-5.3%$74/sqft
    Source: HUDDepot.com Report a problem
    11/2/2010Sold$126,700+5.6%$78/sqft
    Source: Public Record Report a problem
    11/2/2010Price change$120,000-9.8%$74/sqft
    Source: HUDDepot.com Report a problem
    9/18/2010Pending sale$133,000$82/sqft
    Source: Atlanta Communities #4120339 Report a problem
    9/10/2010Price change$133,000-1.5%$82/sqft
    Source: Atlanta Communities #4120339 Report a problem
    6/17/2010Price change$135,000+12.5%$83/sqft
    Source: Close Realty #2847841 Report a problem
    6/5/2010Price change$120,000-11.1%$74/sqft
    Source: foreclosure.com Report a problem
    5/12/2010Price change$135,000-10%$83/sqft
    Source: ERA Sunrise Realty #2847841 Report a problem
    4/3/2010Listed for sale$150,000+21.3%$93/sqft
    Source: Maximum One Realty Report a problem
    11/25/2009Sold$123,698+1.1%$76/sqft
    Source: Public Record Report a problem
    9/4/1997Sold$122,300$75/sqft
    Source: Public Record Report a problem

    Public tax history

    YearProperty taxesTax assessment
    2025$3,260 +600.9%$132,940 -1.3%
    2024$465 +28.5%$134,740 +4.1%
    2023$362 -22%$129,380 +23.7%
    2022$464 +3.9%$104,564 +22.2%
    2021$446 +0.5%$85,600 +3.2%
    2020$444 +0.4%$82,980 +6.5%
    2019$442 +5%$77,880 +32%
    2017$421 $59,012
    2016$421 $59,012 +3.5%
    2015$421 +24%$57,012 +10.8%
    2014$340 +9.2%$51,476 +7.8%
    2013$311 -9.5%$47,756 -8.2%
    2012$344 +3.2%$52,044 +2.7%
    2011$334 $50,660 -16.5%
    2010-- $60,668 -6.4%
    2009-- $64,828
    2008-- $64,828 +11.4%
    2007-- $58,200
    2006$191 $58,200
    2005$191 $58,200
    2004$191 -11.5%$58,200
    2003$216 +36.6%--
    2002$158 -80.7%--
    2001$818 -4.7%--
    2000$858 --

    Find assessor info on the county website

    Neighborhood: Walnut Grove

    Nearby schools

    GreatSchools rating
    Schools provided by the listing agent
    • Elementary: Coal Mountain
    • Middle: North Forsyth
    • High: North Forsyth

    Source: FMLS GA. This data may not be complete. We recommend contacting the local school district to confirm school assignments for this home.

    Get a cash offer in 3 minutes
    Find out how much your home could sell for in as little as 3 minutes with a no-obligation cash offer.
    Estimated market value
    $379,600
    Get a cash offer in 3 minutes
    Find out how much your home could sell for in as little as 3 minutes with a no-obligation cash offer.
    Estimated market value
    $379,600