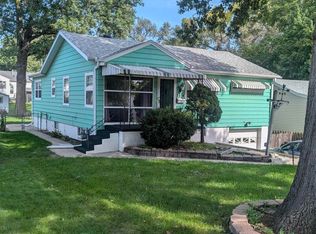
Welcome to this solid ranch home in desirable District 66! The main floor offers 2 living areas, a dining room, kitchen, 2 bedrooms, and a full bathroom. Downstairs, you'll find even more possibilities with a large room featuring an egress window that could make a great primary bedroom, plus a non-conforming room perfect for a home office, workout room, hobby space, or whatever fits your needs. The lower level also includes a bathroom, laundry area, and a large storage room. Outside, enjoy a semi-private deck, fully fenced flat backyard, and a nice storage shed. The home also features newer vinyl windows, a 2017 roof, HVAC from 2020, and a 2024 water heater. With new carpet and LVP flooring throughout, plenty of living and storage space, it's ready for new owners. Selling AS-IS
For sale
Price cut: $5K (10/6)
$224,900
7015 Western Ave, Omaha, NE 68132
3beds
2baths
1,786sqft
Single Family Residence
Built in 1953
7,405 Square Feet Lot
$221,000 Zestimate®
$126/sqft
$-- HOA
What's special
Fully fenced flat backyardLaundry areaLarge storage roomStorage shedHobby spaceSemi-private deckNewer vinyl windows
- 23 days
- 1,875
- 163
Zillow last checked:
Listing updated:
Listed by:
Shannon Sorensen 402-658-1461,
BHHS Ambassador Real Estate
Source: SWIAR,MLS#: 26-2078
Facts & features
Interior
Bedrooms & bathrooms
- Bedrooms: 3
- Bathrooms: 2
Heating
- Natural Gas
Cooling
- Central Air
Appliances
- Laundry: Washer Hookup, Dryer Hookup, In Basement
Features
- Ceiling Fan(s)
- Basement: Full,Partially Finished,Other
- Has fireplace: Yes
- Fireplace features: Basement
Interior area
- Total structure area: 1,786
- Total interior livable area: 1,786 sqft
- Finished area above ground: 1,286
- Finished area below ground: 500
Property
Parking
- Parking features: Off Street, Garage Door Opener
- Has garage: Yes
Features
- Levels: One
- Patio & porch: Deck
- Fencing: Fenced
Lot
- Size: 7,405 Square Feet
- Dimensions: .17
Details
- Additional structures: Storage
- Parcel number: 2114260000
Construction
Type & style
- Home type: SingleFamily
- Architectural style: Ranch
- Property subtype: Single Family Residence
Materials
- Frame
- Roof: Composition,Flat
Condition
- New construction: No
- Year built: 1953
Utilities & green energy
- Sewer: Public Sewer
- Utilities for property: Electricity Available, Natural Gas Available, Cable Available
Community & HOA
Community
- Features: Sidewalks
HOA
- Has HOA: No
Location
- Region: Omaha
Financial & listing details
- Price per square foot: $126/sqft
- Tax assessed value: $235,900
- Annual tax amount: $3,886
- Date on market: 9/23/2026
- Listing terms: Cash,Conventional,FHA,VA Loan
- Road surface type: Concrete
Estimated market value
$221,000
$210,000 - $232,000
$1,899/mo
Price history
| Date | Event | Price |
|---|---|---|
| 10/6/2026 | Price change | $224,900-2.2%$126/sqft |
Source: SWIAR #26-2078 Report a problem | ||
| 9/23/2026 | Listed for sale | $229,900+83.9%$129/sqft |
Source: SWIAR #26-2078 Report a problem | ||
| 1/18/2017 | Sold | $125,000$70/sqft |
Source:  GPRMLS #21619572 Report a problem GPRMLS #21619572 Report a problem | ||
| 10/28/2016 | Listed for sale | $125,000$70/sqft |
Source: BHHS Ambassador Real Estate #21619572 Report a problem | ||
Public tax history
| Year | Property taxes | Tax assessment |
|---|---|---|
| 2025 | $3,886 +7.6% | $235,900 +7.1% |
| 2024 | $3,611 -19.6% | $220,200 |
| 2023 | $4,491 +15.4% | $220,200 +23.8% |
| 2022 | $3,892 +5.7% | $177,800 +7.1% |
| 2021 | $3,683 +38.7% | $166,000 +41.2% |
| 2020 | $2,654 -1.1% | $117,600 |
| 2019 | $2,685 -7.8% | $117,600 -7.5% |
| 2018 | $2,911 +10% | $127,100 +23.5% |
| 2017 | $2,646 | $102,900 -13.5% |
| 2016 | $2,646 +8.6% | $118,900 +7% |
| 2015 | $2,436 | $111,100 |
| 2014 | -- | $111,100 |
| 2013 | -- | $111,100 |
| 2012 | -- | $111,100 |
| 2011 | -- | $111,100 |
| 2009 | $2,320 | $111,100 |
| 2008 | -- | $111,100 +34.5% |
| 2005 | -- | $82,600 |
| 2004 | -- | $82,600 |
Find assessor info on the county website
Monthly payment
Est. payment
Payment breakdown
Explore the cost of this home by adjusting the details. Changes won't be saved.Climate risks
Neighborhood: Western Hills
Nearby schools
Schools provided by the listing agent
- Middle: Westside
- High: Westside
Source: SWIAR. This data may not be complete. We recommend contacting the local school district to confirm school assignments for this home.


Similar homes
- $225,0003 bd1 ba1.3k sqft7014 Hamilton St, Omaha, NE 68132For Sale
 MLS ID #22629139, Jason Arrick, Nebraska Realty. GPRMLS
 - $265,0003 bd2 ba1.5k sqft7071 Western Ave, Omaha, NE 68132For Sale
 MLS ID #22629470, Dick Gibb, BHHS Ambassador Real Estate. GPRMLS
 - $245,0003 bd2 ba1.4k sqft6759 Lafayette Ave, Omaha, NE 68132For Sale
 MLS ID #22627081, Jonathon Nguyen, Nebraska Realty. GPRMLS
 - $239,9503 bd2 ba1.9k sqft6752 Charles St, Omaha, NE 68132For Sale
 MLS ID #22618945, Mike Salkin, Berkshire Real Estate. GPRMLS
 - $265,0003 bd2 ba1.5k sqft6622 Lafayette Ave, Omaha, NE 68132For SaleMLS ID #22628196, Hayley Fleissner, Toast Real Estate. GPRMLS
- $239,9004 bd2 ba1.8k sqft6912 Seward St, Omaha, NE 68104For SaleMLS ID #22628763, Aaron Horn, BHHS Ambassador Real Estate. GPRMLS
- $242,8993 bd1 ba1.5k sqft7707 Lafayette Ave, Omaha, NE 68114For SaleMLS ID #22629786, Corey Burch, Better Homes and Gardens R.E.. GPRMLS
- $220,0004 bd2 ba1.7k sqft7533 Richmond Dr, Omaha, NE 68134For SaleMLS ID #22629168, Aaron Perilo, BHHS Ambassador Real Estate. GPRMLS
- $225,0003 bd3 ba1.5k sqft4906 Corby St, Omaha, NE 68104For SaleMLS ID #22629595, Emily Tietsort, Nebraska Realty. GPRMLS
- $239,0003 bd2 ba1.8k sqft1713 N 70th Ave, Omaha, NE 68104For SaleMLS ID #22628076, Lindsey Muhammad, eXp Realty LLC. GPRMLS
- $235,0003 bd2 ba2k sqft2929 N 55th St, Omaha, NE 68104For SaleMLS ID #22629601, Dalton Hike, Hike Real Estate PC Bellevue. GPRMLS
- $225,0003 bd2 ba1.1k sqft2302 N 64th St, Omaha, NE 68104For SaleMLS ID #22629532, Shannon Woodward, BHHS Ambassador Real Estate. GPRMLS
- $225,0004 bd2 ba1.3k sqft7559 Richmond Dr, Omaha, NE 68134For SaleMLS ID #22627706, Kathy Shunk, Better Homes and Gardens R.E.. GPRMLS
- $230,0003 bd2 ba1.4k sqft8809 Nicholas St, Omaha, NE 68114For SaleMLS ID #22626923, Sherryl Longacre, RE/MAX Results. GPRMLS
- $219,9003 bd1 ba1.5k sqft7401 Schuyler Dr, Omaha, NE 68114For SaleMLS ID #22627537, Les Kay, Americas Realty Team. GPRMLS
- $315,0003 bd2 ba1.6k sqft919 N 69th St, Omaha, NE 68132For SaleMLS ID #22628645, Angie Reineke, KW Siouxland. GPRMLS
- $235,0003 bd3 ba1.8k sqft7704 Lafayette Ave, Omaha, NE 68114For SaleMLS ID #22626615, Chris Egan, BHHS Ambassador Real Estate. GPRMLS
- $219,9003 bd3 ba1.3k sqft2506 N 66th Ave, Omaha, NE 68104For SaleMLS ID #22628784, Ricardo Castro, Nebraska Realty. GPRMLS
- $229,0003 bd2 ba1.4k sqft4113 N 66th St, Omaha, NE 68104For SaleMLS ID #22628399, Lindsey Muhammad, eXp Realty LLC. GPRMLS
- $244,9004 bd2 ba2.1k sqft3123 N 58th St, Omaha, NE 68104For SaleMLS ID #22629725, Lori Hubbell, Better Homes and Gardens R.E.. GPRMLS
