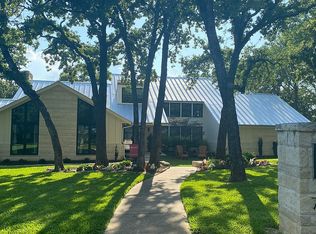
Welcome Home to Flower Mound, TX! Perfectly positioned at the end of a peaceful cul-de-sac, this recently renovated retreat has it all! This stunning residence has 2 bedrooms downstairs, 2 bedrooms upstairs, and a total of 3.5 bathrooms, providing ample space for family and guests. Modern updates throughout ensure comfort and style, ready for you to move in and enjoy. The master suite features a breathtaking sliding door, adding a touch of elegance and creating a seamless connection to the serene outdoors. The induction cooktop and chef's kitchen is an entertainer’s dream, with an open floor plan that overlooks a fenced yard on your expansive 1+ acre lot. This home delivers unparalleled privacy and tranquility, perfect for both everyday living and special gatherings. At the edge of the backyard, a private trail through Army Corps property provides direct access to Grapevine Lake. Enjoy the freedom of no homeowner association fees, giving you more control and fewer restrictions. Whether you are a nature lover, a party host-er, or an outdoor enthusiast, this home is soon to become your newest obsession!
Sold
Price Unknown
7015 Woodridge Dr, Flower Mound, TX 75022
4beds
3,134sqft
Single Family Residence
Built in 1993
1.14 Acres Lot
$876,200 Zestimate®
$--/sqft
$4,167 Estimated rent
Home value
$876,200
$815,000 - $938,000
$4,167/mo
Zestimate® history
Owner options
List your home for rent
$4,167/mo
Rent Zestimate®
Find your next renter with Zillow Rental Manager. Plus, with online applications, you can quickly screen prospective tenants – for free.
$4,167/mo
Rent Zestimate®
Refinance and save
Refinancing to a lower rate could help reduce your monthly payments and save thousands over the life of the loan.
Explore your selling options
Work with a Zillow partner agent
Leverage their expertise and Zillow's premium Showcase listings to get your home seen by more buyers.
Get startedList with your own agent
Get your home in front of millions of buyers by listing it on Zillow.
Learn how to do itSell it yourself
Take full control of how buyers see your home on Zillow by listing For Sale by Owner (FSBO).
List your homeWhat's special
Modern updatesOpen floor planFenced yardSliding doorPeaceful cul-de-sacMaster suiteUnparalleled privacy and tranquility
Zillow last checked:
Listing updated:
Listed by:
Ashley Hart 0718530 210-378-3931,
Keller Williams Realty-FM 972-874-1905
Bought with:
Christy Arnold
Keller Williams Realty-FM
Source: NTREIS,MLS#: 20781584
Facts & features
Interior
Bedrooms & bathrooms
- Bedrooms: 4
- Bathrooms: 4
- Full bathrooms: 3
- 1/2 bathrooms: 1
Primary bedroom
- Features: Fireplace
- Level: First
- Dimensions: 12 x 18
Bedroom
- Features: Built-in Features
- Level: First
- Dimensions: 11 x 11
Bedroom
- Features: Ceiling Fan(s), Walk-In Closet(s)
- Level: Second
- Dimensions: 11 x 10
Bedroom
- Features: Walk-In Closet(s)
- Level: Second
- Dimensions: 10 x 11
Primary bathroom
- Features: Built-in Features, Dual Sinks, Solid Surface Counters
- Level: First
- Dimensions: 10 x 11
Bonus room
- Level: First
- Dimensions: 10 x 11
Breakfast room nook
- Level: First
- Dimensions: 11 x 8
Dining room
- Level: First
- Dimensions: 13 x 12
Other
- Level: First
- Dimensions: 10 x 6
Other
- Features: Built-in Features, Double Vanity, Jack and Jill Bath, Linen Closet, Solid Surface Counters
- Level: Second
Game room
- Features: Built-in Features, Ceiling Fan(s)
- Level: Second
- Dimensions: 11 x 14
Kitchen
- Features: Built-in Features, Eat-in Kitchen, Granite Counters, Kitchen Island, Pantry, Walk-In Pantry
- Level: First
- Dimensions: 12 x 14
Laundry
- Level: First
- Dimensions: 9 x 6
Living room
- Features: Built-in Features, Fireplace
- Level: First
- Dimensions: 17 x 18
Office
- Features: Built-in Features
- Level: First
- Dimensions: 10 x 14
Workshop
- Level: First
- Dimensions: 22 x 20
Heating
- Central, Electric, Fireplace(s)
Cooling
- Central Air
Appliances
- Included: Double Oven, Dishwasher, Electric Cooktop, Electric Oven, Disposal, Microwave
- Laundry: Electric Dryer Hookup, Laundry in Utility Room
Features
- Built-in Features, Decorative/Designer Lighting Fixtures, Eat-in Kitchen, Kitchen Island, Loft, Open Floorplan, Pantry, Cable TV, Walk-In Closet(s)
- Flooring: Hardwood, Luxury Vinyl Plank, Tile
- Has basement: No
- Number of fireplaces: 2
- Fireplace features: Bedroom, Family Room
Interior area
- Total interior livable area: 3,134 sqft
Property
Parking
- Total spaces: 4
- Parking features: Additional Parking, Garage, Garage Door Opener, Kitchen Level, Boat, RV Access/Parking
- Attached garage spaces: 4
Features
- Levels: Two
- Stories: 2
- Patio & porch: Patio, Covered
- Exterior features: Private Entrance, Private Yard
- Pool features: None
- Fencing: Back Yard,Fenced,Wood
Lot
- Size: 1.14 Acres
- Features: Acreage, Back Yard, Cul-De-Sac, Backs to Greenbelt/Park, Interior Lot, Irregular Lot, Lawn, Many Trees, Sloped, Sprinkler System
- Residential vegetation: Grassed, Heavily Wooded
Details
- Parcel number: R91424
Construction
Type & style
- Home type: SingleFamily
- Architectural style: Traditional,Detached
- Property subtype: Single Family Residence
Materials
- Brick, Rock, Stone
- Foundation: Slab
- Roof: Composition,Shingle
Condition
- Year built: 1993
Utilities & green energy
- Sewer: Septic Tank
- Water: Public
- Utilities for property: Electricity Connected, Septic Available, Water Available, Cable Available
Community & HOA
Community
- Subdivision: Woodridge
HOA
- Has HOA: No
Location
- Region: Flower Mound
Financial & listing details
- Tax assessed value: $982,432
- Annual tax amount: $11,943
- Date on market: 11/22/2024
- Cumulative days on market: 10 days
- Listing terms: Cash,Conventional,VA Loan
- Exclusions: gun safe in master, garage fridge and freezer, washer, dryer, curtains from guest and upstairs bedrooms (rods stay), TVs (mounts stay), squat rack
- Electric utility on property: Yes
Price history
| Date | Event | Price |
|---|---|---|
| 1/2/2025 | Sold | -- |
Source: NTREIS #20781584 Report a problem | ||
| 12/12/2024 | Pending sale | $875,000$279/sqft |
Source: NTREIS #20781584 Report a problem | ||
| 12/2/2024 | Contingent | $875,000$279/sqft |
Source: NTREIS #20781584 Report a problem | ||
| 11/22/2024 | Listed for sale | $875,000+65.1%$279/sqft |
Source: NTREIS #20781584 Report a problem | ||
| 6/2/2020 | Listing removed | $530,000$169/sqft |
Source: Big D Real Estate Service, LLC #14339137 Report a problem | ||
| 5/18/2020 | Pending sale | $530,000$169/sqft |
Source: Big D Real Estate Service, LLC #14339137 Report a problem | ||
| 5/9/2020 | Listed for sale | $530,000+6%$169/sqft |
Source: Big D Real Estate Service, LLC #14339137 Report a problem | ||
| 4/29/2017 | Listing removed | $500,000$160/sqft |
Source: eXp Realty LLC #13543151 Report a problem | ||
| 3/26/2017 | Pending sale | $500,000$160/sqft |
Source: eXp Realty LLC #13543151 Report a problem | ||
| 3/18/2017 | Listed for sale | $500,000+0.1%$160/sqft |
Source: North Texas Real Estate Information Service #13543151 Report a problem | ||
| 11/18/2016 | Listing removed | $499,500$159/sqft |
Source: DFW Premier Properties #13387774 Report a problem | ||
| 8/10/2016 | Price change | $499,500-4.9%$159/sqft |
Source: DFW Premier Properties #13387774 Report a problem | ||
| 5/28/2016 | Listed for sale | $525,000+6.1%$168/sqft |
Source: DFW Premier Properties #13387774 Report a problem | ||
| 6/15/2014 | Listing removed | $495,000$158/sqft |
Source: RE/MAX DFW Associates IV #12105335 Report a problem | ||
| 5/23/2014 | Listed for sale | $495,000$158/sqft |
Source: RE/MAX DFW Associates IV #12105335 Report a problem | ||
Public tax history
| Year | Property taxes | Tax assessment |
|---|---|---|
| 2025 | $16,613 +64.4% | $982,432 +39.3% |
| 2024 | $10,105 +11.3% | $705,430 +10% |
| 2023 | $9,081 -7.3% | $641,300 +10% |
| 2022 | $9,796 -0.5% | $583,000 -2.9% |
| 2021 | $9,842 -9.6% | $600,675 +6.8% |
| 2020 | $10,882 +3.3% | $562,185 +2.8% |
| 2019 | $10,536 +0.6% | $546,683 +4.6% |
| 2018 | $10,477 +7.9% | $522,651 +7.6% |
| 2017 | $9,706 | $485,579 +5.4% |
| 2016 | $9,706 +20.1% | $460,555 +3.2% |
| 2015 | $8,080 | $446,209 +17.6% |
| 2014 | $8,080 | $379,390 +10% |
| 2013 | $8,080 | $344,900 |
| 2012 | -- | $344,900 -3% |
| 2011 | -- | $355,519 |
| 2010 | -- | $355,519 +2.5% |
| 2009 | -- | $346,969 +2% |
| 2007 | -- | $340,000 +2.6% |
| 2006 | $7,910 +8.5% | $331,506 +8.6% |
| 2005 | $7,288 | $305,256 -11.5% |
| 2004 | -- | $344,981 +8.9% |
| 2003 | -- | $316,833 +10.6% |
| 2002 | -- | $286,356 +0.5% |
| 2001 | -- | $284,988 |
Find assessor info on the county website
Neighborhood: 75022
Nearby homes
- $873,1004 bd4 ba3.5k sqft7019 Woodridge Dr, Flower Mound, TX 75022Off Market

- $730,700-- bd2 ba2.7k sqft7011 Woodridge Dr, Flower Mound, TX 75022Off Market
- $1,196,6004 bd3 ba1k sqft2901 Surveyors Ln, Flower Mound, TX 75022Off Market
- $922,6003 bd4 ba3.4k sqft7016 Woodridge Dr, Flower Mound, TX 75022Off Market
- $1,653,6006 bd5 ba5.3k sqft2955 Surveyors Ln, Flower Mound, TX 75022Off Market
- $854,200-- bd2 ba2.4k sqft7007 Woodridge Dr, Flower Mound, TX 75022Off Market
- $932,5004 bd4 ba3.3k sqft7012 Woodridge Dr, Flower Mound, TX 75022Off Market
- $1,393,3005 bd6 ba5k sqft7014 Woodridge Dr, Flower Mound, TX 75022Off Market
Nearby schools
GreatSchools rating
- 9/10Liberty Elementary SchoolGrades: PK-5Distance: 2.3 mi
- 10/10McKamy Middle SchoolGrades: 6-8Distance: 3.5 mi
- 9/10Flower Mound High SchoolGrades: 9-12Distance: 3.4 mi
Schools provided by the listing agent
- Elementary: Liberty
- Middle: Mckamy
- High: Flower Mound
- District: Lewisville ISD
Source: NTREIS. This data may not be complete. We recommend contacting the local school district to confirm school assignments for this home.
Get a cash offer in 3 minutes
Find out how much your home could sell for in as little as 3 minutes with a no-obligation cash offer.
Estimated market value
$876,200
Get a cash offer in 3 minutes
Find out how much your home could sell for in as little as 3 minutes with a no-obligation cash offer.
Estimated market value
$876,200
- Texas
- Denton County
- Flower Mound
- 75022
- 7015 Woodridge Dr
Nearby cities
Nearby neighborhoods
Nearby zip codes
Other Flower Mound Topics
