Tucked away on over an acre across two parcels, this charming split-level home offers the perfect blend of privacy, nature, and neighborhood living. Surrounded by mature landscaping and bordered by forest, the backyard feels like your own private retreat while still being part of an established neighborhood with long-standing neighbors. Nature lovers will appreciate the thoughtfully cultivated outdoor space featuring an established orchard with 2 apple trees, 2 Moonglow pear trees, 1 Saturn peach tree, 1 Italian plum tree, and 1 crabapple tree, along with raspberries, elderberry, and fragrant honeysuckle. Wildlife and songbirds are frequent visitors, adding to the peaceful setting. The property also includes a chicken coop, storage shed, fire pit area, invisible pet fencing, and negotiable beehive and trampoline. A whimsical "Sky Fort" treehouse adds extra charm. Located just a short drive from Hennepin Canal Parkway State Park, the property offers a serene country feel with convenient access to trails, recreation, and outdoor adventure. Inside, the bright living room is filled with natural light from oversized windows, while the kitchen features gas cooking, Corinthian countertops, and all kitchen appliances included. The attached one-car garage plus spacious driveway which provides ample parking. Major updates include a private septic system replaced in 2020 and an energy-efficient furnace and central air system installed in 2020 with wireless temperature controls. The home is serviced by a shared well with approximately $200 in annual maintenance. A rare opportunity to enjoy privacy, space, mature fruit trees, and a truly special outdoor setting, all just minutes from Moline.
Active
Price cut: $20K (6/28)
$279,000
7016 131st St, Coal Valley, IL 61240
3beds
1,144sqft
Single Family Residence
Built in 1962
0.99 Acres Lot
$269,500 Zestimate®
$244/sqft
$17/mo HOA
What's special
Charming split-level homeInvisible pet fencingSurrounded by mature landscapingChicken coopAttached one-car garageFire pit areaKitchen features gas cooking
- 105 days |
- 239 |
- 11 |
Zillow last checked:
Listing updated:
Listed by:
Stephanie Simmons 563-362-8424,
KW 1Advantage
Source: MRED as distributed by MLS GRID,MLS#: 12643193
Facts & features
Interior
Bedrooms & bathrooms
- Bedrooms: 3
- Bathrooms: 2
- Full bathrooms: 2
Rooms
- Room types: Office
Primary bedroom
- Features: Flooring (Hardwood)
- Level: Main
- Area: 154 Square Feet
- Dimensions: 11X14
Bedroom 2
- Features: Flooring (Hardwood)
- Level: Main
- Area: 121 Square Feet
- Dimensions: 11X11
Bedroom 3
- Features: Flooring (Hardwood)
- Level: Main
- Area: 154 Square Feet
- Dimensions: 11X14
Family room
- Features: Flooring (Painted/Stained)
- Level: Basement
- Area: 324 Square Feet
- Dimensions: 12X27
Kitchen
- Features: Kitchen (Eating Area-Table Space), Flooring (Linoleum)
- Level: Main
- Area: 187 Square Feet
- Dimensions: 11X17
Laundry
- Features: Flooring (Other)
- Level: Basement
- Area: 120 Square Feet
- Dimensions: 10X12
Living room
- Features: Flooring (Hardwood)
- Area: 266 Square Feet
- Dimensions: 14X19
Office
- Features: Flooring (Other)
- Level: Basement
- Area: 169 Square Feet
- Dimensions: 13X13
Heating
- Natural Gas
Cooling
- Central Air
Appliances
- Included: Microwave, Range, Dishwasher, Refrigerator
- Laundry: In Unit
Features
- Flooring: Hardwood
- Basement: Partially Finished,Exterior Entry,Partial,Walk-Out Access
- Attic: Unfinished
Interior area
- Total structure area: 1,994
- Total interior livable area: 1,144 sqft
- Finished area below ground: 650
Property
Parking
- Total spaces: 1
- Parking features: Asphalt, Garage Door Opener, Yes, Garage Owned, Attached, Garage
- Attached garage spaces: 1
- Has uncovered spaces: Yes
Accessibility
- Accessibility features: No Disability Access
Features
- Levels: Bi-Level
- Exterior features: Other
Lot
- Size: 0.99 Acres
- Dimensions: 148x190x148x162x169x100x148x116
- Features: Mature Trees, Backs to Trees/Woods, Garden, Level, Sloped
Details
- Additional structures: Other
- Parcel number: 1724203005
- Special conditions: None
- Other equipment: Ceiling Fan(s)
Construction
Type & style
- Home type: SingleFamily
- Architectural style: Bi-Level
- Property subtype: Single Family Residence
Materials
- Other
- Foundation: Block
- Roof: Asphalt
Condition
- New construction: No
- Year built: 1962
Utilities & green energy
- Electric: 100 Amp Service
- Sewer: Septic Tank
- Water: Shared Well
Community & HOA
HOA
- Has HOA: Yes
- Services included: Water
- HOA fee: $200 annually
Location
- Region: Coal Valley
Financial & listing details
- Price per square foot: $244/sqft
- Tax assessed value: $128,292
- Annual tax amount: $3,150
- Date on market: 5/12/2026
- Ownership: Fee Simple
Estimated market value
$269,500
$256,000 - $283,000
$1,677/mo
Price history
| Date | Event | Price |
|---|---|---|
| 6/28/2026 | Price change | $279,000-6.7%$244/sqft |
Source:  MRED as distributed by MLS GRID #12643193 Report a problem MRED as distributed by MLS GRID #12643193 Report a problem | ||
| 5/12/2026 | Listed for sale | $299,000+87.5%$261/sqft |
Source: MRED as distributed by MLS GRID #12643193 Report a problem | ||
| 8/26/2016 | Sold | $159,500$139/sqft |
Source: MRED as distributed by MLS GRID #QC4173600 Report a problem | ||
Public tax history
| Year | Property taxes | Tax assessment |
|---|---|---|
| 2024 | $2,977 +6% | $42,764 +6% |
| 2023 | $2,808 +4.1% | $40,343 +5.3% |
| 2022 | $2,698 +6.3% | $38,312 +5.4% |
| 2021 | $2,539 +6.2% | $36,349 +5.6% |
| 2020 | $2,391 +6.1% | $34,422 +4% |
| 2019 | $2,254 +5.6% | $33,098 +2.3% |
| 2018 | $2,134 +0.8% | $32,354 |
| 2017 | $2,116 -0.3% | $32,354 |
| 2016 | $2,122 -0.6% | $32,354 |
| 2015 | $2,136 | $32,354 +0.5% |
| 2014 | -- | $32,196 |
| 2013 | -- | $32,196 -0.5% |
| 2012 | -- | $32,361 |
| 2011 | -- | $32,361 |
| 2010 | -- | $32,361 +3% |
| 2008 | -- | $31,419 +2% |
| 2006 | -- | $30,803 +9.7% |
| 2005 | $1,171 -18.3% | $28,086 +3% |
| 2004 | $1,433 -10.2% | $27,268 +2% |
| 2003 | $1,596 -0.2% | $26,733 |
| 2002 | $1,599 +12.7% | $26,733 +9.8% |
| 2001 | $1,419 +5.1% | $24,343 +1% |
| 2000 | $1,350 | $24,102 |
Find assessor info on the county website
Monthly payment
Est. payment
Payment breakdown
Explore the cost of this home by adjusting the details. Changes won't be saved.Climate risks
Neighborhood: 61240
Nearby schools
GreatSchools rating
- 6/10Bicentennial Elementary SchoolGrades: K-5Distance: 1.6 mi
- 4/10John Deere Middle SchoolGrades: 6-8Distance: 6.1 mi
- 4/10Moline Sr High SchoolGrades: 9-12Distance: 4.6 mi
Schools provided by the listing agent
- District: 40
Source: MRED as distributed by MLS GRID. This data may not be complete. We recommend contacting the local school district to confirm school assignments for this home.
- $309,200-- bd-- ba892 sqft13113 92nd Ave, Coal Valley, IL 61240Off Market
- $35,502-- bd-- ba-- sqft7111 131st St, Coal Valley, IL 61240Off Market
- $453,600-- bd-- ba2k sqft7111 131st St, Coal Valley, IL 61240Off Market
- $365,5003 bd-- ba1.5k sqft100 Schroeder Rd, Coal Valley, IL 61240Off Market
- $504,000-- bd-- ba1.2k sqft12715 92nd Ave, Coal Valley, IL 61240Off Market
- $252,50024.2 acres12909 92nd Ave, Coal Valley, IL 61240Off Market
- $386,800-- bd-- ba2.4k sqft13114 92nd Ave, Coal Valley, IL 61240Off Market
- $221,5003 bd2 ba1.2k sqft12714 92nd Ave, Coal Valley, IL 61240Off Market
A local agent can set up tours, give advice and negotiate with sellers.
A local lender can help you make sure your offer is ready when you are.
Similar homes
- $260,0005 bd2 ba1k sqft2813 9th St, East Moline, IL 61244New
 MLS ID #12735272, Diane Godwin-Luckey, RE/MAX Concepts Moline. MRED as distributed by MLS GRID
 - $305,0003 bd2 ba1.4k sqft1029 16th Street Ct, Silvis, IL 61282New
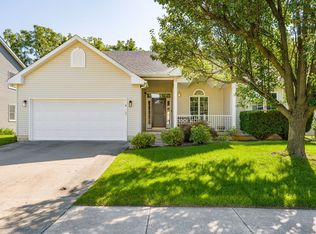 MLS ID #12739552, Ashley Pankey, Ruhl&Ruhl REALTORS Moline. MRED as distributed by MLS GRID
 - $265,0003 bd3 ba1.3k sqft12720 13th St, Milan, IL 61264Active
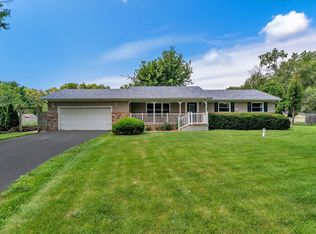 MLS ID #12724780, Christine Taylor, KW 1Advantage. MRED as distributed by MLS GRID
 - $289,0004 bd3 ba1.5k sqft3709 9th Ave, Moline, IL 61265Active
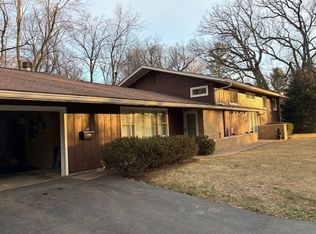 MLS ID #12566210, Dan DePorter, Ruhl&Ruhl REALTORS Moline. MRED as distributed by MLS GRID
 - $299,9003 bd3 ba1.6k sqft4713 5th St #A, East Moline, IL 61244ActiveMLS ID #12672787, Ana True, eXp Realty. MRED as distributed by MLS GRID
- $299,0003 bd3 ba1.3k sqft11822 3rd St, Milan, IL 61264ActiveMLS ID #12664242, Christine Taylor, KW 1Advantage. MRED as distributed by MLS GRID
- $249,5004 bd2 ba1.6k sqft5505 38th Ave, Moline, IL 61265ActiveMLS ID #12685504, Debra Roche, Barker Roche Real Estate. MRED as distributed by MLS GRID
- $259,9003 bd2 ba1.4k sqft8850 Ridgewood Rd, Rock Island, IL 61201ActiveMLS ID #12700831, Richard Bassford, CRS, RE/MAX Concepts Bettendorf. MRED as distributed by MLS GRID
- $235,0003 bd3 ba1.2k sqft3413 34th Ave, Moline, IL 61265ActiveMLS ID #12730170, Kate Parr, Currents and Keys Realty. MRED as distributed by MLS GRID
- $259,0004 bd3 ba1.5k sqft1420 35th Ave, Rock Island, IL 61201ActiveMLS ID #12729275, Sherry Frankville, Mel Foster Co. Davenport. MRED as distributed by MLS GRID
- $220,0003 bd3 ba1.4k sqft571 26th Avenue Ct, East Moline, IL 61244ActiveMLS ID #12634852, Derrick Klauer, Ruhl&Ruhl REALTORS Davenport. MRED as distributed by MLS GRID
- $276,9004 bd2 ba1.7k sqft10009 Wolf Rd, Geneseo, IL 61254ActiveMLS ID #12665542, Jeremy Albrecht, Prestige Realty QC. MRED as distributed by MLS GRID
- $249,0003 bd2 ba1.3k sqft19775 E 1500th St, Geneseo, IL 61254ActiveMLS ID #12663495, Zina Akre, Mel Foster Co. Geneseo. MRED as distributed by MLS GRID
- $195,9994 bd2 ba1.2k sqft1218 20th Avenue Way, East Moline, IL 61244ActiveMLS ID #12681041, Amanda Yeggy, AHWD, LPT Realty, LLC. MRED as distributed by MLS GRID
- $240,0003 bd2 ba1.2k sqft1272 Golden Valley Dr, Bettendorf, IA 52722ActiveMLS ID #12719009, Hank Robertson, Ruhl&Ruhl REALTORS Davenport. MRED as distributed by MLS GRID
- $204,9003 bd2 ba1.5k sqft4809 50th Ave, Moline, IL 61265Price ChangeMLS ID #12715989, Mindy Wakefield, Currents and Keys Realty. MRED as distributed by MLS GRID
- $225,0002 bd1 ba1.6k sqft3403 S Shore Dr, Moline, IL 61265ActiveMLS ID #12724178, Richard Bassford, CRS, RE/MAX Concepts Bettendorf. MRED as distributed by MLS GRID
- $275,0004 bd1 ba1.6k sqft12817 256th St N, Port Byron, IL 61275ActiveMLS ID #12689581, Craig Wainwright, Wainwright Realty. MRED as distributed by MLS GRID
- $259,9003 bd2 ba1.4k sqft1511 Parklane Dr, Bettendorf, IA 52722ActiveMLS ID #12630906, Amber Klundt, Ruhl&Ruhl REALTORS Moline. MRED as distributed by MLS GRID
- $259,9003 bd2 ba1.3k sqft315 S Juniata St, Blue Grass, IA 52726ActiveMLS ID #12729235, Marty Eilers, BUY SELL BUILD QC - Real Broker, LLC. MRED as distributed by MLS GRID
