Welcome to this beautifully maintained 3-bedroom, 2-bath, 2-car garage home in the highly desirable Milwaukee Ridge neighborhood! Offering 1,460 square feet of thoughtfully designed living space, this move-in-ready home is full of charm and upgrades you'll love. The inviting living room features a custom-built electric fireplace, creating a warm and stylish focal point for gatherings or cozy evenings at home. Brand-new carpet adds a fresh, updated feel throughout, while the extended back patio provides the perfect space for entertaining, grilling, or simply enjoying the outdoors. Step outside to a large, beautifully maintained backyard complete with a storage shed and plenty of room for kids, pets, or gardening. A one-of-a-kind custom sidewalk leads to the front door, adding both convenience and exceptional curb appeal that makes this home stand out from the rest. Located in a growing area of town, you'll love being just minutes from shopping, dining, and everyday conveniences. The neighborhood is known for its friendly neighbors and outstanding community amenities, including a neighborhood pool, park, playground, basketball court, sand volleyball court, and pickleball court!! Offering something for everyone to enjoy. For added peace of mind, the seller is including a one-year home warranty for the buyer. Don't miss your opportunity to own this beautifully cared-for home in one of Lubbock's most sought-after neighborhoods!
For sale
$199,900
7016 35th St, Lubbock, TX 79407
3beds
1,460sqft
Single Family Residence, Residential
Built in 2016
6,969 Square Feet Lot
$196,300 Zestimate®
$137/sqft
$28/mo HOA
What's special
Custom-built electric fireplaceExtended back patioStorage shedExceptional curb appealBrand-new carpetOne-of-a-kind custom sidewalkLarge beautifully maintained backyard
- 14 days
- 810
- 111
Likely to sell faster than
Zillow last checked:
Listing updated:
Listed by:
Denita Garrett TREC #0734099 806-438-4224,
BK Real Estate
Source: LBMLS,MLS#: 202612981
Facts & features
Interior
Bedrooms & bathrooms
- Bedrooms: 3
- Bathrooms: 2
- Full bathrooms: 2
Heating
- Central, Natural Gas
Cooling
- Central Air
Appliances
- Included: Disposal, Electric Cooktop, Microwave, Oven
- Laundry: Inside, Laundry Room
Features
- Ceiling Fan(s), Eat-in Kitchen, Granite Counters, Kitchen Island, Open Floorplan, Pantry
- Flooring: Carpet, Ceramic Tile, Luxury Vinyl
- Windows: Blinds
- Has basement: No
- Number of fireplaces: 1
- Fireplace features: Electric, Living Room
Interior area
- Total structure area: 1,460
- Total interior livable area: 1,460 sqft
- Finished area above ground: 1,460
Property
Parking
- Total spaces: 2
- Parking features: Attached, Garage
- Attached garage spaces: 2
Features
- Patio & porch: Covered, Front Porch, Rear Porch
- Exterior features: Private Yard, Storage
- Fencing: Back Yard,Wood
Lot
- Size: 6,969 Square Feet
- Features: Back Yard, Front Yard, Landscaped
Details
- Additional structures: Shed(s)
- Parcel number: R327982
- Zoning description: Single Family
- Special conditions: Standard
Construction
Type & style
- Home type: SingleFamily
- Architectural style: Traditional
- Property subtype: Single Family Residence, Residential
Materials
- Brick, Stucco
- Foundation: Slab
- Roof: Composition
Condition
- New construction: No
- Year built: 2016
Utilities & green energy
- Sewer: Public Sewer
- Water: Public
Community & HOA
Community
- Security: None
HOA
- Has HOA: Yes
- Amenities included: Playground, Pool, Sport Court
- HOA fee: $28 monthly
Location
- Region: Lubbock
Financial & listing details
- Price per square foot: $137/sqft
- Tax assessed value: $218,116
- Annual tax amount: $4,491
- Date on market: 9/17/2026
- Cumulative days on market: 63 days
- Listing terms: 1031 Exchange,Cash,Conventional,FHA,VA Loan
- Road surface type: Asphalt
Estimated market value
$196,300
$186,000 - $206,000
$1,562/mo
Price history
| Date | Event | Price |
|---|---|---|
| 9/17/2026 | Listed for sale | $199,900$137/sqft |
Source:  LBMLS #202612981 Report a problem LBMLS #202612981 Report a problem | ||
| 9/16/2026 | Listing removed | $199,900$137/sqft |
Source: LBMLS #202610322 Report a problem | ||
| 9/16/2026 | Price change | $199,900-2.5%$137/sqft |
Source: LBMLS #202610322 Report a problem | ||
| 8/28/2026 | Price change | $205,000-2.4%$140/sqft |
Source: LBMLS #202610322 Report a problem | ||
| 8/8/2026 | Listed for sale | $210,000$144/sqft |
Source: LBMLS #202610322 Report a problem | ||
| 8/4/2026 | Pending sale | $210,000$144/sqft |
Source: LBMLS #202610322 Report a problem | ||
| 7/25/2026 | Listed for sale | $210,000$144/sqft |
Source: LBMLS #202610322 Report a problem | ||
| 11/1/2016 | Sold | -- |
Source: Public Record Report a problem | ||
Public tax history
| Year | Property taxes | Tax assessment |
|---|---|---|
| 2025 | $4,491 -0.6% | $218,116 -0.3% |
| 2024 | $4,518 -1.1% | $218,872 +0.3% |
| 2023 | $4,570 +4.3% | $218,218 +13.4% |
| 2022 | $4,381 +6.3% | $192,412 +10.6% |
| 2021 | $4,120 +2.8% | $174,048 +5% |
| 2020 | $4,008 +2.5% | $165,727 +3% |
| 2019 | $3,910 +5.2% | $160,953 +2.3% |
| 2018 | $3,716 | $157,317 +6% |
| 2017 | $3,716 | $148,477 |
Find assessor info on the county website
Monthly payment
Est. payment
Payment breakdown
Explore the cost of this home by adjusting the details. Changes won't be saved.Climate risks
Neighborhood: 79407
Nearby schools
Schools provided by the listing agent
- Elementary: Westwind
- Middle: Heritage
- High: Memorial
Source: LBMLS. This data may not be complete. We recommend contacting the local school district to confirm school assignments for this home.

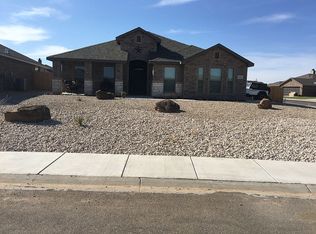
Similar homes
- $204,0003 bd2 ba1.3k sqft7416 32nd St, Lubbock, TX 79407For Sale
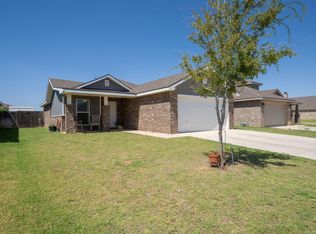 MLS ID #202611754, Jarrett Thornton, Jarrett Thornton. LBMLS
 - $192,0003 bd2 ba1.3k sqft3021 Valencia Ave, Lubbock, TX 79407For Sale
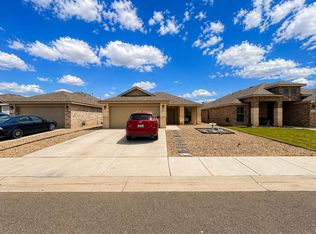 MLS ID #202612248, Mateo Dabila, Clear Rock Realty. LBMLS
 - $209,0003 bd2 ba1.4k sqft3716 Oakridge Ave, Lubbock, TX 79407For Sale
 MLS ID #202608063, Andy Mazzolini, Keller Williams Realty. LBMLS
 - $220,0003 bd2 ba1.7k sqft6621 36th St, Lubbock, TX 79407For Sale
 MLS ID #202611295, Cameron Winegar, Heritage Real Estate. LBMLS
