Skip main navigation
Sold for $1,622,000
  • Listed by: Berkshire Hathaway HomeService • Jane Lau • Contact: 310-544-5091
    Bought with: Berkshire Hathaway HomeServices California Properties
    $1,622,000

    7016 Abbottswood Dr, Rancho Palos Verdes, CA 90275

    4beds
    2,057sqft
    Single Family Residence
    Built in 1963
    7,635 Square Feet Lot
    $1,619,700 Zestimate®
    $789/sqft
    $6,639 Estimated rent

    Home value

    $1,619,700

    $1.46M - $1.80M

    $6,639/mo

    Zestimate® history
    Loading
    Loading...

    Owner options

    List your home for rent

    $6,639/mo

    Rent Zestimate®

    Find your next renter with Zillow Rental Manager. Plus, with online applications, you can quickly screen prospective tenants – for free.

    Learn more

    $6,639/mo

    Rent Zestimate®

    Refinance and save

    $10,300/mo

    Est. payment

    Refinancing to a lower rate could help reduce your monthly payments and save thousands over the life of the loan.

    See today's rates

    $10,300/mo

    Est. payment

    Explore your selling options

    Work with a Zillow partner agent

    Leverage their expertise and Zillow's premium Showcase listings to get your home seen by more buyers.

    Get started

    List with your own agent

    Get your home in front of millions of buyers by listing it on Zillow.

    Learn how to do it

    Sell it yourself

    Take full control of how buyers see your home on Zillow by listing For Sale by Owner (FSBO).

    List your home

    What's special

    Peaceful backyardBreakfast barOpen flowFresh interior paintNew carpetSpacious family roomCustom built-ins
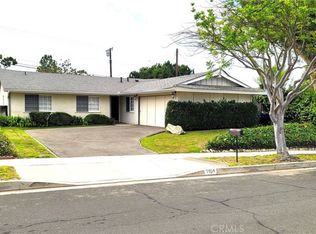
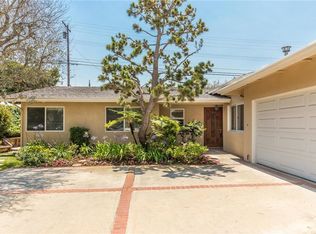
    A Place to Call Home in Rancho Palos Verdes! For the first time in over 60 years, this cherished four-bedroom, two-bathroom single-level home is ready to welcome a new owner. Nestled in the highly desirable Los Verdes neighborhood and located within the award-winning Palos Verdes Peninsula Unified School District, this is more than a house—it’s an opportunity to create a lifetime of memories. Step inside to this one story charmer with over 2,000 square feet of thoughtfully designed living space with vaulted ceilings, new carpet, and fresh interior paint. The spacious family room is truly the heart of the home—generously sized with custom built-ins and sliding doors that open to a peaceful backyard, perfect for gatherings, entertainment, playtime, or quiet moments under the stars. The spacious kitchen is ideal for cooking and connection, with ample storage, a breakfast bar, and a bright eat-in area. The open flow from the dining room to the living room makes entertaining effortless, while four bedrooms offer space for family, guests, a home office, or creative pursuits. Updated features include dual-pane windows, a tankless water heater, 200-amp electrical panel, and a newer HVAC and A/C system (installed in 2017). A two-car attached garage (direct access) with built-in storage and a wide driveway offer practicality and ease. The flat grassy yard and patio are a blank canvas—ready for your dream garden, outdoor kitchen, or simply a place to unwind. Enjoy quiet strolls through the neighborhood, top-tier schools including a short walk to Vista Grande Elementary, and close proximity to parks, golf courses, hiking trails, restaurants, and shopping. This well-loved home is full of warmth, light, and potential. Come and see where your next chapter begins.

    Zillow last checked:

    Listing updated:

    Listed by:

    Jane Lau DRE #01854188 310-774-1666,

    Berkshire Hathaway HomeService,

    Jacqueline Johnson DRE #00608494 310-265-2167,

    Berkshire Hathaway HomeService

    Bought with:

    Sam Lou, DRE #01221157

    Berkshire Hathaway HomeServices California Properties

    Source: CRMLS,MLS#: PV25034938MLS LogoOriginating MLS: California Regional MLS

    Facts & features

    Interior

    Bedrooms & bathrooms
    • Bedrooms: 4
    • Bathrooms: 2
    • Full bathrooms: 1
    • 3/4 bathrooms: 1
    • Main level bathrooms: 2
    • Main level bedrooms: 4
    Rooms
    • Room types: Bedroom, Entry/Foyer, Family Room, Kitchen, Living Room, Primary Bedroom
    Primary bedroom
    • Features: Primary Suite
    Bedroom
    • Features: Bedroom on Main Level
    Bathroom
    • Features: Bathtub, Full Bath on Main Level, Separate Shower, Tub Shower
    Family room
    • Features: Separate Family Room
    Kitchen
    • Features: Tile Counters
    Heating
    • Central
    Cooling
    • Central Air
    Appliances
    • Included: Built-In Range, Double Oven, Dishwasher, Gas Cooktop, Disposal, Gas Oven, Microwave, Refrigerator, Tankless Water Heater
    • Laundry: Inside
    Features
    • Ceiling Fan(s), Cathedral Ceiling(s), Tile Counters, Bedroom on Main Level, Primary Suite
    • Flooring: Carpet, Tile
    • Doors: Sliding Doors
    • Windows: Garden Window(s), Skylight(s)
    • Has fireplace: Yes
    • Fireplace features: Living Room
    • Common walls with other units/homes: No Common Walls
    Interior area
    • Total interior livable area: 2,057 sqft

    Property

    Parking
    • Total spaces: 2
    • Parking features: Concrete, Direct Access, Driveway Level, Door-Single, Driveway, Garage, Private
    • Attached garage spaces: 2
    Accessibility
    • Accessibility features: No Stairs, Parking
    Features
    • Levels: One
    • Stories: 1
    • Entry location: Front
    • Patio & porch: Concrete, Covered
    • Exterior features: Brick Driveway
    • Pool features: None
    • Spa features: None
    • Fencing: Vinyl,Wood
    • Has view: Yes
    • View description: None
    Lot
    • Size: 7,635 Square Feet
    • Features: Back Yard, Front Yard, Landscaped, Near Public Transit
    Details
    • Parcel number: 7583021013
    • Zoning: RPRS10000*
    • Special conditions: Trust

    Construction

    Type & style
    • Home type: SingleFamily
    • Property subtype: Single Family Residence
    Materials
    • Stucco
    • Foundation: Slab
    • Roof: Asphalt,Shingle
    Condition
    • New construction: No
    • Year built: 1963

    Utilities & green energy

    • Sewer: Public Sewer
    • Water: Public
    • Utilities for property: Electricity Connected, Sewer Connected, Water Connected

    Community & HOA

    Community
    • Features: Biking, Curbs, Golf, Hiking, Sidewalks
    • Security: Carbon Monoxide Detector(s), Smoke Detector(s)
    Location
    • Region: Rancho Palos Verdes

    Financial & listing details

    • Price per square foot: $789/sqft
    • Tax assessed value: $169,739
    • Annual tax amount: $2,739
    • Date on market: 4/29/2025
    • Cumulative days on market: 73 days
    • Listing terms: Cash,Cash to New Loan,Conventional
    • Road surface type: Paved

    Price history

    DateEventPrice
    7/31/2025Sold$1,622,000-0.4%$789/sqft
    Source: CRMLS #PV25034938 Report a problem
    7/24/2025Pending sale$1,629,000$792/sqft
    Source: CRMLS #PV25034938 Report a problem
    7/11/2025Contingent$1,629,000$792/sqft
    Source: CRMLS #PV25034938 Report a problem
    6/24/2025Price change$1,629,000-4.1%$792/sqft
    Source: CRMLS #PV25034938 Report a problem
    6/20/2025Listed for sale$1,699,000$826/sqft
    Source: CRMLS #PV25034938 Report a problem
    6/15/2025Contingent$1,699,000$826/sqft
    Source: CRMLS #PV25034938 Report a problem
    5/16/2025Price change$1,699,000-5.6%$826/sqft
    Source: CRMLS #PV25034938 Report a problem
    4/29/2025Listed for sale$1,799,000$875/sqft
    Source: CRMLS #PV25034938 Report a problem

    Public tax history

    YearProperty taxesTax assessment
    2025$2,739 +12.6%$169,739 +2%
    2024$2,433 +5.5%$166,411 +2%
    2023$2,306 +4.4%$163,149 +2%
    2022$2,209 +0.8%$159,951 +2%
    2021$2,191 +1.2%$156,816 +1%
    2020$2,165 $155,209 +2%
    2019$2,165 +8.4%$152,166 +2%
    2018$1,998 $149,183 +2%
    2017$1,998 +1.9%$146,258 +2%
    2016$1,960 +3.5%$143,391 +1.5%
    2015$1,894 -2.6%$141,238 +2%
    2014$1,945 $138,472 +2.5%
    2012-- $135,145 +2%
    2011-- $132,496 +0.8%
    2010-- $131,507 -0.2%
    2009-- $131,820 +2%
    2008-- $129,236 +2%
    2007-- $126,702 +2%
    2006-- $124,219
    2005-- $124,219 +4%
    2004-- $119,397 +1.9%
    2003-- $117,210 +2%
    2002-- $114,913 +4%
    2000-- $110,453
    Find assessor info on the county website

    Neighborhood: 90275

    Nearby schools

    GreatSchools rating
    Get a cash offer in 3 minutes
    Find out how much your home could sell for in as little as 3 minutes with a no-obligation cash offer.
    Estimated market value
    $1,619,700
    Get a cash offer in 3 minutes
    Find out how much your home could sell for in as little as 3 minutes with a no-obligation cash offer.
    Estimated market value
    $1,619,700