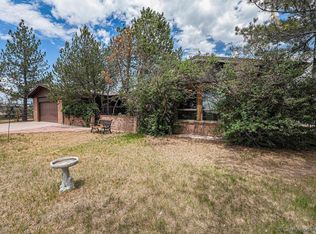
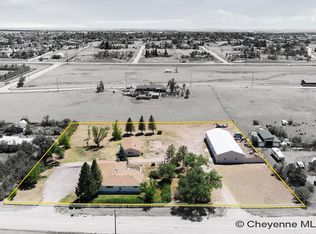
Rarely does a property offer this much space, versatility, and country living while still being just minutes from shopping, dining, and everyday amenities. This beautifully upgraded 5-bedroom, 3-bath home with an impressive 5-car attached garage offers room to live, entertain, and enjoy the Wyoming lifestyle. Inside, the home has an easy, welcoming flow with beautiful hardwood floors and a completely updated kitchen featuring new cabinetry, countertops, appliances, and a walk-in pantry. Spacious living areas, three fireplaces, abundant natural light, and central air conditioning make the home comfortable and inviting year-round. Outside is where this property truly stands apart. Bring the horses, RV, trailers, and toys—there is room for it all. Mature trees and established landscaping surround the home, complemented by a sprinkler system. Relax beneath the pergola, gather around the firepit, enjoy the deck, or simply take in the wide-open surroundings and beautiful Wyoming sunrises. With its rare 5-car attached garage, horse-friendly setting, upgraded interior, gorgeous grounds, and close-in rural location, this is a property that offers the freedom of country living without giving up the convenience of town.
Pending
$775,000
7016 Astronaut Dr, Cheyenne, WY 82009
5beds
3,152sqft
Rural Residential, Residential
Built in 1986
4.31 Acres Lot
$773,800 Zestimate®
$246/sqft
$-- HOA
What's special
- 18 days
- 138
- 2
Zillow last checked:
Listing updated:
Listed by:
Codee Dalton 307-871-8098,
#1 Properties
Source: Cheyenne BOR,MLS#: 101987
Facts & features
Interior
Bedrooms & bathrooms
- Bedrooms: 5
- Bathrooms: 3
- Full bathrooms: 1
- 3/4 bathrooms: 2
- Main level bathrooms: 2
Primary bedroom
- Level: Main
- Area: 156
- Dimensions: 12 x 13
Bedroom 2
- Level: Main
- Area: 130
- Dimensions: 13 x 10
Bedroom 3
- Level: Main
- Area: 100
- Dimensions: 10 x 10
Bedroom 4
- Level: Basement
- Area: 144
- Dimensions: 12 x 12
Bedroom 5
- Level: Basement
- Area: 132
- Dimensions: 12 x 11
Bathroom 1
- Features: 3/4
- Level: Main
Bathroom 2
- Features: Full
- Level: Main
Bathroom 3
- Features: 3/4
- Level: Basement
Dining room
- Level: Main
- Area: 108
- Dimensions: 9 x 12
Family room
- Level: Main
- Area: 437
- Dimensions: 19 x 23
Kitchen
- Level: Main
- Area: 156
- Dimensions: 12 x 13
Living room
- Level: Main
- Area: 324
- Dimensions: 18 x 18
Basement
- Area: 1336
Heating
- Forced Air, Natural Gas
Cooling
- Central Air
Appliances
- Included: Dishwasher, Disposal, Dryer, Microwave, Range, Refrigerator, Washer
- Laundry: Main Level
Features
- Pantry, Rec Room, Separate Dining, Walk-In Closet(s), Wet Bar, Main Floor Primary, Sun Room
- Basement: Interior Entry,Finished
- Number of fireplaces: 3
- Fireplace features: Three, Gas, Wood Burning
Interior area
- Total structure area: 3,152
- Total interior livable area: 3,152 sqft
- Finished area above ground: 1,816
Property
Parking
- Total spaces: 5
- Parking features: 4+ Car Attached, Heated Garage, Garage Door Opener, RV Access/Parking
- Attached garage spaces: 5
Accessibility
- Accessibility features: None
Features
- Patio & porch: Deck, Patio
- Exterior features: Dog Run, Sprinkler System, Enclosed Sunroom-no heat
- Fencing: Back Yard,Fenced
Lot
- Size: 4.31 Acres
- Dimensions: 187743
- Features: Front Yard Sod/Grass, Sprinklers In Front, Backyard Sod/Grass, Sprinklers In Rear, Pasture
Details
- Additional structures: Utility Shed, Loafing Shed, Outbuilding
- Parcel number: 1466172030080
- Horses can be raised: Yes
Construction
Type & style
- Home type: SingleFamily
- Architectural style: Ranch
- Property subtype: Rural Residential, Residential
Materials
- Brick, Wood/Hardboard
- Foundation: Basement
- Roof: Composition/Asphalt
Condition
- New construction: No
- Year built: 1986
Utilities & green energy
- Electric: Black Hills Energy
- Gas: Black Hills Energy
- Sewer: Septic Tank
- Water: Well
Green energy
- Energy efficient items: Ceiling Fan
Community & HOA
Community
- Subdivision: Montclair
HOA
- Services included: None
Location
- Region: Cheyenne
Financial & listing details
- Price per square foot: $246/sqft
- Tax assessed value: $383,185
- Annual tax amount: $2,008
- Price range: $775K - $775K
- Date on market: 9/3/2026
- Listing agreement: N
- Listing terms: Cash,Conventional,FHA,VA Loan
- Inclusions: Dishwasher, Disposal, Dryer, Microwave, Range/Oven, Refrigerator, Washer
- Exclusions: N
Estimated market value
$773,800
$735,000 - $812,000
$3,655/mo
Price history
| Date | Event | Price |
|---|---|---|
| 9/3/2026 | Pending sale | $775,000-3%$246/sqft |
Source:  Cheyenne BOR #101987 Report a problem Cheyenne BOR #101987 Report a problem | ||
| 8/14/2026 | Listing removed | -- |
Source: Owner Report a problem | ||
| 7/21/2026 | Listed for sale | $799,000+94.8%$253/sqft |
Source: Owner Report a problem | ||
| 4/18/2019 | Sold | -- |
Source: Cheyenne BOR #74247 Report a problem | ||
| 3/5/2019 | Pending sale | $410,150$130/sqft |
Source: Coldwell Banker The Property Exchange, Inc. #74247 Report a problem | ||
| 3/5/2019 | Listed for sale | $410,150+2.5%$130/sqft |
Source: Coldwell Banker The Property Exchange, Inc. #74247 Report a problem | ||
| 10/4/2018 | Listing removed | $400,000$127/sqft |
Source: Coldwell Banker The Property Exchange, Inc. #72490 Report a problem | ||
| 8/13/2018 | Listed for sale | $400,000$127/sqft |
Source: Coldwell Banker The Property Exchange, Inc. #72490 Report a problem | ||
| 8/2/2018 | Pending sale | $400,000$127/sqft |
Source: Coldwell Banker The Property Exchange, Inc. #72490 Report a problem | ||
| 8/2/2018 | Listed for sale | $400,000$127/sqft |
Source: Coldwell Banker The Property Exchange, Inc. #72490 Report a problem | ||
Public tax history
| Year | Property taxes | Tax assessment |
|---|---|---|
| 2026 | -- | $36,402 +3% |
| 2025 | $2,009 -32.1% | $35,341 -24.8% |
| 2024 | $2,957 +5.5% | $46,999 +3% |
| 2023 | $2,802 +11.5% | $45,644 +13% |
| 2022 | $2,512 +3.4% | $40,392 +11.9% |
| 2021 | $2,430 +1% | $36,090 +0.7% |
| 2020 | $2,407 -3% | $35,848 -2.9% |
| 2019 | $2,481 +11.8% | $36,922 +10.7% |
| 2018 | $2,219 +0.5% | $33,365 +1.5% |
| 2017 | $2,208 +1.6% | $32,869 +1.6% |
| 2016 | $2,173 | $32,336 +3.1% |
| 2015 | $2,173 +1.3% | $31,361 -1% |
| 2014 | $2,145 | $31,692 +48% |
| 2013 | -- | $21,413 -0.2% |
| 2012 | -- | $21,447 -1.9% |
| 2011 | -- | $21,862 +2.3% |
| 2010 | -- | $21,363 -0.8% |
| 2009 | -- | $21,525 -5.7% |
| 2005 | -- | $22,816 +1.9% |
| 2004 | -- | $22,399 +20.9% |
| 2003 | -- | $18,529 +1.9% |
| 2002 | -- | $18,185 +4.5% |
| 2001 | -- | $17,394 |
Find assessor info on the county website
Monthly payment
Est. payment
Payment breakdown
Explore the cost of this home by adjusting the details. Changes won't be saved.Climate risks
Neighborhood: 82009

Similar homes
- $769,0005 bd5 ba3.6k sqft8704 Cowpoke Rd, Cheyenne, WY 82009For Sale

 MLS ID #101924, Brianna Restivo, RE/MAX Capitol Properties. Cheyenne BOR
 - $775,0005 bd5 ba4.4k sqft7031 E Riding Club Rd, Cheyenne, WY 82009For Sale
 MLS ID #102035, Codee Dalton, #1 Properties. Cheyenne BOR
 - $765,0005 bd3 ba3.1k sqft10423 Beartooth Dr, Cheyenne, WY 82009For Sale
 MLS ID #101670, Amber Johnson, RE/MAX Capitol Properties. Cheyenne BOR
 - $705,0004 bd3 ba3k sqft707 E Laughlin Rd, Cheyenne, WY 82009For Sale
 MLS ID #101526, Codee Dalton, #1 Properties. Cheyenne BOR
 - $695,0004 bd4 ba4.2k sqft2008 Eagle Dr, Cheyenne, WY 82009For SaleMLS ID #100964, Jeremy Hamilton, #1 Properties. Cheyenne BOR
- $655,0005 bd3 ba2.9k sqft1605 W Wrangler Rd, Cheyenne, WY 82009For SaleMLS ID #101796, Megan Barr, eXp Realty, LLC. Cheyenne BOR
- $815,0005 bd3 ba3.3k sqft4300 Spiker Rd, Cheyenne, WY 82009New ConstructionMLS ID #102122, Victoria Ganskow, Coldwell Banker, The Property Exchange. Cheyenne BOR
- $769,0004 bd4 ba3.4k sqft6701 Telluride Dr, Cheyenne, WY 82009For SaleMLS ID #100666, Kari Happold, NextHome Rustic Realty. Cheyenne BOR
- $760,0005 bd4 ba3.3k sqft2370 Council Blf, Cheyenne, WY 82009For SaleMLS ID #101622, Stefanie Illingworth, #1 Properties. Cheyenne BOR
- $935,0005 bd3 ba3.2k sqft12627 Cloud Mesa Dr, Cheyenne, WY 82009For SaleMLS ID #101985, Robbin Flockhart, Keller Williams Realty Frontier. Cheyenne BOR
- $675,0004 bd3 ba2.4k sqft10718 W Polo Plate, Cheyenne, WY 82009For SaleMLS ID #100399, Tania Riedel, #1 Properties. Cheyenne BOR
- $569,0005 bd3 ba2.7k sqft903 Montclair Dr, Cheyenne, WY 82009For SaleMLS ID #101966, Rebecca Hess, RE/MAX Capitol Properties. Cheyenne BOR
- $639,0004 bd3 ba2.4k sqft209 Ponderosa Trl, Cheyenne, WY 82009For SaleMLS ID #101667, Lindee Wiltjer, Peak Properties, LLC. Cheyenne BOR
- $749,0004 bd3 ba3.1k sqft1619 Ruger Dr, Cheyenne, WY 82007For SaleMLS ID #101912, Tammy Grant, #1 Properties. Cheyenne BOR
- $779,9003 bd2 ba3.9k sqft2391 Old Faithful Way, Cheyenne, WY 82009For SaleMLS ID #102072, Dave Coleman, #1 Properties. Cheyenne BOR
- $870,0004 bd4 ba3.9k sqft6405 Saykally Rd, Cheyenne, WY 82009For SaleMLS ID #101007, Joanna Royse, #1 Properties. Cheyenne BOR
- $795,0003 bd3 ba3.4k sqft1514 Scenic Ridge Dr, Cheyenne, WY 82009For SaleMLS ID #102011, Dave Coleman, #1 Properties. Cheyenne BOR
- $590,0003 bd3 ba3.8k sqft9001 Red Fox Rd, Cheyenne, WY 82009For SaleMLS ID #100861, Rick R Wood, #1 Properties. Cheyenne BOR
- $929,0003 bd3 ba4.2k sqft2706 Three Dots Trl, Cheyenne, WY 82009New ConstructionMLS ID #102079, Jason Lewis, LPT Realty. Cheyenne BOR
- $475,0003 bd3 ba2.7k sqft3809 Welchester Dr, Cheyenne, WY 82009For SaleMLS ID #101873, Darby Murphy-Beard, #1 Properties. Cheyenne BOR
