Tranquility meets the waterfront! Picturesque views on Lake Erie. This property does not disappoint... This is an entertainers dream home complete with 6 bedrooms, 8.5 baths and fully finished lower level with private bar, dance floor and conference room. The sunshine off the waters of Lake Erie comes through the floor to ceiling windows. First floor Primary Bedroom w en-suite bath w/ 3 season sun porch leading out to an expansive two tier patio on the water. The second floor is like no other... with 5 additional bedrooms complete with exceptional private baths and two additional private dens for entertaining and game room. Each property
found within this great community of Bayview Shores offers its own boating dock and slip in private inlet. Do not miss this opportunity to live in luxury and comfort not far from all that life needs. Welcome home...
Active
$1,750,000
7016 E Sunview Dr, Lakeside Marblehead, OH 43440
6beds
8,887sqft
:
Get pre-qualified$11,129/mo
Single Family Residence
Built in 2007
0.34 Acres Lot
$-- Zestimate®
$197/sqft
$-- HOA
What's special
Fully finished lower levelGame roomConference roomPrivate barFloor to ceiling windowsDance floor
- 120 days |
- 441 |
- 11 |
Zillow last checked:
Listing updated:
Listed by:
Stan Richardson 216-337-9787 StanSellRE@gmail.com,
Century 21 Homestar
Source: MLS Now,MLS#: 5197596 Originating MLS: Akron Cleveland Association of REALTORS
Originating MLS: Akron Cleveland Association of REALTORSFacts & features
Interior
Bedrooms & bathrooms
- Bedrooms: 6
- Bathrooms: 9
- Full bathrooms: 8
- 1/2 bathrooms: 1
- Main level bathrooms: 2
- Main level bedrooms: 1
Primary bedroom
- Description: Flooring: Carpet
- Level: First
Bedroom
- Description: Flooring: Carpet
- Level: Second
Bedroom
- Description: Flooring: Carpet
- Level: Second
Bedroom
- Description: Flooring: Carpet
- Level: Second
Primary bathroom
- Description: Flooring: Carpet
- Level: First
Bonus room
- Description: Flooring: Carpet
- Level: Second
Dining room
- Description: Flooring: Wood
- Level: First
Family room
- Description: Flooring: Terrazzo
- Features: Fireplace
- Level: First
Kitchen
- Description: Flooring: Wood
- Level: First
Laundry
- Description: Flooring: Ceramic Tile
- Level: First
Living room
- Description: Flooring: Carpet
- Level: First
Loft
- Description: Flooring: Carpet
- Level: Second
Other
- Level: Basement
Pantry
- Description: Flooring: Ceramic Tile
- Level: First
Recreation
- Level: Basement
Sunroom
- Description: Flooring: Ceramic Tile
- Level: First
Heating
- Forced Air, Gas
Cooling
- Central Air, Ceiling Fan(s)
Appliances
- Included: Dryer, Dishwasher, Microwave, Range, Refrigerator, Washer
- Laundry: Main Level
Features
- Wet Bar, Ceiling Fan(s), Crown Molding, Granite Counters, High Ceilings, Open Floorplan, Pantry, Soaking Tub, Bar, Walk-In Closet(s)
- Basement: Full
- Number of fireplaces: 2
- Fireplace features: Family Room, Gas, Glass Doors, Gas Log
Interior area
- Total structure area: 8,887
- Total interior livable area: 8,887 sqft
- Finished area above ground: 5,915
- Finished area below ground: 2,972
Video & virtual tour
Property
Parking
- Total spaces: 2
- Parking features: Attached, Garage, Paved
- Attached garage spaces: 2
Features
- Levels: Two
- Stories: 2
- Patio & porch: Enclosed, Glass Enclosed, Patio, Porch
- Exterior features: Boat Slip, Dock
- Pool features: None
- Fencing: None
- Has view: Yes
- View description: Lake, Water
- Has water view: Yes
- Water view: Lake,Water
- Waterfront features: Lake Front, Waterfront
- Frontage type: Lakefront
Lot
- Size: 0.34 Acres
- Features: Cul-De-Sac, Lake Erie Front, Lake Front, Landscaped, Views, Waterfront
Details
- Additional structures: None
- Parcel number: 0141140215267012
Construction
Type & style
- Home type: SingleFamily
- Architectural style: Contemporary,Colonial
- Property subtype: Single Family Residence
Materials
- Stucco, Vinyl Siding
- Foundation: Block
- Roof: Asphalt,Fiberglass
Condition
- Year built: 2007
Utilities & green energy
- Sewer: Public Sewer
- Water: Public
Community & HOA
Community
- Features: Lake, None
- Subdivision: Bayview Shores
HOA
- Has HOA: Yes
- Services included: Snow Removal, Trash
- HOA name: Bayview Shores Condo
Location
- Region: Lakeside Marblehead
Financial & listing details
- Price per square foot: $197/sqft
- Tax assessed value: $1,359,460
- Annual tax amount: $16,283
- Date on market: 3/31/2026
- Cumulative days on market: 77 days
- Listing terms: Cash,Conventional
Estimated market value
Not available
Estimated sales range
Not available
Not available
Price history
| Date | Event | Price |
|---|---|---|
| 3/31/2026 | Listed for sale | $1,750,000+79.6%$197/sqft |
Source:  MLS Now #5197596 Report a problem MLS Now #5197596 Report a problem | ||
| 12/29/2015 | Sold | $974,500+65.2%$110/sqft |
Source: Public Record Report a problem | ||
| 8/19/2011 | Sold | $590,000+100%$66/sqft |
Source: Public Record Report a problem | ||
| 1/5/2007 | Sold | $295,000$33/sqft |
Source: Public Record Report a problem | ||
Public tax history
| Year | Property taxes | Tax assessment |
|---|---|---|
| 2024 | $16,217 +21.3% | $475,810 +22.4% |
| 2023 | $13,365 -0.5% | $388,890 |
| 2022 | $13,426 -0.3% | $388,890 |
| 2021 | $13,466 +9.6% | $388,890 +15.8% |
| 2020 | $12,292 +8% | $335,940 |
| 2019 | $11,385 -1.4% | $335,940 |
| 2018 | $11,544 +25.3% | $335,940 +25.8% |
| 2017 | $9,216 | $267,090 |
| 2016 | $9,216 -0.4% | $267,090 |
| 2015 | $9,252 +29.3% | $267,090 +3.7% |
| 2014 | $7,156 -14.3% | $257,640 +1.7% |
| 2013 | $8,354 | $253,330 |
| 2012 | -- | $253,330 +8.8% |
| 2011 | -- | $232,930 |
| 2010 | -- | $232,930 |
| 2009 | $3,560 -45.7% | $232,930 +13.5% |
| 2008 | $6,562 +118.1% | $205,240 |
| 2007 | $3,009 | $205,240 +117.2% |
| 2006 | -- | $94,500 |
| 2005 | $2,978 +85.6% | $94,500 |
| 2004 | $1,605 | $94,500 |
Find assessor info on the county website
Monthly payment
Est. payment
Payment breakdown
Explore the cost of this home by adjusting the details. Changes won't be saved.Climate risks
Neighborhood: 43440
Nearby schools
GreatSchools rating
- 8/10Danbury Elementary SchoolGrades: PK-5Distance: 3.1 mi
- 8/10Danbury Middle SchoolGrades: 6-8Distance: 3.1 mi
- 7/10Danbury High SchoolGrades: 9-12Distance: 3.1 mi
Schools provided by the listing agent
- District: Port Clinton CSD - 6206
Source: MLS Now. This data may not be complete. We recommend contacting the local school district to confirm school assignments for this home.
- $1,106,7006 bd6 ba5.8k sqft7016 E Sunview Dr, Marblehead, OH 43440Off Market
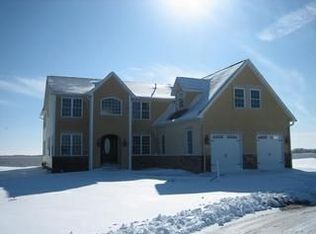
- $1,149,5003 bd3 ba2.7k sqft7000 E Sunview Dr, Lakeside Marblehead, OH 43440Off Market
- $1,490,6004 bd5 ba5.2k sqft7032 E Sunview Dr, Lakeside Marblehead, OH 43440Off Market
- $1,162,9003 bd3 ba3.2k sqft6984 E Sunview Dr, Lakeside Marblehead, OH 43440Off Market
- $987,7004 bd3 ba2.7k sqft6968 E Sunview Dr, Lakeside Marblehead, OH 43440Off Market
- $854,5003 bd2 ba2.6k sqft7018 E Long Point Cir, Lakeside Marblehead, OH 43440Off Market
- $535,1003 bd2 ba1.4k sqft7070 E Bayshore Rd, Lakeside Marblehead, OH 43440Off Market
- $612,0003 bd2 ba1.7k sqft7072 E Bayshore Rd, Lakeside Marblehead, OH 43440Sold
A local agent can set up tours, give advice and negotiate with sellers.
Similar homes
- $2,100,0009 bd11 ba10k sqft403 E Adams St, Sandusky, OH 44870For Sale
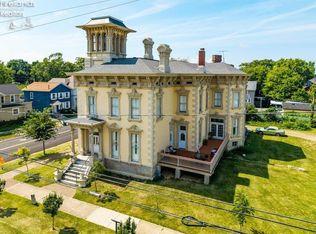 MLS ID #20262715, Connie S. Roberts, Russell Real Estate Services. Firelands MLS
 - $2,149,0004 bd5 ba5.1k sqft174 Booker Ln, Put In Bay, OH 43456For Sale
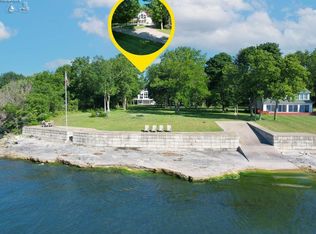 MLS ID #20260956, Kenneth S. Spero, Howard Hanna - Catawba. Firelands MLS
 - $2,399,0005 bd9 ba7.8k sqft1431 Cedar Point Rd, Sandusky, OH 44870For Sale
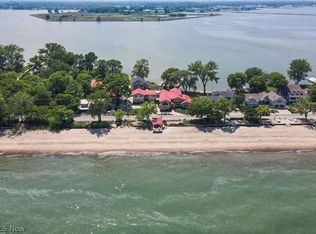 MLS ID #5191371, Todd D Bosley, Coldwell Banker Schmidt Realty. MLS Now
 - $1,495,0004 bd4 ba7k sqft2205 Scheid Rd, Huron, OH 44839For Sale
 MLS ID #20261334, Kenneth S. Spero, Howard Hanna - Catawba. Firelands MLS
 - $999,5047 bd5 ba6.1k sqft504 E Perry St, Pt Clinton, OH 43452For SaleMLS ID #10009585, Alex M Johnson, Weichert-Morgan Realty Grp. NORIS
