***REAL FRASER FIR REAL CHRISTMAS TREE for any Settlements before 12/23/23 - we'll purchase and put up your tree in time for the holiday!**** SELLER WILL ENTERTAIN BUY DOWNS, ask agent for more information... Stunning brick colonial with over 200k in Extensive Renovations throughout the 5600 sqft nestled on rare 1/2 acre in Bannockburn Estates! Up the brick path, past the mature landscaping, and through the double-door entry — you’re welcomed with a true-center hall foyer, a customized walk-in cloakroom, numerous oversized windows, wood floors, crown molding, and classic details throughout. The expansive layout is an entertainer’s dream - from the beautifully wall-papered dining room, the spacious formal living room with wood-burning fireplace, to the step-down family room complemented by an additional wood-burning fireplace, built-ins, wet bar, and convenient, and private half bath. The completely remodeled center-island kitchen features quartz counters, abundant storage, pot drawers and entertainment buffet all with brushed gold hardware, top-of-the-line appliances including a 6-burner range with pot-filler, herringbone backsplash, and a wonderful light-filled breakfast nook. A laundry room and mudroom connect to the 2-car garage and complete the main level. Upstairs, the second level includes five large bedrooms and three perfectly updated full baths, including the owner’s suite with four closets and an attached double vanity bath with deep tub and glass shower. Mid-century lovers will go crazy the lower walk-out level featuring an expansive rec room with speak-easy feeling bar, family room with wood fireplace, bedroom, full renovated bath, retro kitchenette, workbench and tons of storage! The backyard offers a true oasis, with beautiful plantings, sports court w basketball hoop, and a stone path leading you through lush landscaping to the in-ground pool. Bannockburn Estates is ideally located in the Walt Whitman school cluster schools, mins to popular Glen Echo Park, C & O canal hiking and biking trails, and easy access to 495, Cabin John Parkway, and River Road and of course our favorite Bethesda Row with restaurants, shopping and so much more! ***Lot and House square footage ALL Estimates rounding up!***
Sold for $1,942,000
Zillow last checked:
Listing updated:
Bought with:
Hilary Bubes, 02225239473
Compass
Source: Bright MLS,MLS#: MDMC2109918
Price history
| Date | Event | Price |
|---|---|---|
| 1/10/2024 | Sold | $1,942,000-2.9%$342/sqft |
Source:  Bright MLS #MDMC2109918 Report a problem Bright MLS #MDMC2109918 Report a problem | ||
| 12/28/2023 | Pending sale | $1,999,500$352/sqft |
Source: Bright MLS #MDMC2109918 Report a problem | ||
| 12/13/2023 | Contingent | $1,999,500$352/sqft |
Source: Bright MLS #MDMC2109918 Report a problem | ||
| 11/8/2023 | Price change | $1,999,500-11.1%$352/sqft |
Source: Bright MLS #MDMC2109918 Report a problem | ||
| 10/20/2023 | Listed for sale | $2,250,000$396/sqft |
Source: Bright MLS #MDMC2109918 Report a problem | ||
Nearby homes
- $1,868,400-- bd5 ba4.4k sqft7020 Heatherhill Rd, Bethesda, MD 20817Off Market
- $1,742,500-- bd5 ba4k sqft7012 Heatherhill Rd, Bethesda, MD 20817Off Market
- $1,768,8005 bd5 ba4k sqft7024 Heatherhill Rd, Bethesda, MD 20817Off Market

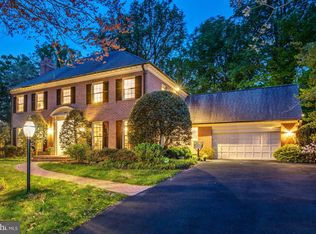
- $1,859,1005 bd5 ba4.2k sqft7008 Heatherhill Rd, Bethesda, MD 20817Off Market
Get a cash offer in 3 minutes
Find out how much your home could sell for in as little as 3 minutes with a no-obligation cash offer.
Estimated market value
$2,284,700
