Offer deadline Monday 3/25 at 5PM!!!! Exquisite townhouse in the Fox Hunt Estates subdivision, offering a lifestyle of comfort and luxury beyond standard features. This residence, on the market by the original owner, has been enhanced with fresh paint and a full carpet deep cleaning in 2024, ensuring a pristine condition for the new owners. The heart of this home is the gourmet kitchen, a chef's delight with its high-quality stainless steel appliances and expansive granite countertops, including an island that doubles as a breakfast bar. The 42-inch Merillat cabinetry provides ample storage, ensuring that every culinary tool and ingredient is neatly organized, making cooking a genuine pleasure. The owner's suite serves as a serene retreat from the hustle and bustle of daily life. It boasts an en-suite bathroom, a walk-in closet, and a tray ceiling that adds an elegant sense of spaciousness. The home is also adorned with hardwood flooring on the 2nd floor, adding warmth and elegance to the interior. A TimberTech rear deck offers the perfect spot for quiet morning coffees or relaxed evening gatherings. The townhouse also features a two-car garage, which provides secure parking and additional storage space. Practicality is key in this home, with features like recessed lighting and a well-organized pantry that enhance the ease of maintenance and the modern conveniences, making everyday living both comfortable and stylish. The community amenities include a tot-lot just steps from the front door and two gazebos for resident enjoyment. The location is unbeatable, close to shopping, restaurants, and the Timbers at Troy Golf Course. With easy access to major routes like 100, 95, 29, and 295, as well as the MARC train station and BWI Airport, commuting and traveling are made effortless. Ideal for busy professionals or those seeking a harmonious balance between city life and suburban tranquility, this townhouse in Fox Hunt Estates stands as a testament to refined living.
Sold for $560,000
$560,000
7016 Joann Khan Dr, Elkridge, MD 21075
4beds
2,145sqft
Townhouse
Built in 2014
1,569 Square Feet Lot
$563,700 Zestimate®
$261/sqft
$3,424 Estimated rent
Home value
$563,700
$536,000 - $592,000
$3,424/mo
Zestimate® history
Owner options
List your home for rent
$3,424/mo
Rent Zestimate®
Find your next renter with Zillow Rental Manager. Plus, with online applications, you can quickly screen prospective tenants – for free.
$3,424/mo
Rent Zestimate®
Refinance and save
$3,655/mo
Est. payment
Refinancing to a lower rate could help reduce your monthly payments and save thousands over the life of the loan.
$3,655/mo
Est. payment
Explore your selling options
Work with a Zillow partner agent
Leverage their expertise and Zillow's premium Showcase listings to get your home seen by more buyers.
Get startedList with your own agent
Get your home in front of millions of buyers by listing it on Zillow.
Learn how to do itSell it yourself
Take full control of how buyers see your home on Zillow by listing For Sale by Owner (FSBO).
List your homeWhat's special
Additional storage spaceAmple storageFox hunt estatesWell - organized pantryPristine conditionFresh paintMarc train station
Zillow last checked:
Listing updated:
Listed by:
Russell Chandler 240-988-7609,
Redfin Corp
Bought with:
Sarah Lee, 661642
Realty ONE Group Capital
Source: Bright MLS,MLS#: MDHW2037896
Facts & features
Interior
Bedrooms & bathrooms
- Bedrooms: 4
- Bathrooms: 4
- Full bathrooms: 3
- 1/2 bathrooms: 1
- Main level bathrooms: 1
- Main level bedrooms: 1
Basement
- Area: 0
Heating
- Other, Natural Gas
Cooling
- Central Air, Electric
Appliances
- Included: Electric Water Heater
Features
- Has basement: No
- Has fireplace: No
Interior area
- Total structure area: 2,145
- Total interior livable area: 2,145 sqft
- Finished area above ground: 2,145
- Finished area below ground: 0
Property
Parking
- Total spaces: 2
- Parking features: Garage Door Opener, Detached, Driveway
- Garage spaces: 2
- Has uncovered spaces: Yes
Accessibility
- Accessibility features: None
Features
- Levels: Three
- Stories: 3
- Pool features: None
Lot
- Size: 1,569 Square Feet
Details
- Additional structures: Above Grade, Below Grade
- Parcel number: 1401595140
- Zoning: RSA8
- Special conditions: Standard
Construction
Type & style
- Home type: Townhouse
- Architectural style: Colonial
- Property subtype: Townhouse
Materials
- Frame
- Foundation: Other
Condition
- New construction: No
- Year built: 2014
Utilities & green energy
- Sewer: Public Sewer
- Water: Public
Community & HOA
Community
- Subdivision: None Available
HOA
- Has HOA: Yes
- HOA fee: $65 monthly
Location
- Region: Elkridge
Financial & listing details
- Price per square foot: $261/sqft
- Tax assessed value: $377,700
- Annual tax amount: $5,826
- Date on market: 3/20/2024
- Listing agreement: Exclusive Right To Sell
- Ownership: Fee Simple
Price history
| Date | Event | Price |
|---|---|---|
| 4/12/2024 | Sold | $560,000+3.7%$261/sqft |
Source:  Bright MLS #MDHW2037896 Report a problem Bright MLS #MDHW2037896 Report a problem | ||
| 3/26/2024 | Pending sale | $539,999$252/sqft |
Source: Bright MLS #MDHW2037896 Report a problem | ||
| 3/20/2024 | Listed for sale | $539,999+38.5%$252/sqft |
Source: Bright MLS #MDHW2037896 Report a problem | ||
| 3/4/2015 | Sold | $389,990$182/sqft |
Source: Public Record Report a problem | ||
Public tax history
| Year | Property taxes | Tax assessment |
|---|---|---|
| 2025 | -- | $468,033 +10.7% |
| 2024 | $4,761 +12% | $422,867 +12% |
| 2023 | $4,253 | $377,700 |
| 2022 | $4,253 | $377,700 |
| 2021 | $4,253 -0.7% | $377,700 -0.7% |
| 2020 | $4,283 | $380,400 |
| 2019 | $4,283 -7.4% | $380,400 |
| 2018 | $4,626 -17.6% | $380,400 -0.8% |
| 2017 | $5,615 | $383,500 +0.4% |
| 2016 | -- | $381,800 +0.4% |
| 2015 | -- | $380,100 +375.1% |
| 2014 | -- | $80,000 |
| 2013 | -- | $80,000 |
Find assessor info on the county website
Neighborhood: 21075
Nearby homes
- $529,300-- bd2 ba2.1k sqft7018 Joann Khan Dr, Elkridge, MD 21075Off Market
- $550,0003 bd4 ba2.1k sqft7014 Joann Khan Dr, Elkridge, MD 21075Sold
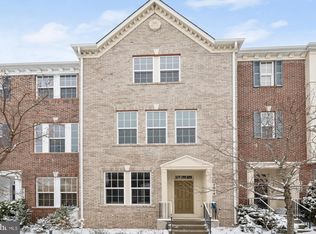
- $566,200-- bd4 ba2.1k sqft7020 Joann Khan Dr, Elkridge, MD 21075Off Market
- $532,400-- bd3 ba2.1k sqft7012 Joann Khan Dr, Elkridge, MD 21075Off Market
- $559,200-- bd2 ba2.1k sqft7010 Joann Khan Dr, Elkridge, MD 21075Off Market
- $543,000-- bd2 ba2.1k sqft7024 Joann Khan Dr, Elkridge, MD 21075Off Market
- $531,0004 bd3 ba1.8k sqft7056 Joann Khan Dr, Bellewood, MD 21075Off Market
- $580,9004 bd4 ba2.1k sqft7054 Joann Khan Dr, Elkridge, MD 21075Sold
Nearby schools
GreatSchools rating
- 7/10Bellows Spring Elementary SchoolGrades: PK-5Distance: 0.4 mi
- 7/10Mayfield Woods Middle SchoolGrades: 6-8Distance: 0.7 mi
- 5/10Long Reach High SchoolGrades: 9-12Distance: 1.6 mi
Schools provided by the listing agent
- District: Howard County Public School System
Source: Bright MLS. This data may not be complete. We recommend contacting the local school district to confirm school assignments for this home.
Get a cash offer in 3 minutes
Find out how much your home could sell for in as little as 3 minutes with a no-obligation cash offer.
Estimated market value
$563,700
Get a cash offer in 3 minutes
Find out how much your home could sell for in as little as 3 minutes with a no-obligation cash offer.
Estimated market value
$563,700
- Maryland
- Howard County
- Elkridge
- 21075
- 7016 Joann Khan Dr
Nearby cities
Nearby zip codes
Other Elkridge Topics
