Skip main navigation
Off market
  • $612,200

    7016 Kendale Dr, Harrisburg, PA 17111

    3beds
    3,861sqft
    SingleFamily
    Built in 2012
    0.5 Acres Lot
    $612,200 Zestimate®
    $159/sqft
    $3,345 Estimated rent

    Home value

    $612,200

    $582,000 - $643,000

    $3,345/mo

    Zestimate® history
    Loading
    Loading...

    Owner options

    List your home for rent

    $3,345/mo

    Rent Zestimate®

    Find your next renter with Zillow Rental Manager. Plus, with online applications, you can quickly screen prospective tenants – for free.

    Learn more

    $3,345/mo

    Rent Zestimate®

    Refinance and save

    $3,252/mo

    Est. payment

    Refinancing to a lower rate could help reduce your monthly payments and save thousands over the life of the loan.

    See today's rates

    $3,252/mo

    Est. payment

    Explore your selling options

    Work with a Zillow partner agent

    Leverage their expertise and Zillow's premium Showcase listings to get your home seen by more buyers.

    Get started

    List with your own agent

    Get your home in front of millions of buyers by listing it on Zillow.

    Learn how to do it

    Sell it yourself

    Take full control of how buyers see your home on Zillow by listing For Sale by Owner (FSBO).

    List your home

    What's special

    PatioOpen floor planVaulted ceilingsScreened porchLarge walk-in closet

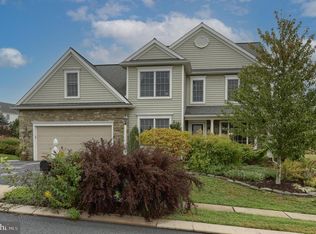
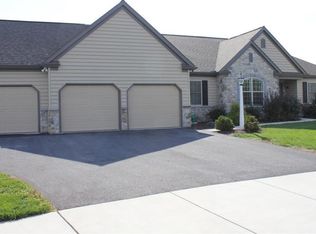
    Elegance, Privacy, Spaciousness. This home has everything you could ask for! Gorgeous landscaping on a corner, half acre lot with mountain views. Enjoy the benefits of a community while still maintaining your privacy. When I tell you there are far to many upgrades and features to name I'm being totally sincere. Be sure to find the associated documents tab above to see a more comprehensive list of features, improvements, repairs and listing of items to remain. This ranch style home is beautifully appointed with the upgrades you would expect and more. The open floor plan with vaulted ceilings and a formal dining room provides the option of casual but also the formal experience when desired. All Room sizes are surprisingly large. The spacious primary bedroom with large walk-in closet and large bathroom with jetted tub will not disappoint you. The separately zoned daylight basement offers an additional 1571 square feet of living area, Finished with a powder room, the lower level is perfect for group gatherings and fun holiday get-togethers. The high quality dry bar with stools, ping pong table, custom billiards table with storage draw, air hockey game, dartboard with darts and a corn hole game all stay! There are two separate storage areas on the lower level as well. One off of the powder room and a separate large storage room shown in photos. This home even has two good size Doggie doors. One leading into the screened porch and onto onto the patio. I mean the garage even has ceiling fans epitomizing the thoughtfulness that went into the construction of this lovely home.

    This property is not currently displayed as for sale or rent on Zillow. This may be different from what's on other websites or public sources.

    Facts & features

    Interior

    Bedrooms & bathrooms
    • Bedrooms: 3
    • Bathrooms: 4
    • Full bathrooms: 2
    • 1/2 bathrooms: 2
    Heating
    • Forced air
    Cooling
    • Central
    Features
    • Flooring: Carpet
    • Basement: Finished
    • Has fireplace: Yes
    Interior area
    • Total interior livable area: 3,861 sqft

    Property

    Parking
    • Parking features: Garage - Attached
    Features
    • Exterior features: Other
    Lot
    • Size: 0.5 Acres
    Details
    • Parcel number: 350723140000000

    Construction

    Type & style
    • Home type: SingleFamily
    Materials
    • Foundation: Concrete
    Condition
    • Year built: 2012

    Community & HOA

    HOA
    • Has HOA: Yes
    • HOA fee: $16 monthly
    Location
    • Region: Harrisburg

    Financial & listing details

    • Price per square foot: $159/sqft
    • Tax assessed value: $294,100
    • Annual tax amount: $8,536

    Price history

    DateEventPrice
    10/18/2021Sold$485,000-4.9%$126/sqft
    Source: Bright MLS #PADA2002302 Report a problem
    10/13/2021Pending sale$509,900$132/sqft
    Source: Berkshire Hathaway HomeServices Homesale Realty #PADA2002302 Report a problem
    10/7/2021Listing removed--
    Source: Berkshire Hathaway HomeServices Homesale Realty Report a problem
    8/30/2021Pending sale$509,900$132/sqft
    Source: Berkshire Hathaway HomeServices Homesale Realty #PADA2002302 Report a problem
    8/11/2021Listed for sale$509,900+22%$132/sqft
    Source: Berkshire Hathaway HomeServices Homesale Realty #PADA2002302 Report a problem
    8/20/2012Sold$417,799$108/sqft
    Source: Public Record Report a problem

    Public tax history

    YearProperty taxesTax assessment
    2025$8,536 +7.8%$294,100
    2023$7,918 $294,100
    2022$7,918 +0.7%$294,100
    2021$7,866 +188.1%$294,100
    2020$2,730 +1.2%$294,100
    2019$2,699 -63.7%$294,100
    2018$7,436 $294,100
    2017-- $294,100
    2016-- $294,100
    2015-- $294,100
    2014-- $294,100
    2013-- $294,100 +457%
    2012-- $52,800
    2011-- $52,800
    2010-- $52,800
    2008-- $52,800
    2007-- $52,800
    Find assessor info on the county website

    Neighborhood: 17111

    Nearby schools

    GreatSchools rating
    Schools provided by the listing agent
    • Elementary: SOUTH SIDE
    • Middle: CENTRAL DAUPHIN EAST
    • High: CENTRAL DAUPHIN EAST
    • District: CENTRAL DAUPHIN

    Source: The MLS. This data may not be complete. We recommend contacting the local school district to confirm school assignments for this home.

    Get pre-qualified for a loan
    At Zillow Home Loans, we can pre-qualify you in as little as 5 minutes with no impact to your credit score.

    An equal housing lender. NMLS #10287.

    Sell for more on Zillow
    Get a Zillow Showcase℠ listing at no additional cost and you could sell for .
    $612,200
    2% more
    +$12,244
    With Zillow Showcase(estimated)
    $624,444