European inspired, elegant, timeless. With over 5600sq ft., this custom built home is the definition of style, beauty & sophistication. As you step through the front doors into the grand foyer with spiral staircase, you immediately notice the details that set this home apart. The Brazilian Cherry hardwood floors, stone fireplace (1 of 3) arched doorways, coffered ceilings & extensive moldings are just a few that grab your attention. Turn the corner to find the showstopper kitchen featuring a gorgeous waterfall edge quartz counter, island w/prep sink, gas cooktop, built-in refrigerator, oven & oversized pantry. The main level primary suite is a true owners retreat featuring a fireplace, sitting area, a 5 piece en-suite bath, large walk-in closet, wet bar, laundry & connects to an office/den. A screen porch, outdoor patio w/grill, sink & bar area, landscape lighting & fenced backyard make this home perfect for relaxing or entertaining. 3 car garage w/Tesla charging station. A must see!
Sold for $1,100,000
$1,100,000
7016 Marseilles Ct, Summerfield, NC 27358
4beds
5,624sqft
Stick/Site Built, Residential, Single Family Residence
Built in 2007
0.65 Acres Lot
$1,108,000 Zestimate®
$--/sqft
$5,008 Estimated rent
Home value
$1,108,000
$1.01M - $1.22M
$5,008/mo
Zestimate® history
Owner options
List your home for rent
$5,008/mo
Rent Zestimate®
Find your next renter with Zillow Rental Manager. Plus, with online applications, you can quickly screen prospective tenants – for free.
$5,008/mo
Rent Zestimate®
Refinance and save
$7,891/mo
Est. payment
Refinancing to a lower rate could help reduce your monthly payments and save thousands over the life of the loan.
$7,891/mo
Est. payment
Explore your selling options
Work with a Zillow partner agent
Leverage their expertise and Zillow's premium Showcase listings to get your home seen by more buyers.
Get startedList with your own agent
Get your home in front of millions of buyers by listing it on Zillow.
Learn how to do itSell it yourself
Take full control of how buyers see your home on Zillow by listing For Sale by Owner (FSBO).
List your homeWhat's special
Stone fireplaceShowstopper kitchenCoffered ceilingsBrazilian cherry hardwood floorsExtensive moldingsFenced backyardWet bar
Zillow last checked:
Listing updated:
Listed by:
Nicole Rabe 336-689-9988,
Berkshire Hathaway HomeServices Yost & Little Realty
Bought with:
Rich Manzi, 272763
NextHome Triad Realty
Source: Triad MLS,MLS#: 1162323 Originating MLS: Greensboro
Originating MLS: GreensboroFacts & features
Interior
Bedrooms & bathrooms
- Bedrooms: 4
- Bathrooms: 6
- Full bathrooms: 5
- 1/2 bathrooms: 1
- Main level bathrooms: 3
Primary bedroom
- Level: Main
- Dimensions: 20 x 14.42
Bedroom 2
- Level: Second
- Dimensions: 14.42 x 13
Bedroom 3
- Level: Second
- Dimensions: 18 x 15.42
Bedroom 4
- Level: Second
- Dimensions: 14.42 x 13.42
Bonus room
- Level: Second
- Dimensions: 43.42 x 12.42
Breakfast
- Level: Main
- Dimensions: 14.42 x 11
Dining room
- Level: Main
- Dimensions: 15 x 13
Exercise room
- Level: Main
- Dimensions: 12 x 11.42
Great room
- Level: Main
- Dimensions: 21 x 17.42
Kitchen
- Level: Main
- Dimensions: 17.42 x 13
Laundry
- Level: Main
- Dimensions: 6 x 5
Laundry
- Level: Main
- Dimensions: 12 x 6
Laundry
- Level: Second
- Dimensions: 8.42 x 7.42
Loft
- Level: Second
- Dimensions: 13.42 x 10
Study
- Level: Main
- Dimensions: 17 x 14
Heating
- Fireplace(s), Forced Air, Heat Pump, Electric, Natural Gas
Cooling
- Central Air
Appliances
- Included: Microwave, Oven, Built-In Refrigerator, Dishwasher, Gas Cooktop, Gas Water Heater, Tankless Water Heater
- Laundry: 2nd Dryer Connection, 2nd Washer Connection, Dryer Connection, Laundry Room, Main Level, Washer Hookup
Features
- Built-in Features, Ceiling Fan(s), Dead Bolt(s), Kitchen Island, Pantry, Separate Shower, Sound System, Central Vacuum, Vaulted Ceiling(s), Wet Bar
- Flooring: Carpet, Engineered Hardwood, Tile, Wood
- Doors: Arched Doorways
- Basement: Crawl Space
- Attic: Storage,Floored,Walk-In
- Number of fireplaces: 3
- Fireplace features: Gas Log, Great Room, Keeping Room, Primary Bedroom
Interior area
- Total structure area: 5,624
- Total interior livable area: 5,624 sqft
- Finished area above ground: 5,624
Property
Parking
- Total spaces: 3
- Parking features: Driveway, Garage, Attached, Garage Faces Side
- Attached garage spaces: 3
- Has uncovered spaces: Yes
Features
- Levels: Two
- Stories: 2
- Patio & porch: Porch
- Exterior features: Lighting, Garden, Gas Grill, Sprinkler System
- Pool features: None
- Fencing: Fenced,Partial
Lot
- Size: 0.65 Acres
- Features: Cul-De-Sac, Partially Cleared, Subdivided, Subdivision
Details
- Parcel number: 0146562
- Zoning: OSRD
- Special conditions: Owner Sale
- Other equipment: Irrigation Equipment
Construction
Type & style
- Home type: SingleFamily
- Property subtype: Stick/Site Built, Residential, Single Family Residence
Materials
- Brick, Stone
Condition
- Year built: 2007
Utilities & green energy
- Sewer: Septic Tank
- Water: Shared Well
Community & HOA
Community
- Security: Security System, Smoke Detector(s)
- Subdivision: Tuscany - Henson Meadows
HOA
- Has HOA: Yes
- HOA fee: $1,200 annually
Location
- Region: Summerfield
Financial & listing details
- Tax assessed value: $878,400
- Annual tax amount: $7,808
- Date on market: 11/7/2024
- Cumulative days on market: 200 days
- Listing agreement: Exclusive Right To Sell
- Exclusions: Tonal, Hot Tub W/Pad, Weather Station, Cameras- Front Doorbell & Two Outside In Back, Outside Speakers On Small Patio Including Brackets, Lighted Makeup Mirror In Primary Bath, Networking & Audio Equipment (Amplifiers & Controllers)
Price history
| Date | Event | Price |
|---|---|---|
| 6/30/2025 | Sold | $1,100,000-10.9% |
Source:  Triad MLS #1162323 Report a problem Triad MLS #1162323 Report a problem | ||
| 5/26/2025 | Pending sale | $1,235,000 |
Source: Triad MLS #1162323 Report a problem | ||
| 3/27/2025 | Price change | $1,235,000-1.2% |
Source: Triad MLS #1162323 Report a problem | ||
| 11/7/2024 | Listed for sale | $1,250,000+31.6% |
Source: Triad MLS #1162323 Report a problem | ||
| 1/25/2023 | Sold | $950,000 |
Source: Triad MLS #1088972 Report a problem | ||
| 11/29/2022 | Pending sale | $950,000 |
Source: Triad MLS #1088972 Report a problem | ||
| 11/8/2022 | Listed for sale | $950,000+5.7% |
Source: Triad MLS #1088972 Report a problem | ||
| 10/28/2021 | Sold | $899,000 |
Source: Triad MLS #1043051 Report a problem | ||
| 9/27/2021 | Pending sale | $899,000 |
Source: Triad MLS #1043051 Report a problem | ||
| 9/23/2021 | Listed for sale | $899,000+55% |
Source: Triad MLS #1043051 Report a problem | ||
| 8/4/2017 | Sold | $580,000-9.4% |
Source: Triad MLS #815974 Report a problem | ||
| 7/6/2017 | Pending sale | $639,900$114/sqft |
Source: Berkshire Hathaway HomeServices Carolinas Realty #815974 Report a problem | ||
| 6/20/2017 | Listed for sale | $639,900$114/sqft |
Source: Berkshire Hathaway HomeServices Carolinas Realty #815974 Report a problem | ||
| 6/6/2017 | Pending sale | $639,900$114/sqft |
Source: Berkshire Hathaway HomeServices Carolinas Realty #815974 Report a problem | ||
| 5/12/2017 | Listed for sale | $639,900$114/sqft |
Source: Berkshire Hathaway HomeServices Carolinas Realty #815974 Report a problem | ||
| 5/5/2017 | Pending sale | $639,900$114/sqft |
Source: Berkshire Hathaway HomeServices Carolinas Realty #815974 Report a problem | ||
| 3/8/2017 | Price change | $639,900-3%$114/sqft |
Source: Berkshire Hathaway HomeServices Carolinas Realty #815974 Report a problem | ||
| 1/5/2017 | Price change | $659,900-2.2%$117/sqft |
Source: Berkshire Hathaway HomeServices Carolinas Realty #815974 Report a problem | ||
| 12/13/2016 | Price change | $675,000-3.4%$120/sqft |
Source: Berkshire Hathaway HomeServices Carolinas Realty #815974 Report a problem | ||
| 11/16/2016 | Price change | $699,000-6.8%$124/sqft |
Source: Berkshire Hathaway HomeServices Carolinas Realty #804968 Report a problem | ||
| 10/18/2016 | Price change | $750,000-10.2%$133/sqft |
Source: Berkshire Hathaway HomeServices Carolinas Realty #804968 Report a problem | ||
| 8/20/2016 | Listed for sale | $835,000+45.2%$148/sqft |
Source: Berkshire Hathaway HomeServices Carolinas Realty #804968 Report a problem | ||
| 11/24/2009 | Sold | $575,000-7.2%$102/sqft |
Source: Public Record Report a problem | ||
| 10/4/2009 | Price change | $619,900-3.1%$110/sqft |
Source: RE/MAX 1st Choice #554431 Report a problem | ||
| 8/29/2009 | Listed for sale | $639,900+2.4%$114/sqft |
Source: RE/MAX 1st Choice #554431 Report a problem | ||
| 8/21/2009 | Sold | $624,900-51.9%$111/sqft |
Source: Public Record Report a problem | ||
| 1/15/2009 | Listing removed | $1,300,000$231/sqft |
Source: Listhub #G455242 Report a problem | ||
| 4/22/2008 | Listed for sale | $1,300,000+1226.5%$231/sqft |
Source: Listhub #455242 Report a problem | ||
| 12/21/2005 | Sold | $98,000$17/sqft |
Source: Public Record Report a problem | ||
Public tax history
| Year | Property taxes | Tax assessment |
|---|---|---|
| 2025 | $8,174 +4.7% | $878,400 |
| 2024 | $7,809 | $878,400 |
| 2023 | $7,809 | $878,400 |
| 2022 | $7,809 +15.5% | $878,400 +15.5% |
| 2021 | $6,764 | $760,800 |
| 2018 | $6,764 -15.3% | $760,800 -13.7% |
| 2017 | $7,983 | $881,500 +0.4% |
| 2016 | $7,983 | $878,300 |
| 2015 | $7,983 -2.1% | $878,300 |
| 2014 | $8,155 | $878,300 |
| 2013 | -- | $878,300 |
| 2012 | -- | $878,300 -4% |
| 2011 | -- | $914,600 |
| 2010 | -- | $914,600 |
Find assessor info on the county website
Neighborhood: 27358
Nearby homes
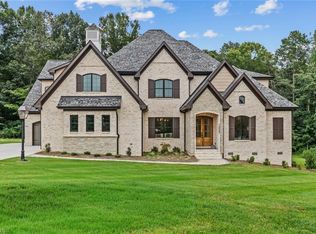
- $1,355,0004 bd4 ba4.9k sqft7020 Marseilles Ct, Summerfield, NC 27358Sold

- $1,323,9004 bd6 ba7.4k sqft7012 Marseilles Ct, Summerfield, NC 27358Off Market

- $1,088,3004 bd3 ba5.1k sqft5807 Henson Farm Rd, Summerfield, NC 27358Off Market
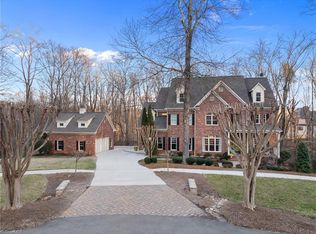
- $1,300,0005 bd6 ba7.3k sqft5803 Henson Farm Rd, Summerfield, NC 27358Sold
- $1,154,3006 bd7 ba4.4k sqft7021 Marseilles Ct, Summerfield, NC 27358Off Market
- $1,059,1005 bd5 ba6.2k sqft7017 Marseilles Ct, Summerfield, NC 27358Off Market
- $1,374,4004 bd7 ba6.3k sqft6166 Castlebrook Dr, Summerfield, NC 27358Off Market
- $1,199,7004 bd6 ba4.9k sqft7013 Marseilles Ct, Summerfield, NC 27358Off Market
Nearby schools
GreatSchools rating
- 10/10Summerfield Elementary SchoolGrades: K-5Distance: 0.8 mi
- 9/10Northern Guilford Middle SchoolGrades: 6-8Distance: 6.1 mi
- 6/10Northern Guilford High SchoolGrades: 9-12Distance: 6.4 mi
Schools provided by the listing agent
- Elementary: Summerfield
- Middle: Northern
- High: Northern
Source: Triad MLS. This data may not be complete. We recommend contacting the local school district to confirm school assignments for this home.
Get a cash offer in 3 minutes
Find out how much your home could sell for in as little as 3 minutes with a no-obligation cash offer.
Estimated market value
$1,108,000
Get a cash offer in 3 minutes
Find out how much your home could sell for in as little as 3 minutes with a no-obligation cash offer.
Estimated market value
$1,108,000
- North Carolina
- Guilford County
- Summerfield
- 27358
- 7016 Marseilles Ct
Nearby cities
Nearby zip codes
Other Summerfield Topics
